SIGN UP Login/Register
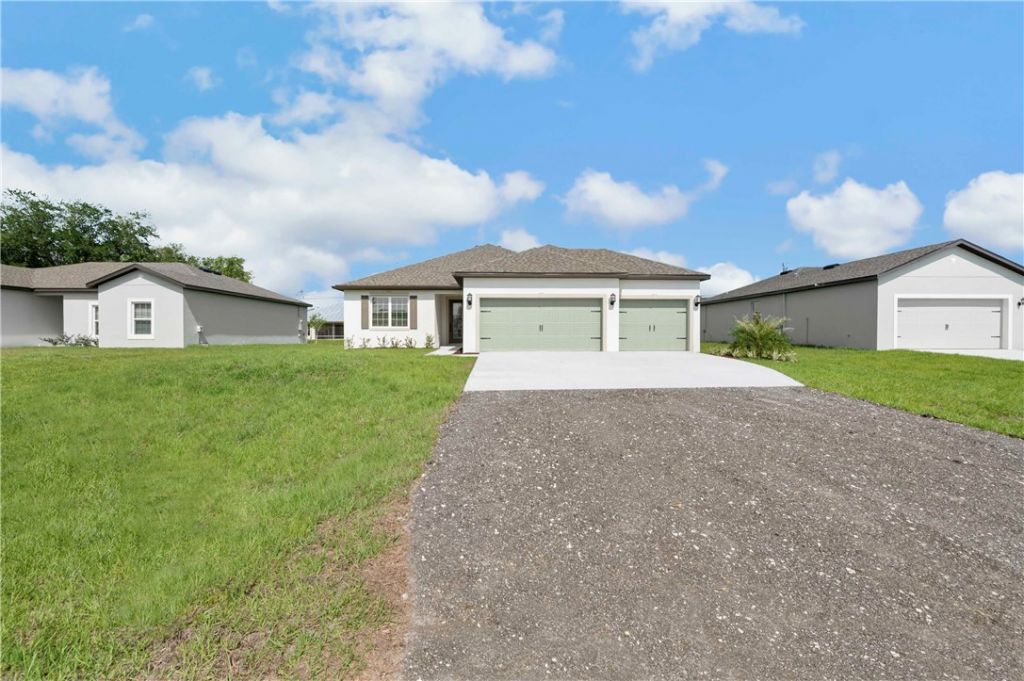
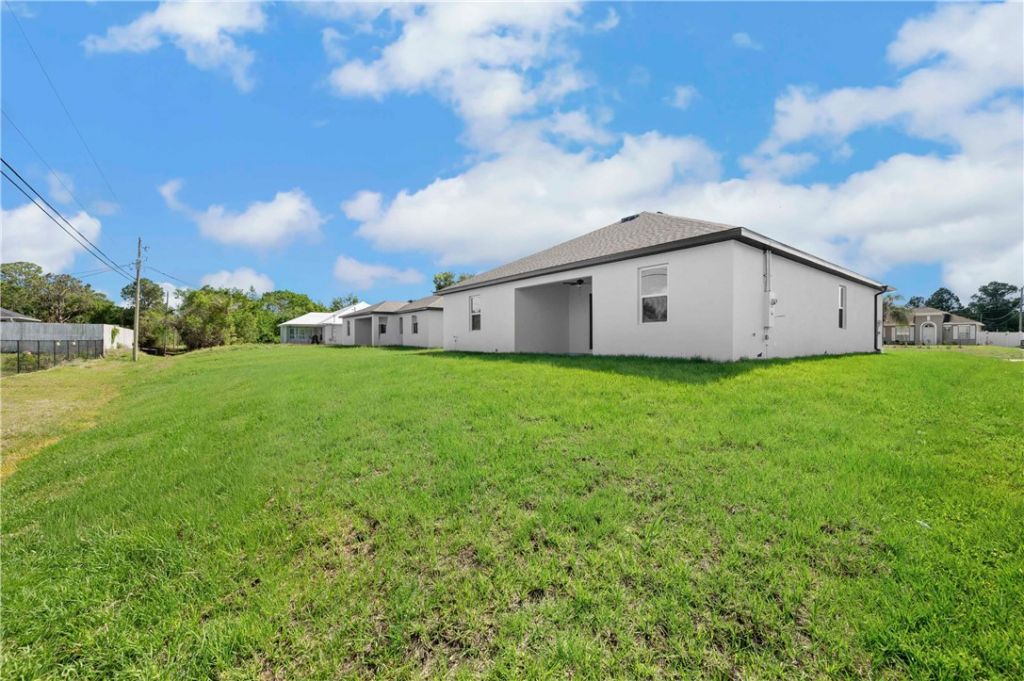
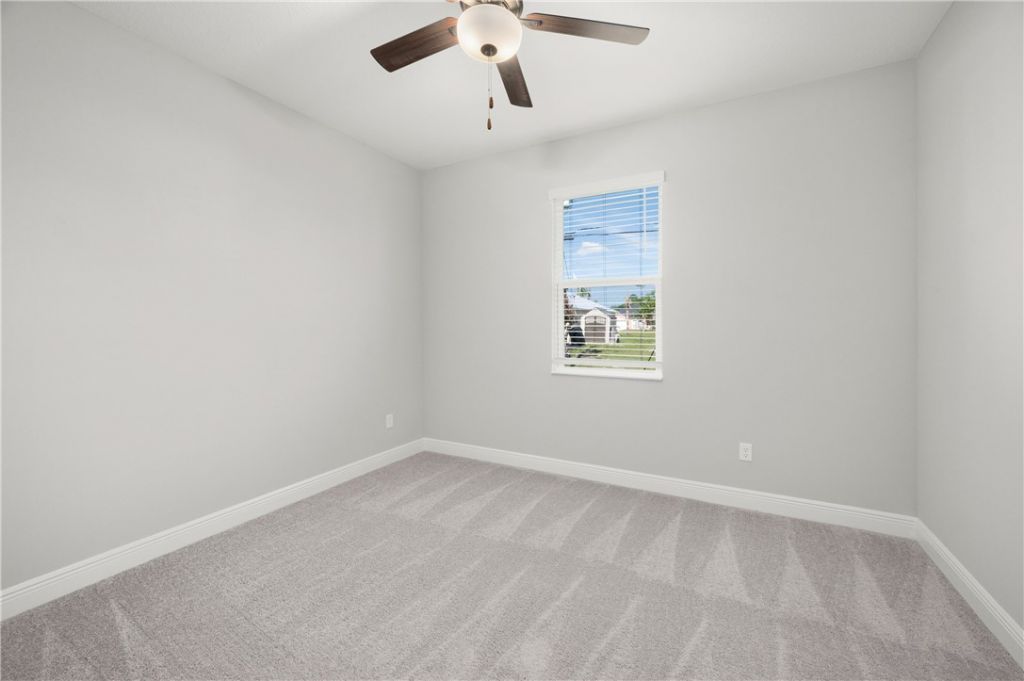
9335 101st Avenue , Vero Beach, FL 32967 Photo
New
9335 101st Avenue , Vero Beach, FL 32967 Photo
New
9335 101st Avenue , Vero Beach, FL 32967 Photo

21 Total Photos [Click to View All]

9335 101st Avenue Vero Beach, FL 32967
$447,900
  • Beds
    3
  • Baths
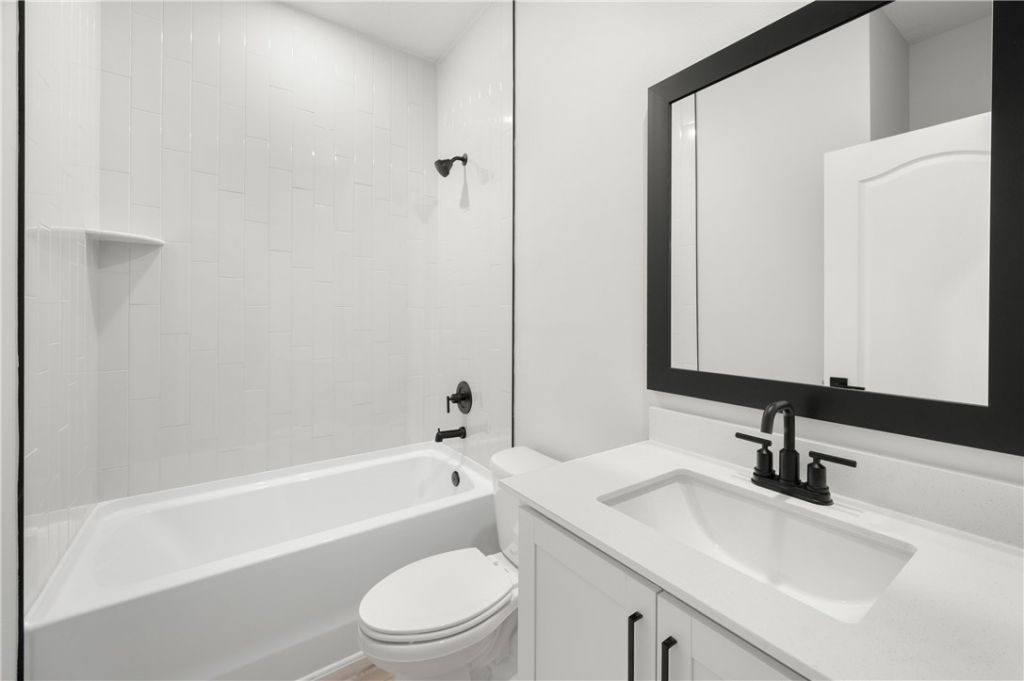
    2 full
  • Total Square Feet
    1,902

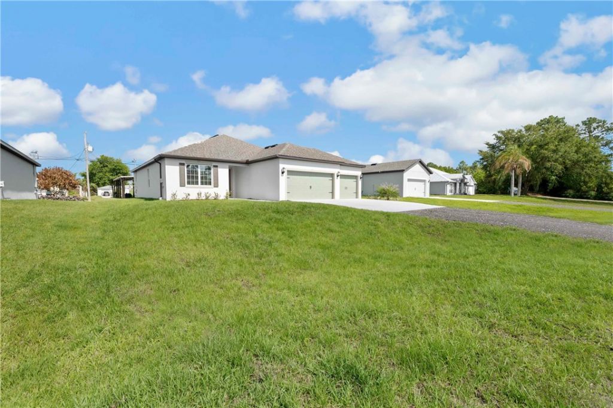
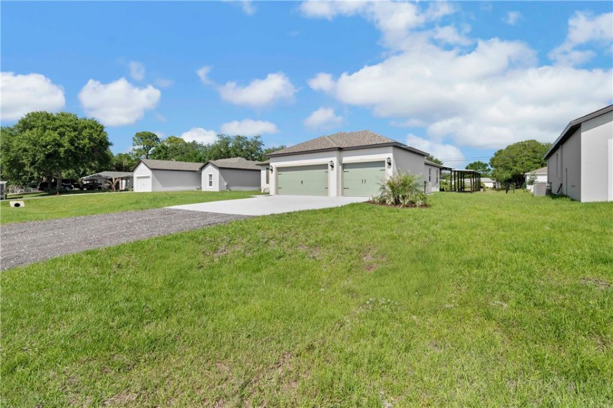
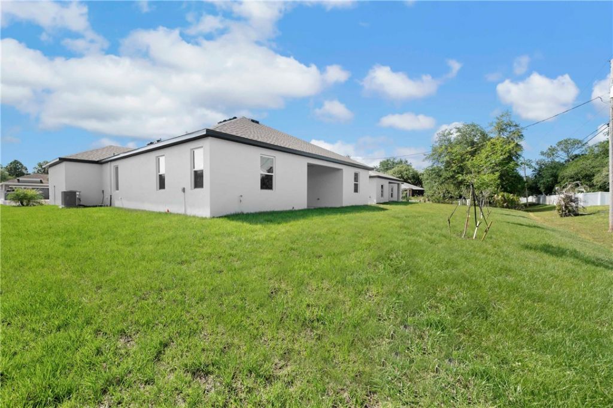
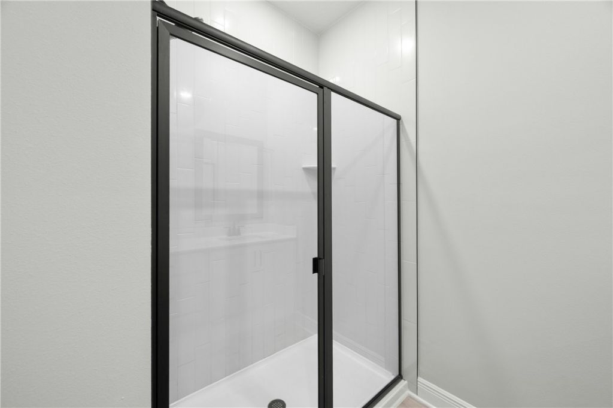
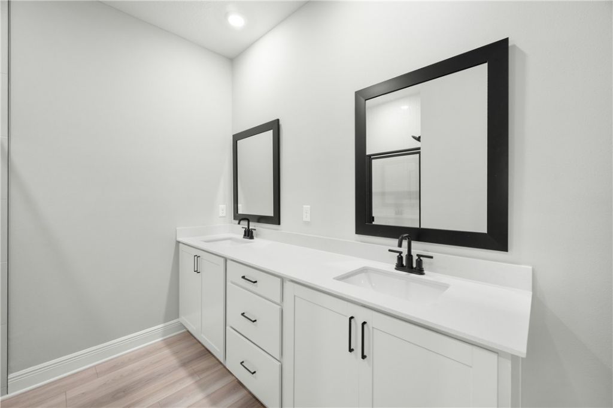
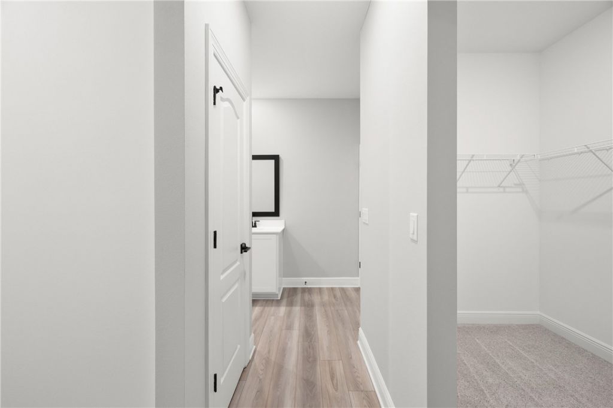
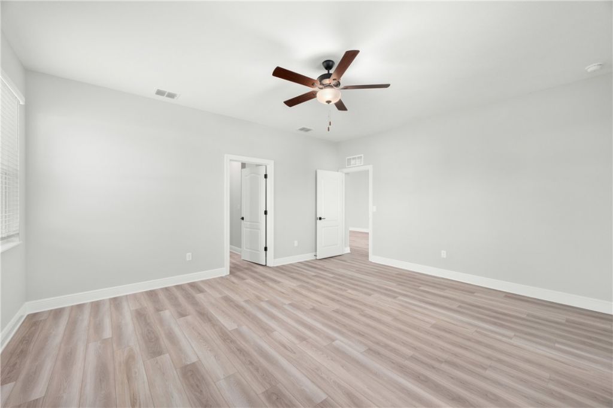
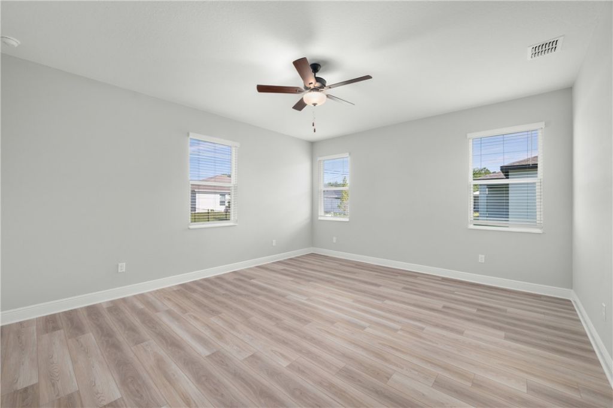
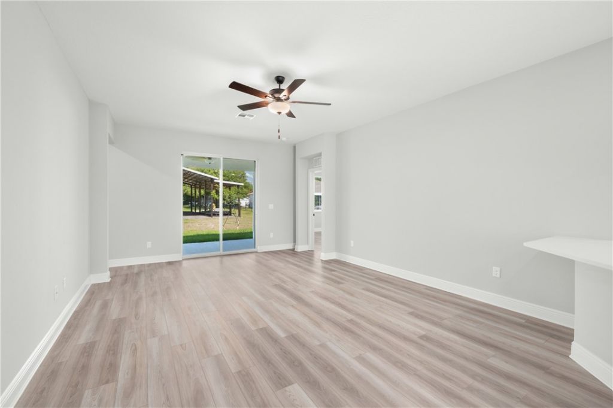
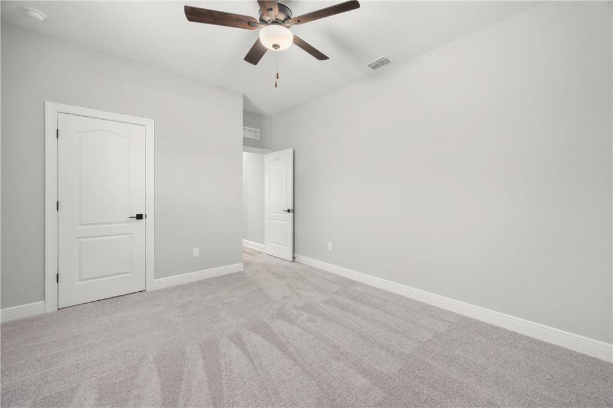
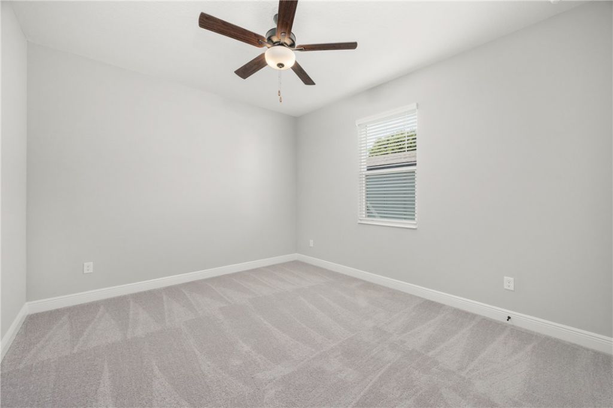
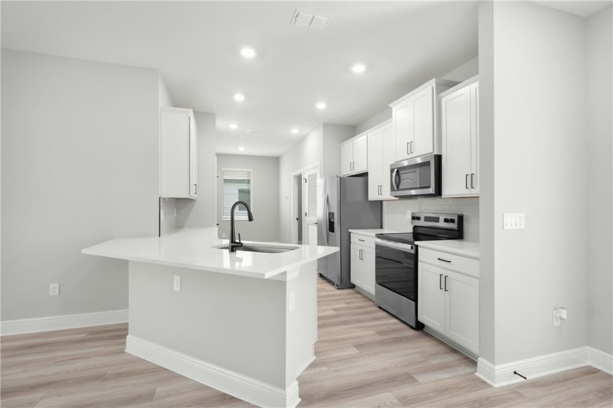
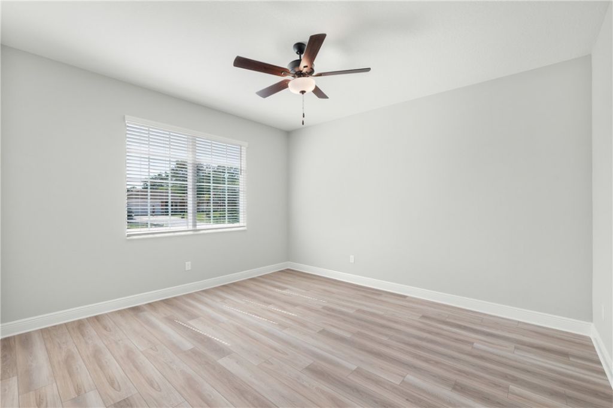
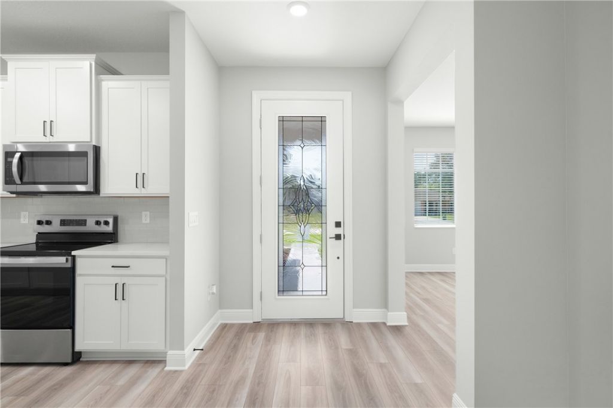
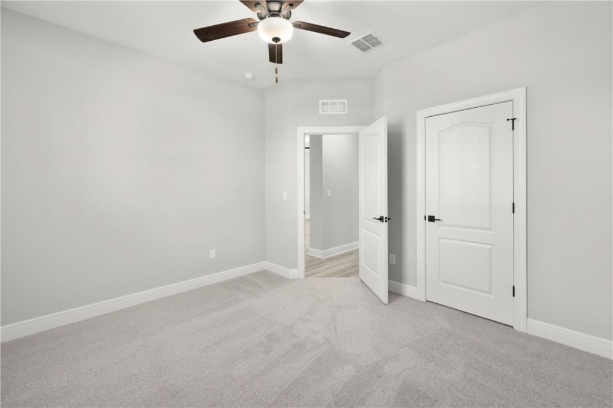
Ask about our interest rates, builder paid closing costs and no down payment options! The Jensen plan at Vero Lake Estates offers three inviting bedrooms and a spacious three-car garage. At the center of the home, the fully upgraded kitchen shines with a charming breakfast nook ideal for both family meals and entertaining guests. The master suite creates a relaxing escape with two walk-in closets and plenty of room to unwind. Designed with comfort and functionality in mind, the Jensen plan provi...

View More

Property Summary

MLS Number: 298445
Status: Active
Days on Market: 4
Subdivision: Vero Lake Estates
County: Indian River
Bedrooms: 3
Total Square Feet: 1,902
Price Per Sq. Ft.: $235
Style: One Story
New Constuction: No
Waterfront: No
Property Type: Residential - Single Family
Cooling: Central Air
Garage: 3
Heating: Central
Lot Size: 9,583
Roof Type: Shingle
Stories: 1.0
Year Built: 2026
HOA Fee: 0/ Monthly

Featured Amenities

Pantry
Split Bedrooms
Walk-In Closet(s)

Property Details

Appliances: Dishwasher, Electric Water Heater, Disposal, Microwave, Range, Refrigerator
Community Features: None
Crops Included Y/N: No
Days on Site: 4
Directions: From Fort Pierce 1 I-95 N 2. Exit 156 toward Sebastian 3. Right on Co Rd 512 4. Right onto 104th Ave. Destination will be on your right.
Door Features: Sliding Doors
Exterior: Block, Concrete
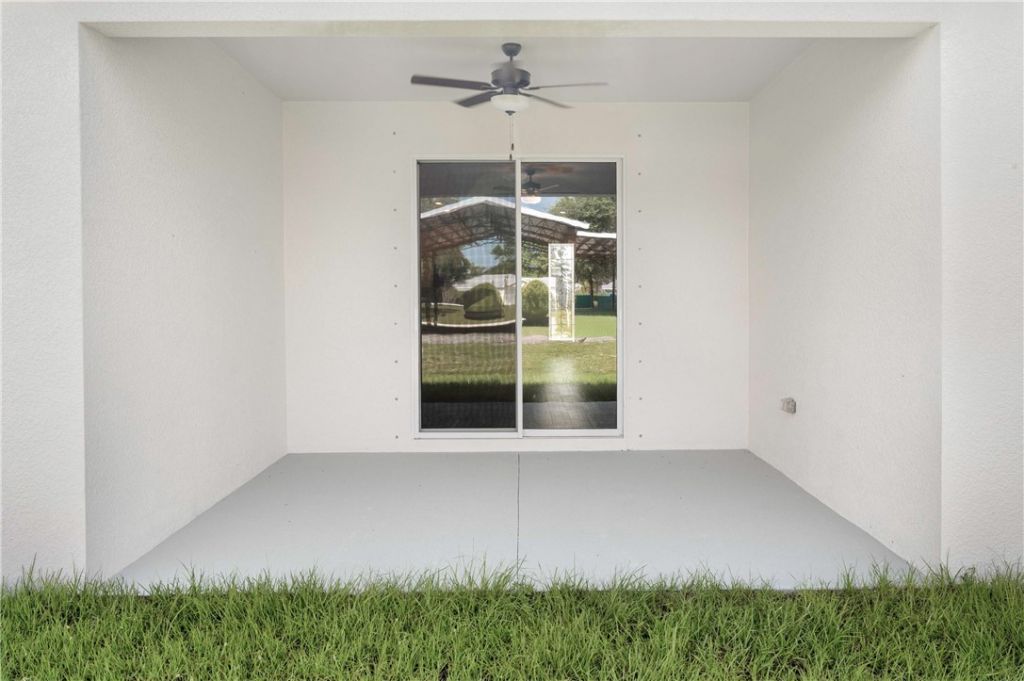
Outdoor Features: Sprinkler/Irrigation, Patio
Flooring: Carpet, Vinyl
Home Style: One Story
Home Warranty Y/N: No
Laundry: Washer Hookup, Dryer Hookup, Laundry Room, In Unit
Lease Considered Y/N: No
Listing Terms: Cash, FHA, New Loan, VA Loan
Lot: < 1/4 Acre
Lot Dimensions: 9583
Ownership: Single Family/Other
Parcel#: 31382800002006000006.0
Parking: Attached, Driveway, Garage, Three Car Garage, Garage Door Opener, Three or more Spaces
Parking Notes: Attached, Driveway, Garage, Three Car Garage, Garage D
Patio/Porch: Patio
Pets Allowed: Yes
Property Attached Y/N: No
Property Sub-Type: Detached
Security: Smoke Detector(s)
Sewer: Septic Tank
Special View Info: Other
Water: Public
Water Features: None
Window: Blinds, Insulated Windows
Construction: Block,Concrete

Room Sizes

Other: 8 X 8
Utility Room: 5 X 9
Bedroom: 13 X 11
Bedroom: 11 X 12
Bedroom: 15 X 17
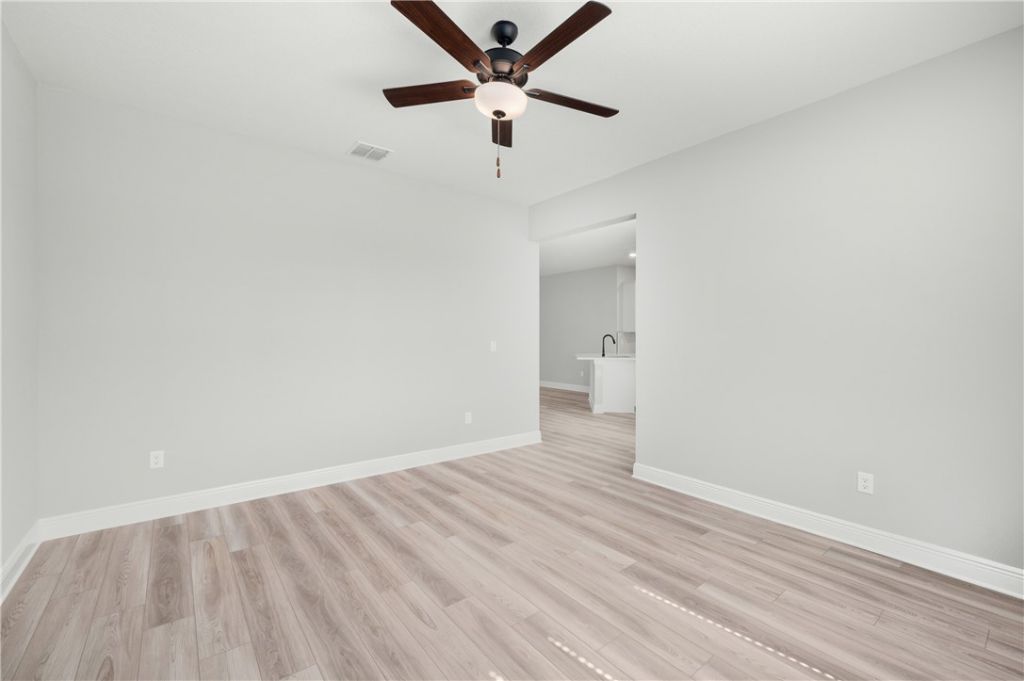
Living Room: 21 X 14
Dining Room: 14 X 13
Kitchen: 10 X 16

Neighborhood Information

Neighborhood Map

Neighborhood Hero

Neighborhood Highlights

Neighborhood Characteristics

Neighborhood Market Trend

Neighborhood Schools

Courtesy of

Agency Name: LGI Realty - Florida, LLC
Agent Name: Gayle K Van Wagenen
Agency Phone: 813-204-9074

agent picture

Presented by

Agent Name: Patrick Naughton
Agent Phone: 561.781.5761
Agency Title: Illustrated Properties
Request Info

IDX logo

Patrick Naughton
ipre.com
Agent Cell:
561.701.6433
Office Phone:
561.746.0008

Mortgage Calculator

%
years/fixed
yearly
yearly (est.)

Estimated Payment

$ 2,329.89 Principal & Interest $2,199.25 Property Tax (data not provided by mls) $0.00 Homeowner's Insurance $130.64
Mortgage Logo

Login to My Illustrated Account

Pixel


