SIGN UP Login/Register
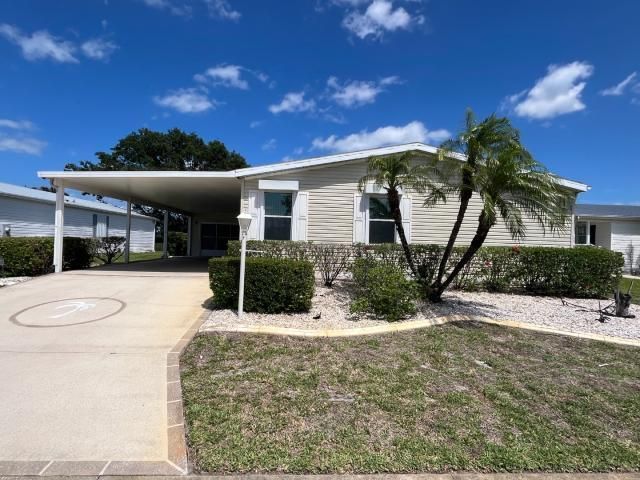
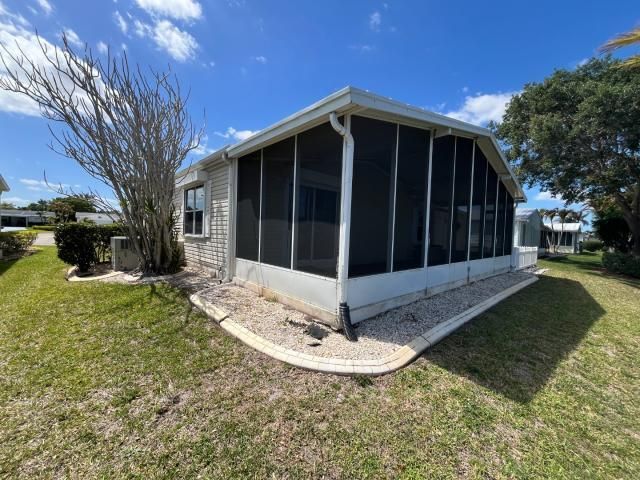
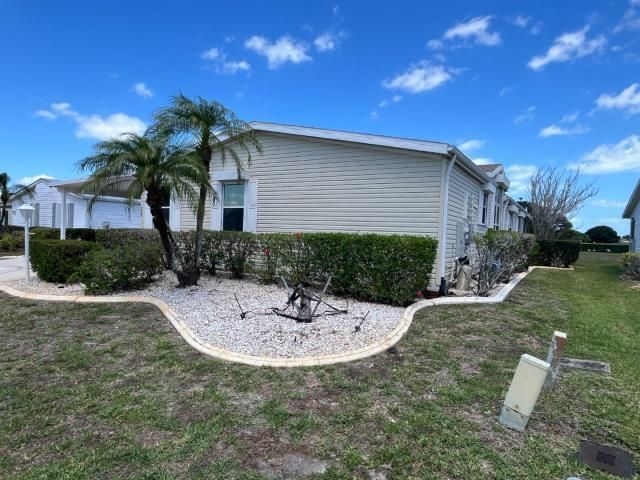
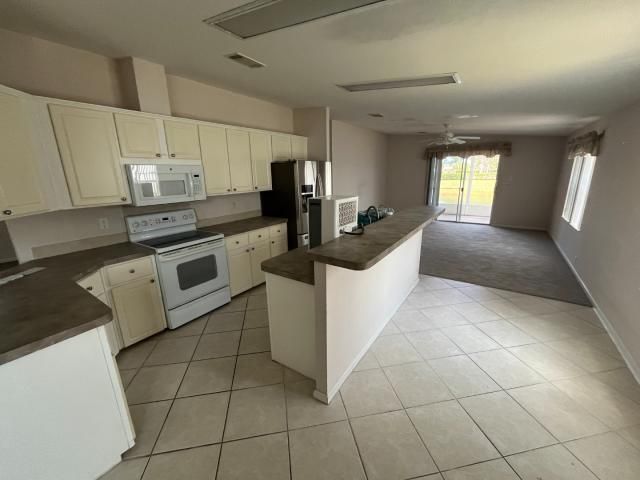
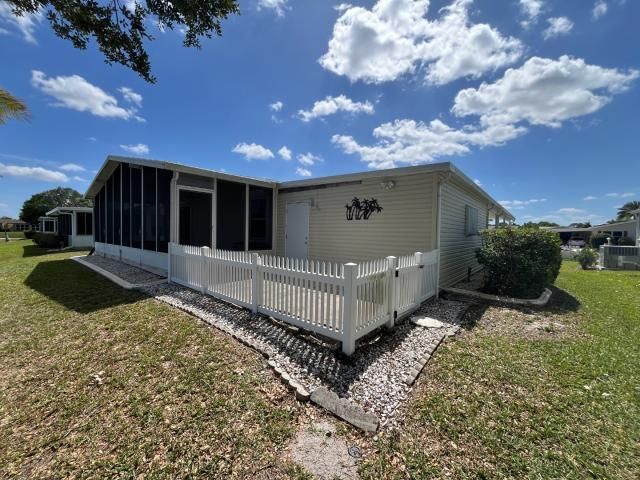
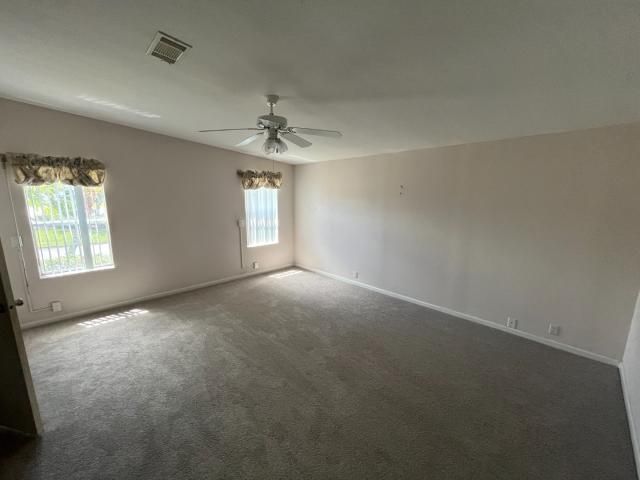
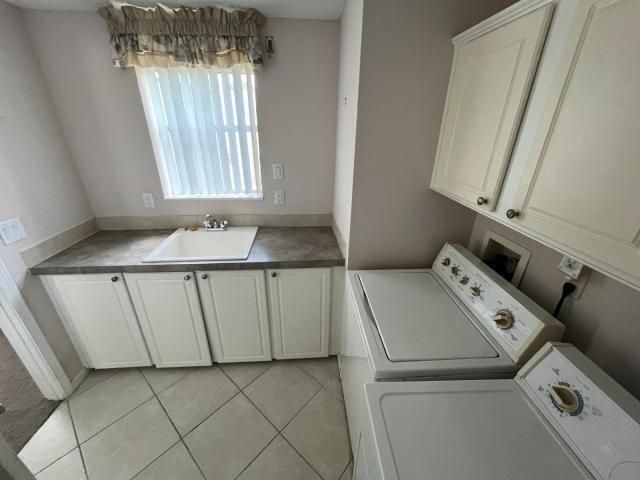
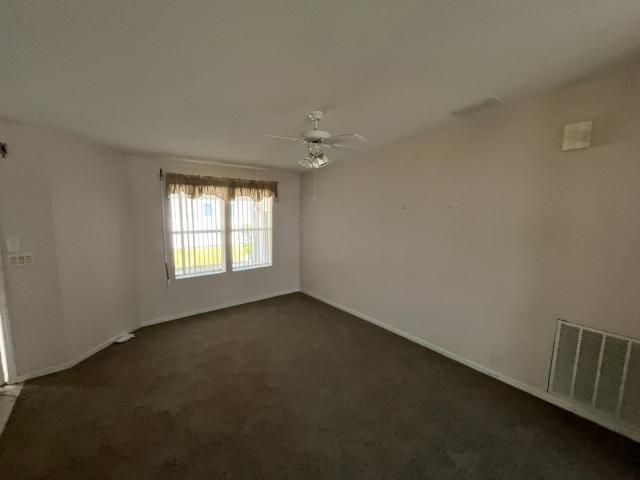
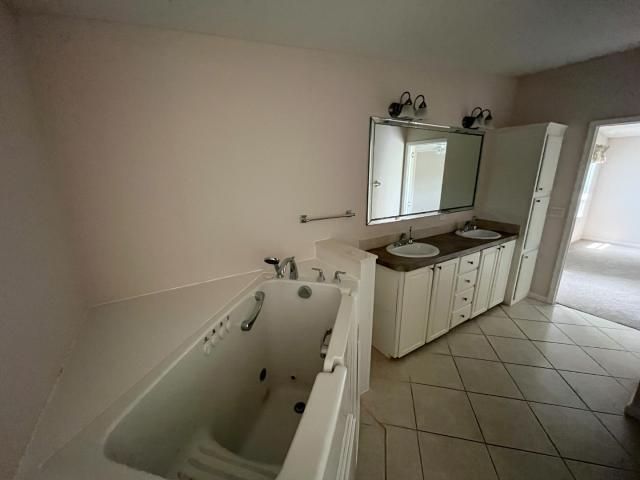
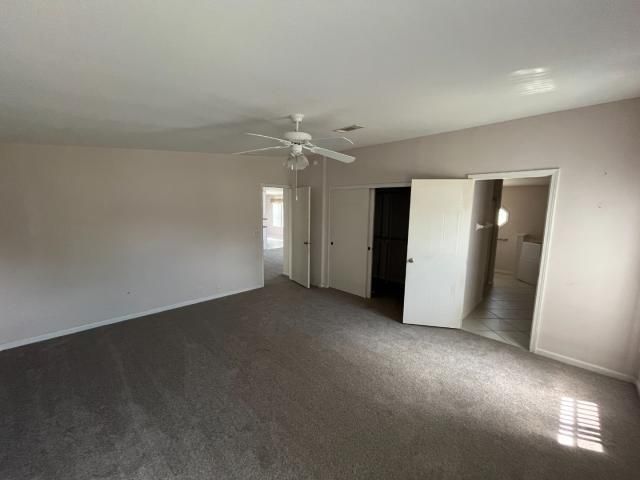
7928 Black Tern Drive, Port Saint Lucie, FL 34952 Photo
Reduced
7928 Black Tern Drive, Port Saint Lucie, FL 34952 Photo
Reduced
7928 Black Tern Drive, Port Saint Lucie, FL 34952 Photo

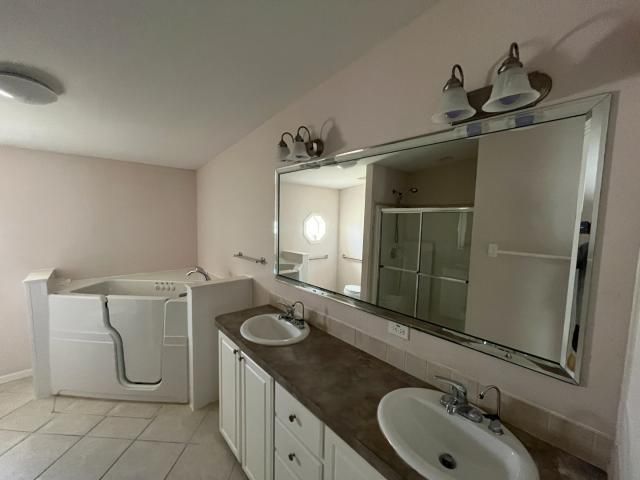
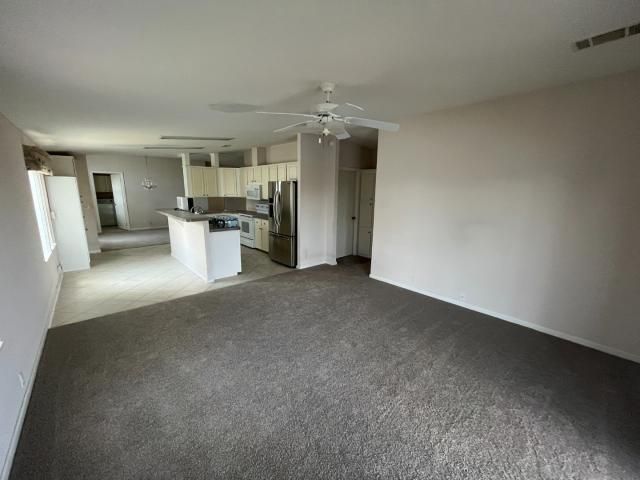
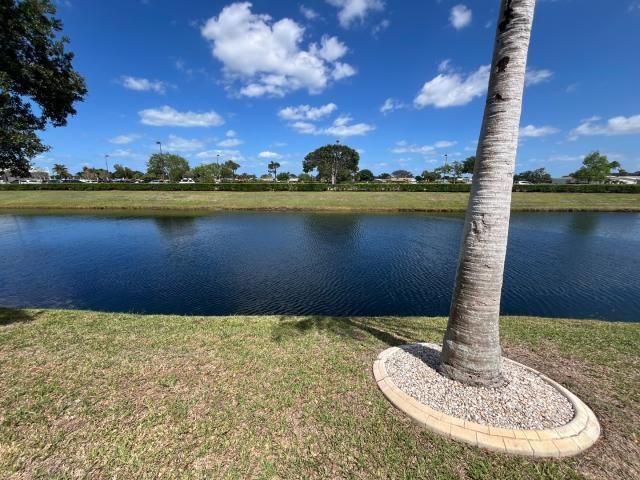
13 Total Photos [Click to View All]

7928 Black Tern Drive Port St. Lucie, FL 34952
$144,000
  • Beds
    3
  • Baths
    2 full
  • Total Square Feet
    1,879
  • Lot Size
    0.15 acre(s)

Cash offers require 10% EMD or $1000.00 minimum, whichever is greater. All Financed offers require 1% EMD or 1000.00 min, whichever is greater. The seller does not accept blind offers.

Property Summary

MLS Number: B26028401
Status: Reduced
Days on Market: 13
Subdivision: EAGLE RETREAT AT SAVANNA CLUB
County: Saint Lucie
Bedrooms: 3
Total Square Feet: 1,879
Price Per Sq. Ft.: $77
Style: Ranch
New Constuction: No
Waterfront: Yes
Property Type: Residential - Mobile Home
Cooling: Central Air
Garage: 1.5 car attached
Heating: Central
Lot Size: 0.15 Acres
Roof Type: Composition
Stories: 1.0
Taxes: $4,555
Year Built: 2004
HOA Fee: $285/ Monthly

Featured Amenities

Pantry
Walk-In Closet(s)
Fitness Center
Management
Pool
Shuffleboard Court
Tennis Court(s)
Manager On Site
Community Room
Maintained Community
Pickleball Court(s)

Property Details

Appliances: Electric Water Heater, Disposal, Dishwasher, Microwave, Refrigerator, Water Heater, Washer, Range
Association: Savanna Club
Association Fee Includes: Common Areas, Recreation Facility
Days on Site: 13
Exterior: Aluminum Siding
Fencing: Back Yard
Flooring: Carpet, Ceramic Tile
Home Style: Ranch
Laundry: Electric Dryer Hookup, Washer Hookup, Laundry Tub
Lot: Interior Lot
Lot: Interior Lot
Other Equipment: Generator
Parcel#: 342470100330003
Parking: Driveway, Garage, Attached Garage
Parking Notes: Driveway, Garage, Attached Garage
Patio/Porch: Patio - Covered, Porch - Screened, Patio, Porch
Pets Allowed: Yes, Size Limit
Restrictions: Buyer Approval Required, Lease Restrictions
Sewer: Public Sewer
Special View Info: Water, Pond
SQFT Living: 1879
Total Rooms: 3
Utilities: Cable Available, Electricity Connected, Sewer Connected
Water: Public
Waterfront Features: Pond
Construction: Aluminum Siding

Room Sizes

Kitchen: 14 X 13 Level Main
Living Room: 16 X 15 Level Main
Primary Bedroom: 14 X 16 Level Main

Neighborhood Information

Neighborhood Map

Neighborhood Hero

Neighborhood Highlights

Neighborhood Characteristics

Neighborhood Market Trend

Neighborhood Schools

Courtesy of

Agency Name: SAND CASTLE HOMES REALTY
Agent Name: Laura T Hepworth
Agency Phone: 561-346-6723

agent picture

Presented by

Agent Name: Patrick Naughton
Agent Phone: 561.781.5761
Agency Title: Illustrated Properties
Request Info

IDX logo

Patrick Naughton
ipre.com
Agent Cell:
561.701.6433
Office Phone:
561.746.0008

Mortgage Calculator

%
years/fixed
yearly
yearly (est.)

Estimated Payment

$ 1,128.64 Principal & Interest $707.06 Property Tax $379.58 Homeowner's Insurance $42.00
Mortgage Logo

Login to My Illustrated Account

Pixel


