-
Beds3
-
Baths2 full
-
Total Square Feet1,640
-
Lot Size0.15 acre(s)
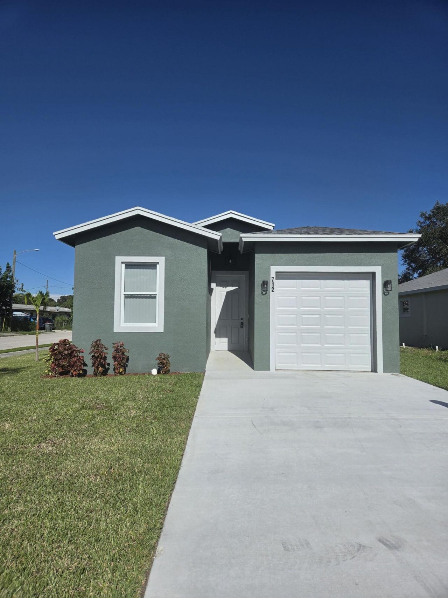
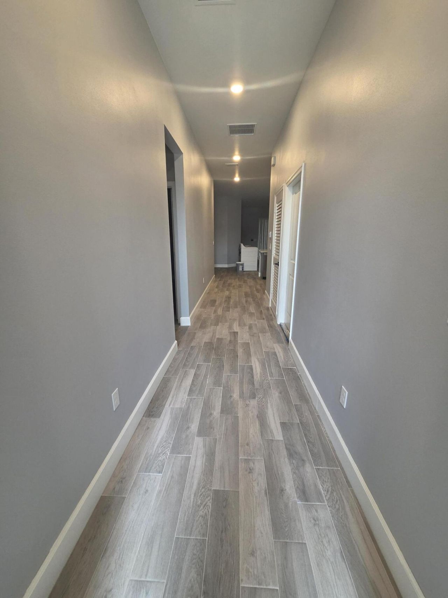
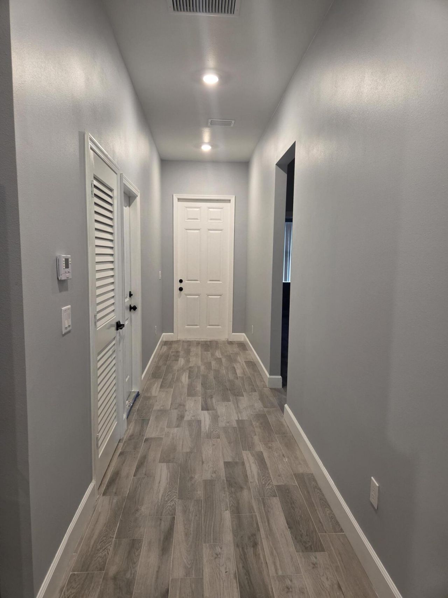
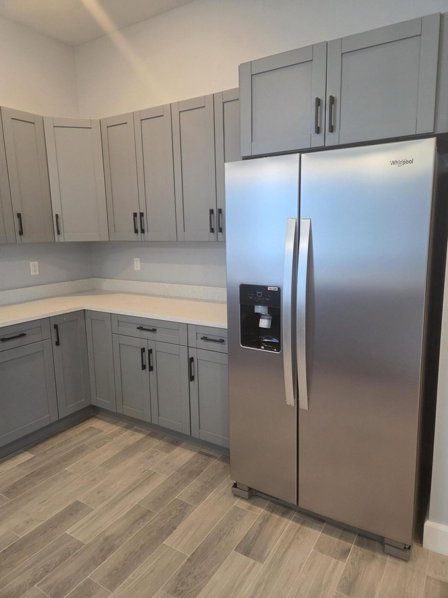
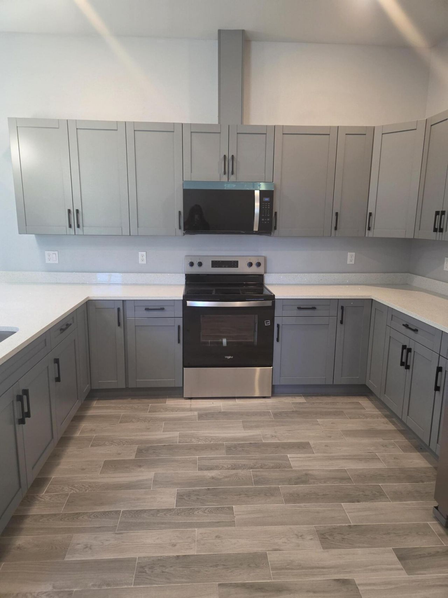
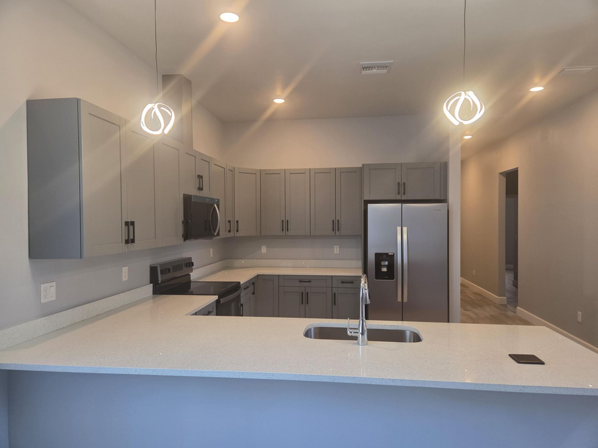
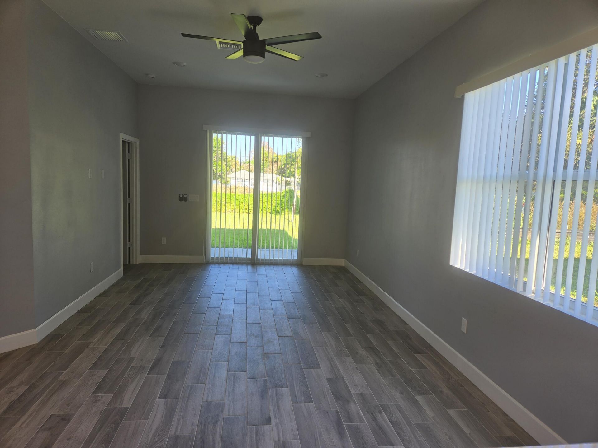
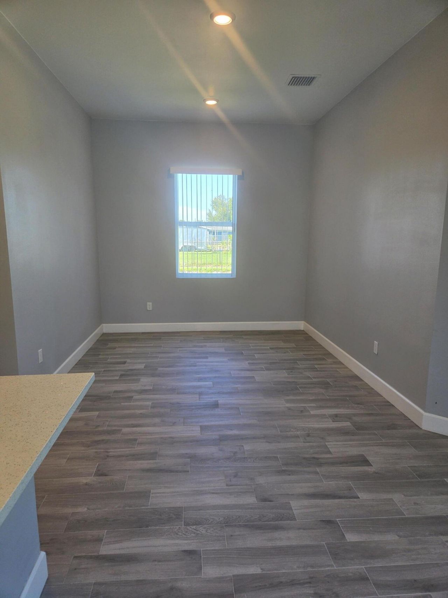
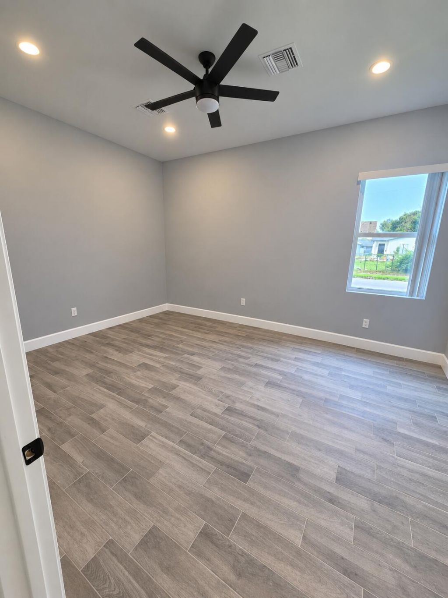
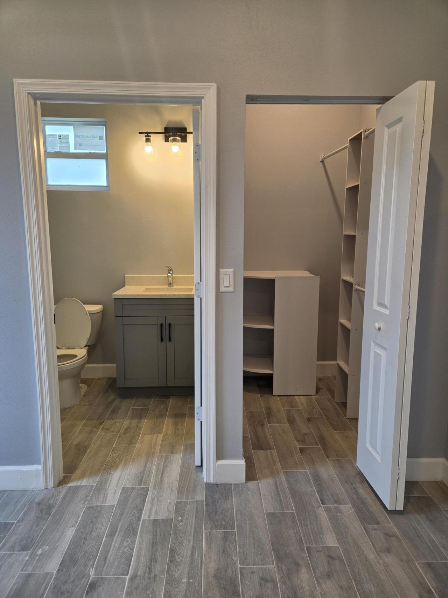
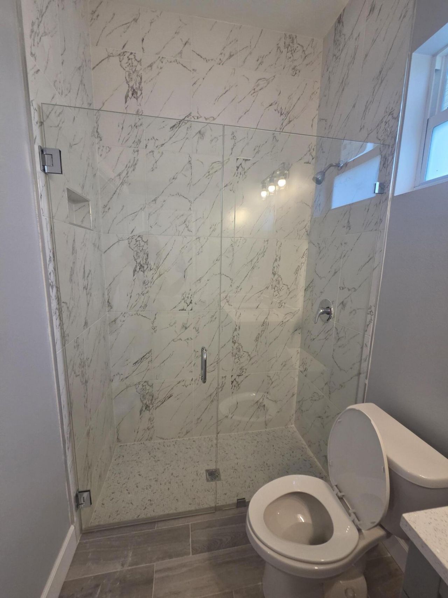
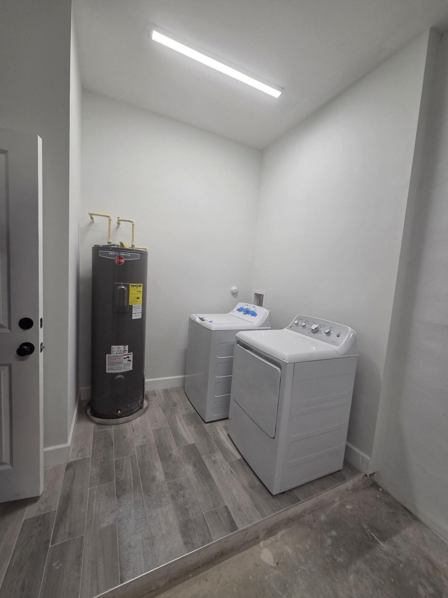
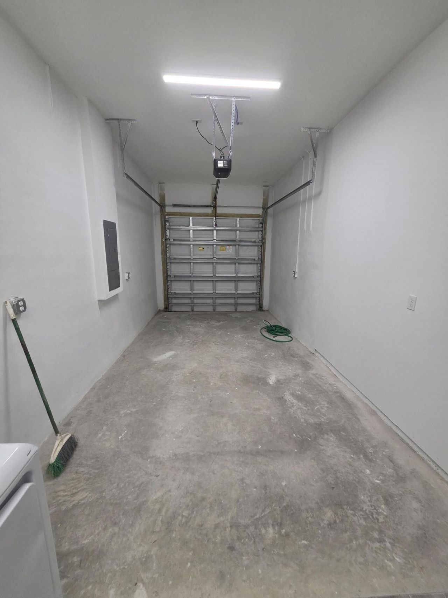
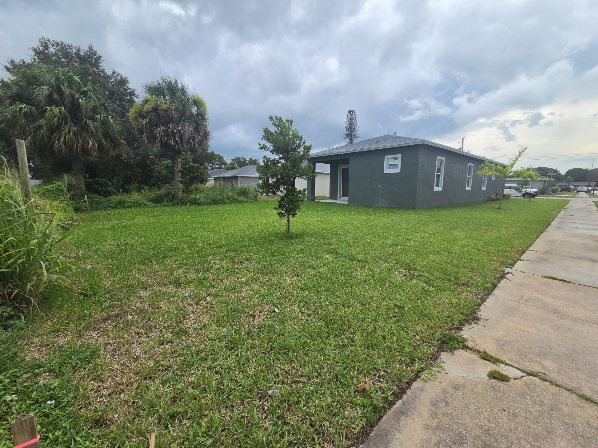
This floorplan is a thoughtfully designed 1765sq ft home with 3 bedrooms and 2 bathrooms. As you enter, to the right of the foyer is your one-car garage and you'll also discover a convenient laundry room. While to the left, you will find two well-proportioned bedrooms and a full bathroom. As you continue through the foyer it leads to a spacious living and dining room. The kitchen sits to the right, featuring a modern island with sink and dishwasher that overlooks the living room and dining are...
View MoreProperty Summary
Featured Amenities
Property Details
Neighborhood Information
Courtesy of
Agency Name: Keller Williams Realty of Vero
Agent Name: Bithiah Morris
Agency Phone: 772-257-8000

Presented by
Agent Name: Patrick Naughton
Agent Phone: 561.781.5761
Agency Title: Illustrated Properties
Request Info

Share by Email
Send an email with a link to
712 N 24th N Street, Fort Pierce, FL 34950.
Email 712 N 24th N Street, Fort Pierce, FL 34950
Print This Listing
Select a format below, new window will open and will prompt you to print.


