SIGN UP Login/Register
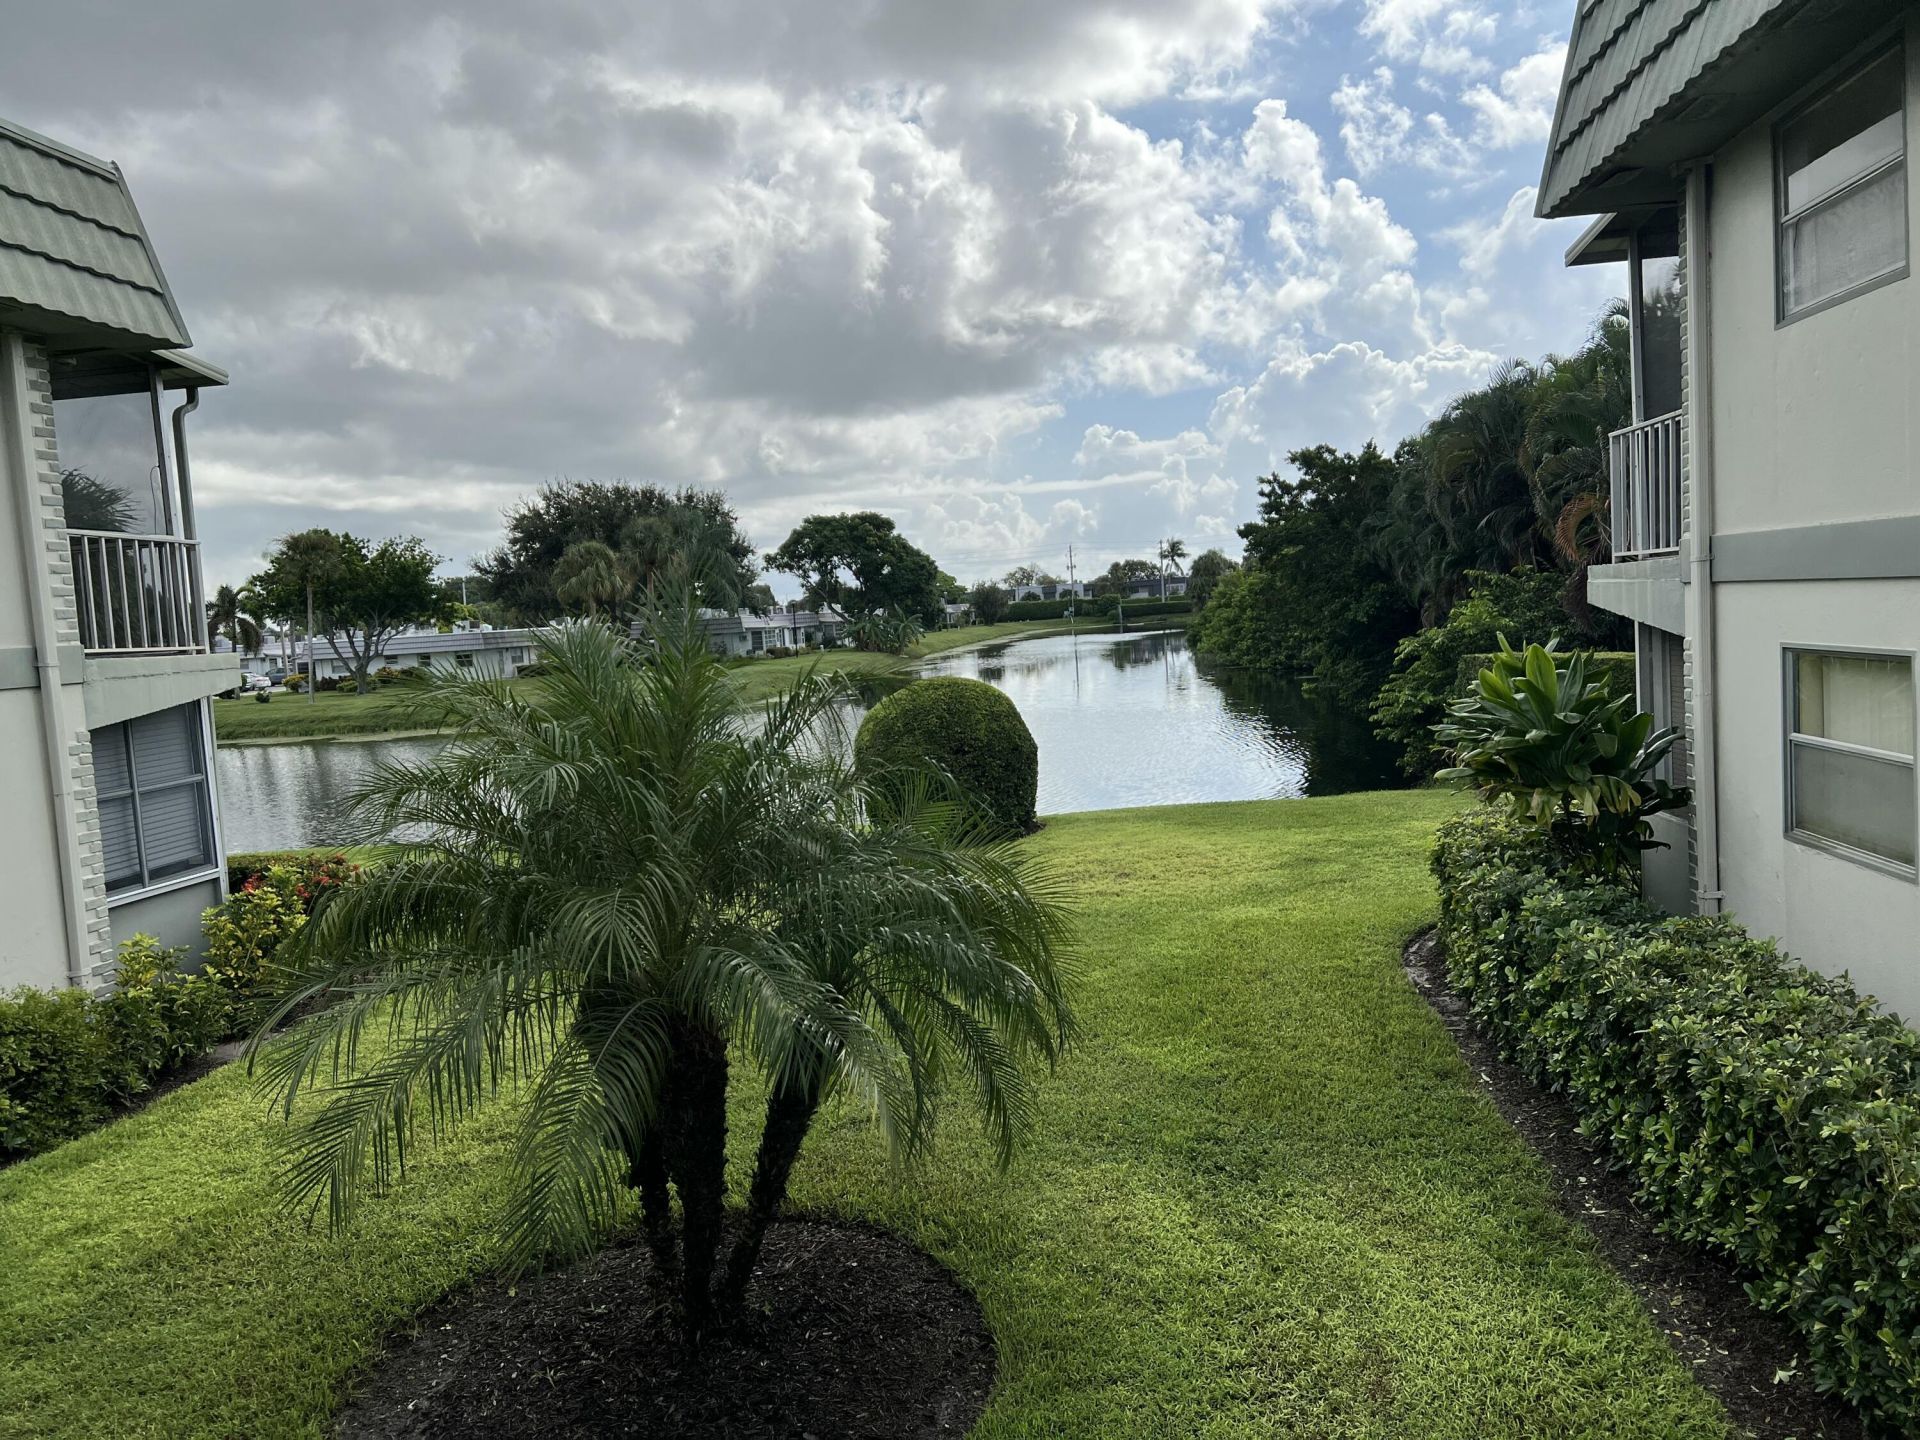
711 Monaco O Court, Delray Beach, FL 33446 Photo
New - 8 Hours Ago
711 Monaco O Court, Delray Beach, FL 33446 Photo
New - 8 Hours Ago

1 Photos

711 Monaco O Court Delray Beach, FL 33446
$114,900
  • Beds
    1
  • Baths
    1 full 1 partial
  • Total Square Feet
    828

Beautifully renovated kitchen and bathrooms, this condo is so close to lots of amenities. You can walk to the famous Monaco Clubhouse and restaurant. Then there is the tennis court, bocci ball court, and bus service to go to the shows at the main clubhouse.

Property Summary

MLS Number: B26085169
Status: Active
Subdivision: KINGS POINT MONACO CONDOS
County: Palm Beach
Bedrooms: 1
Total Square Feet: 828
Price Per Sq. Ft.: $139
Style: Mid-Century Modern, Quad
New Constuction: No
Waterfront: No
Property Type: Residential - Condominium
Cooling: Ceiling Fan(s), Electric, Humidity Control, Central I
Heating: Central
Roof Type: Flat, Mansard
Stories: 2.0
Taxes: $1,249
Year Built: 1974
HOA Fee: $673/ Monthly

Featured Amenities

Kitchen Island
Walk-In Closet(s)
Fitness Center
Golf Course
Indoor Pool
Playground
Parking
Pool
Sauna
Shuffleboard Court
Spa/Hot Tub
Tennis Court(s)
Trail(s)
Workshop Area
Bike Storage
Bocce Ball
Cafe/Restaurant
Courtesy Bus
Hobby Room
Library
Street Lights
Gated
Security
Maintenance

Property Details

Accessibility: Accessible Central Living Area, Common Area, Stair Lift, Visitor Bathroom
Appliances: Electric Water Heater, Dryer, Dishwasher, ENERGY STAR Qualified Dryer, Gas Range, Microwave, Refrigerator, Water Heater, Washer
Association Fee Includes: Cable TV, Maintenance Grounds, Security, Trash, Elevator, Reserve Funds, Roof Repairs
Exterior: Cement Siding, Fiber Cement, ICFs (Insulated Concret
Outdoor Features: Courtyard
Fencing: None
Flooring: Ceramic Tile, Other
Home Style: Mid-Century Modern, Quad
Hot Tub: Yes
Laundry: In Unit
Other Equipment: None
Parcel#: 00424622080157110
Parking: Asphalt, Assigned, Loading Space(s)
Parking Notes: Asphalt, Assigned, Loading Space(s)
Pets Allowed: No
Restrictions: Buyer Approval Required, Limited # Vehicles, Parking - No Boat, Parking - No Commercial Vehicles, Parkin
Sauna: Yes
Security: Gated with Guard, Security Guard
Sewer: Public Sewer
Special View Info: Preserve
SQFT Living: 720
Structure Type: Multi Family
Total Rooms: 3
Utilities: Cable Available, Electricity Available, Sewer Connected, Water Connected
Water: Public
Windows: Blinds
Construction: Cement Siding,Fiber Cement,ICFs (Insulated Concret

Local Schools

High School: Spanish River
Middle School: Carver Community
Elementary School: Orchard View

Neighborhood Information

Neighborhood Map

Neighborhood Hero

Neighborhood Highlights

Neighborhood Characteristics

Neighborhood Market Trend

Neighborhood Schools

Courtesy of

Agency Name: White Horse Realty Group Inc
Agent Name: Claudia D. Gentile
Agency Phone: 561-376-3816

agent picture

Presented by

Agent Name: Patrick Naughton
Agent Phone: 561.781.5761
Agency Title: Illustrated Properties
Request Info

IDX logo

Patrick Naughton
ipre.com
Agent Cell:
561.701.6433
Office Phone:
561.746.0008

Mortgage Calculator

%
years/fixed
yearly
yearly (est.)

Estimated Payment

$ 701.77 Principal & Interest $564.17 Property Tax $104.08 Homeowner's Insurance $33.51
Mortgage Logo

Login to My Illustrated Account


