SIGN UP Login/Register
60 Venetian Drive, Unit 105n, Delray Beach, FL 33483 Photo
Pending
60 Venetian Drive, Unit 105n, Delray Beach, FL 33483 Photo
Pending
60 Venetian Drive, Unit 105n, Delray Beach, FL 33483 Photo

21 Total Photos [Click to View All]

60 Venetian Drive, 105n Delray Beach, FL 33483
$740,000
  • Beds
    2
  • Baths
    2 full
  • Total Square Feet
    1,247

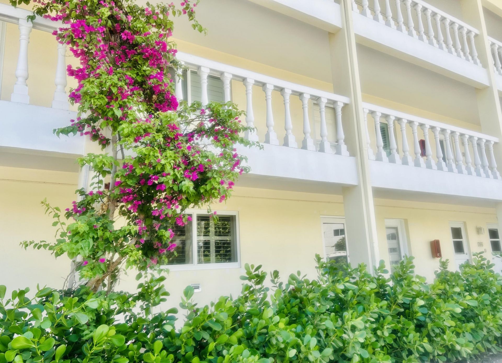
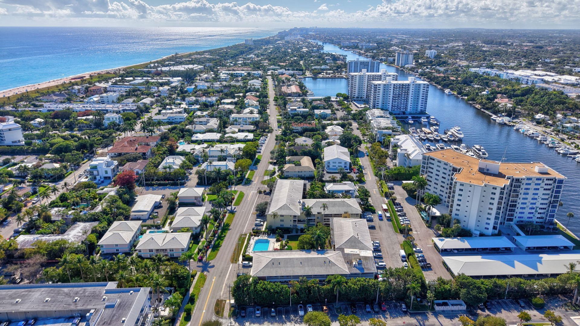
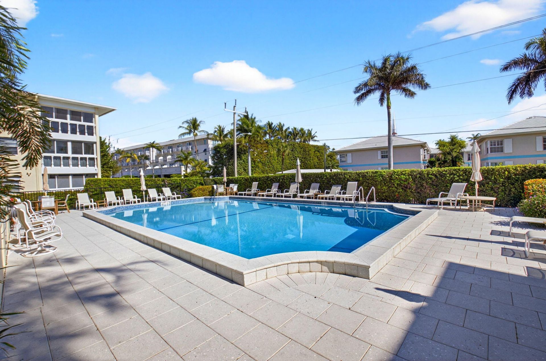
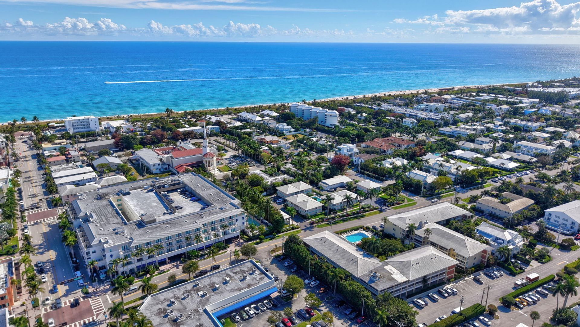
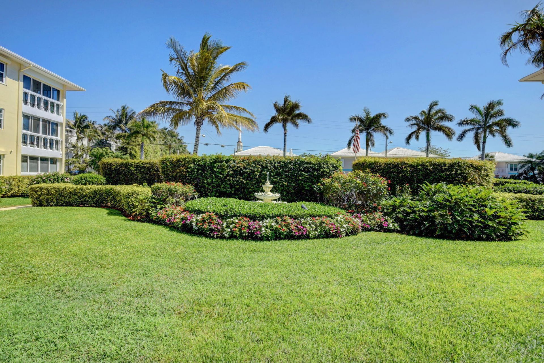
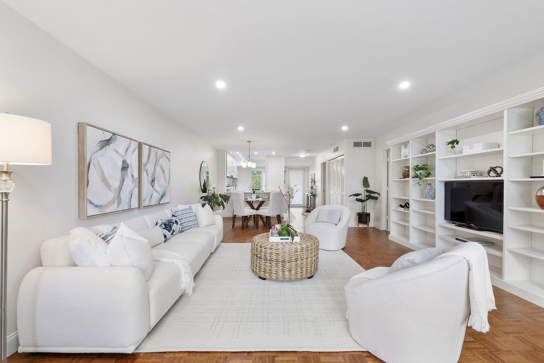
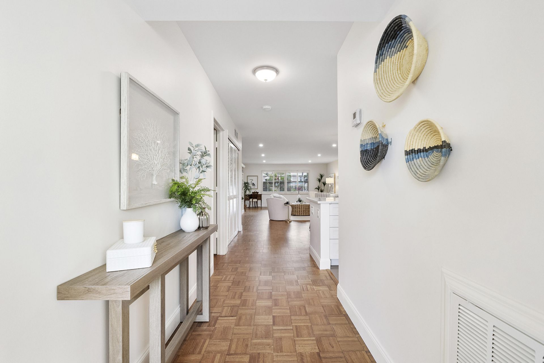
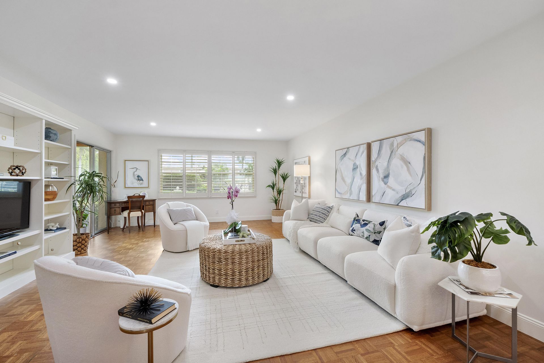
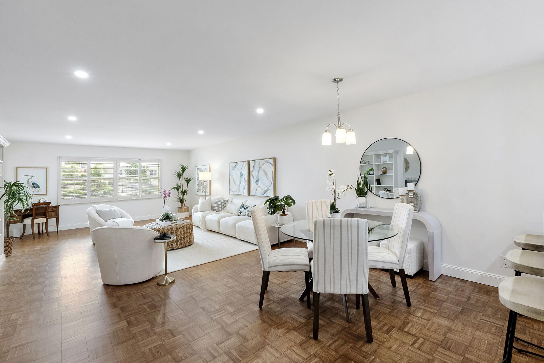
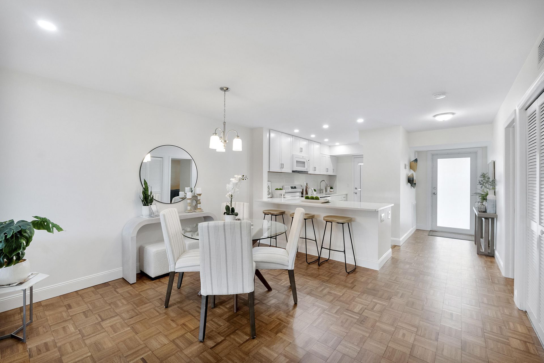
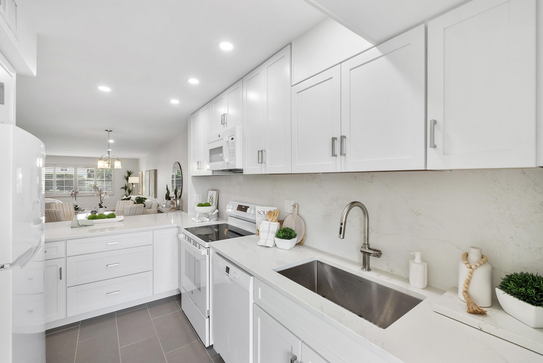
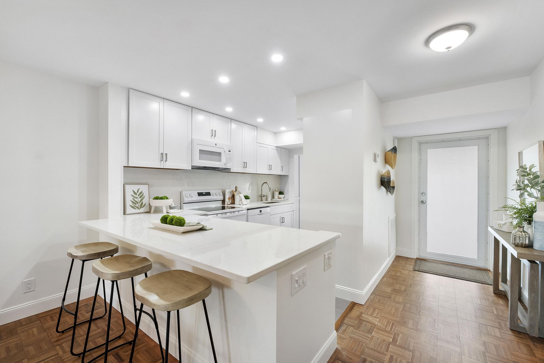
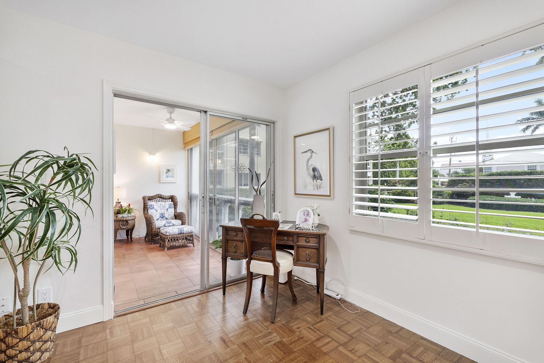
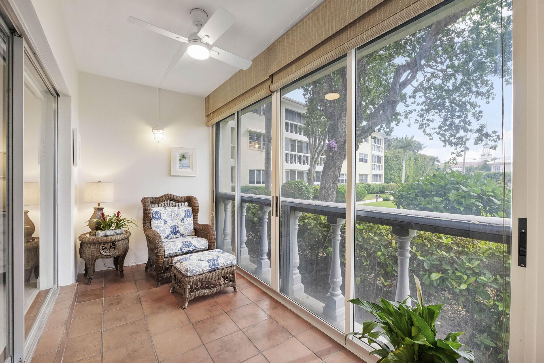
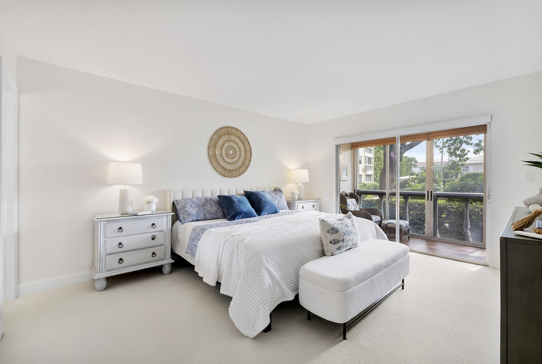
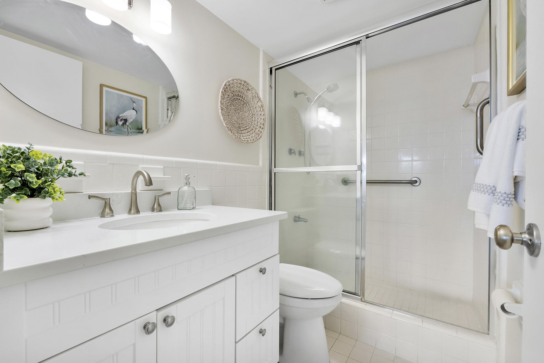
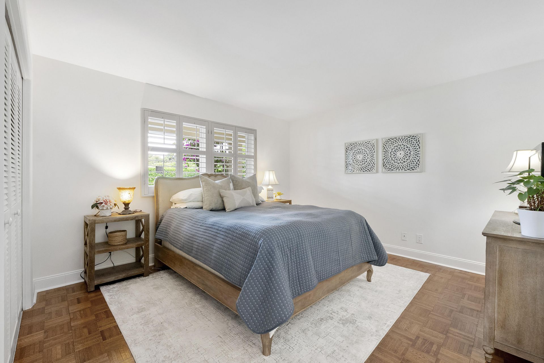
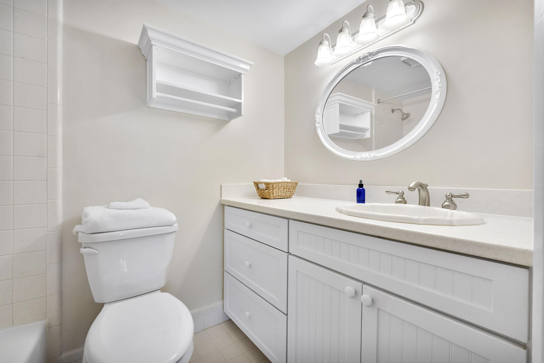
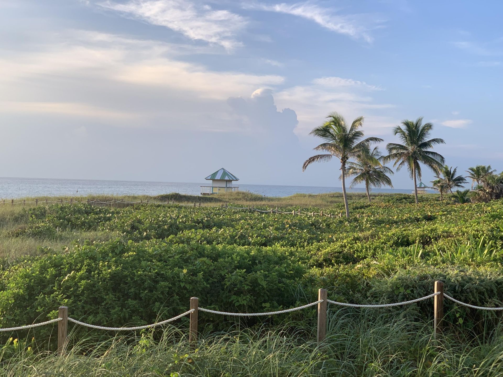
Highly sought after ground floor 2 bed 2 bath garden view residence in coveted Miramar Gardens, Delray Beach. Nestled between the intracoastal waterway and the Atlantic Ocean, it sits just 2 blocks from the beach and 1 block from Atlantic Avenue, renowned for its fine dining, boutique shops, art galleries and year-round festivals. The residence features an open design concept, a completely remodeled kitchen with new appliances, one-year new HVAC, new water heater, oak parquet floors throughout...

View More

Property Summary

MLS Number: B26013865
Status: Pending
Days on Market: 122
Subdivision: MIRAMAR GARDEN APT CONDO
County: Palm Beach
Bedrooms: 2
Total Square Feet: 1,247
Price Per Sq. Ft.: $593
New Constuction: No
Waterfront: No
Property Type: Residential - Condominium
Cooling: Central Air, Ceiling Fan(s), Electric
Heating: Central, Electric, Heat Pump
Roof Type: Other
Stories: 1.0
Taxes: $1,257
Year Built: 1964
HOA Fee: $975/ Monthly

Featured Amenities

Other
Pool
Maintained Community

Property Details

Appliances: Electric Water Heater, Disposal, Dishwasher, Electric Range, Ice Maker, Refrigerator, Water Heater
Association Fee Includes: Common Areas
Days on Site: 122
Exterior: Concrete, CBS
Outdoor Features: Barbecue, Courtyard, Lighting, Other
Flooring: Parquet
Parcel#: 12434616d60141050
Pets Allowed: No
Restrictions: Lease Restrictions, No Exterior Alterations
Sewer: Public Sewer
SQFT Living: 1247
Structure Type: Multi Family
Total Rooms: 3
Utilities: Other
Utilities: Other
Water: Public
Construction: Concrete,CBS

Local Schools

High School: Atlantic
Middle School: Carver Community
Elementary School: Pine Grove

Neighborhood Information

Neighborhood Map

Neighborhood Hero

Neighborhood Highlights

Neighborhood Characteristics

Neighborhood Market Trend

Neighborhood Schools

Courtesy of

Agency Name: Savvy Avenue, LLC
Agent Name: Moe Mossa
Agency Phone: 888-490-1268

agent picture

Presented by

Agent Name: Patrick Naughton
Agent Phone: 561.781.5761
Agency Title: Illustrated Properties
Request Info

IDX logo

Patrick Naughton
ipre.com
Agent Cell:
561.701.6433
Office Phone:
561.746.0008

Mortgage Calculator

%
years/fixed
yearly
yearly (est.)

Estimated Payment

$ 3,954.09 Principal & Interest $3,633.50 Property Tax $104.75 Homeowner's Insurance $215.83
Mortgage Logo

Login to My Illustrated Account


