SIGN UP Login/Register
5710 Glen Eagle Lane, Vero Beach, FL 32967 Photo
Contingent
5710 Glen Eagle Lane, Vero Beach, FL 32967 Photo
Contingent
5710 Glen Eagle Lane, Vero Beach, FL 32967 Photo

36 Total Photos [Click to View All]

5710 Glen Eagle Lane Vero Beach, FL 32967
$875,000
  • Beds
    3
  • Baths
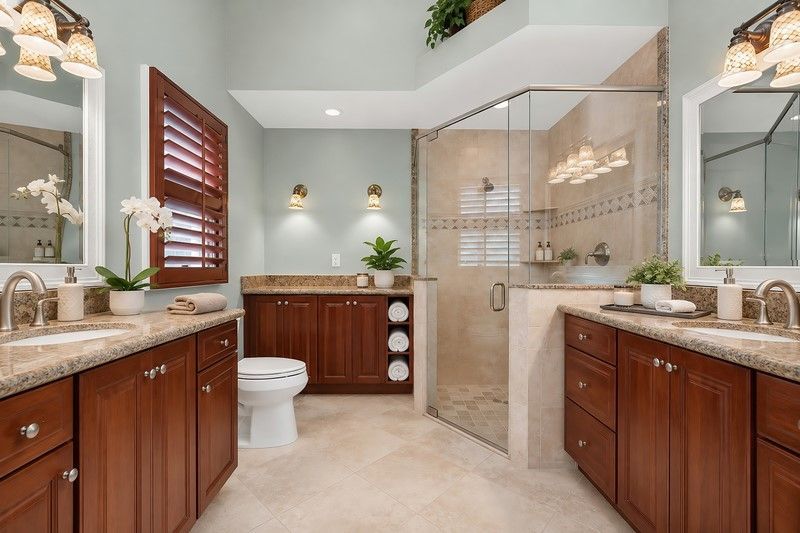
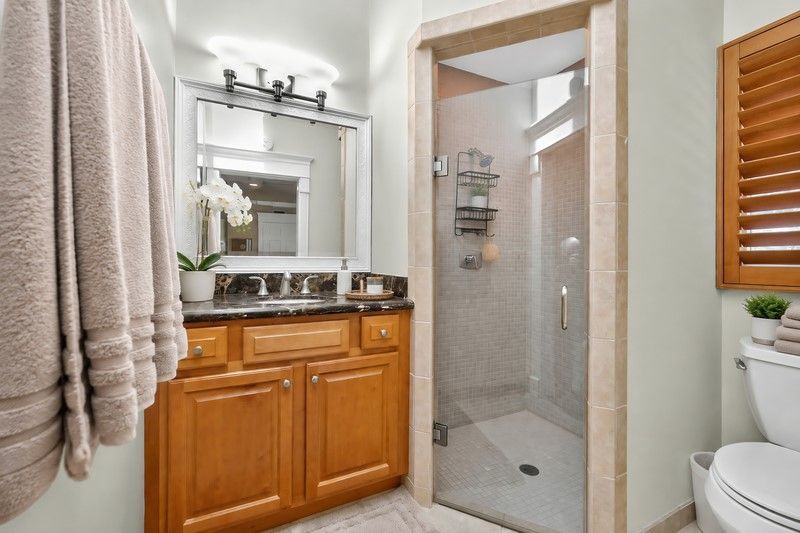
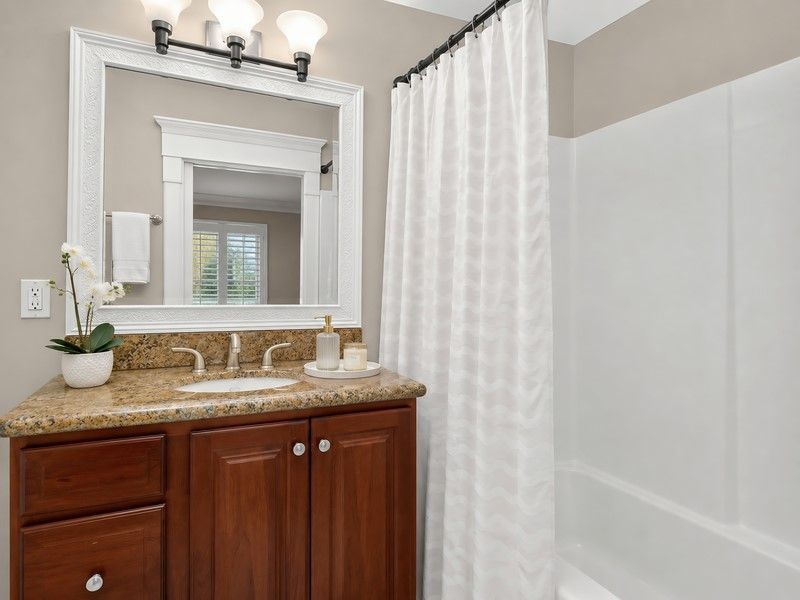
    3 full 1 partial
  • Total Square Feet
    2,817
  • Lot Size
    0.70 acre(s)

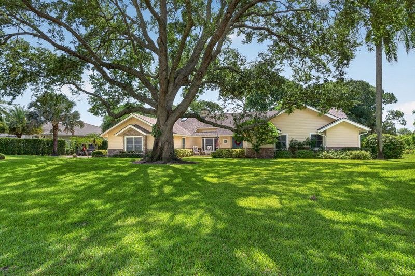
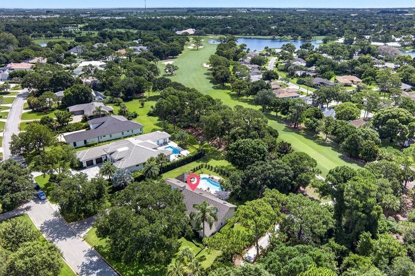
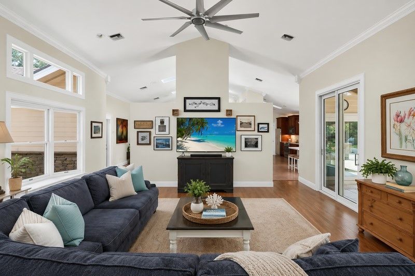
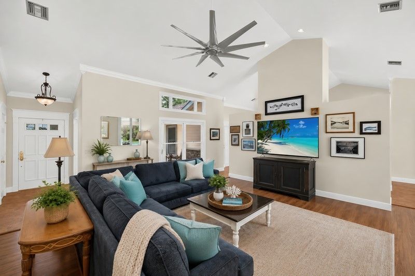
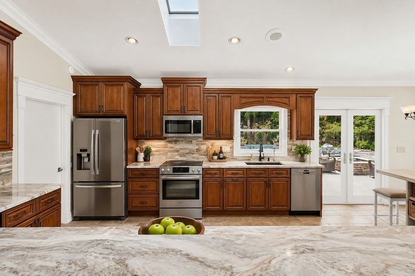
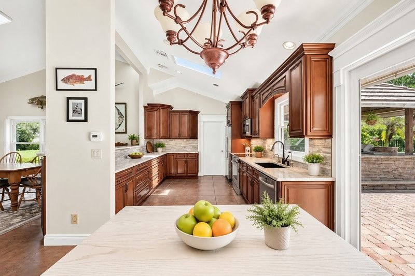
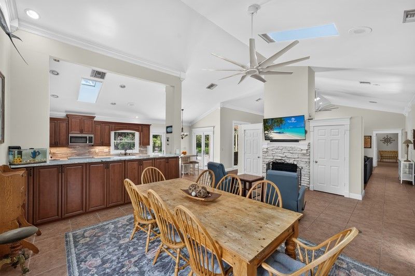
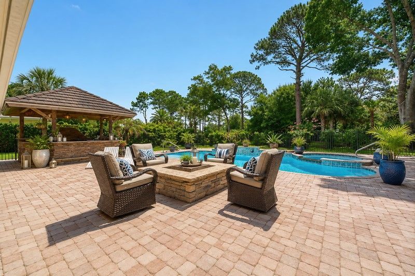
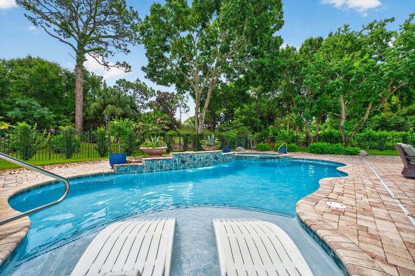
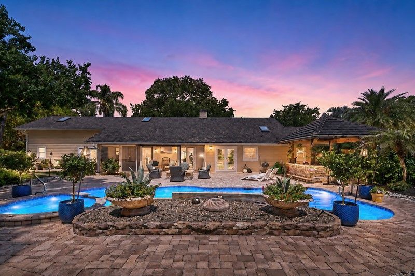
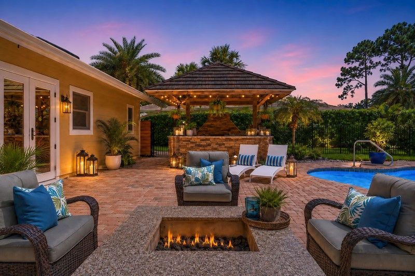
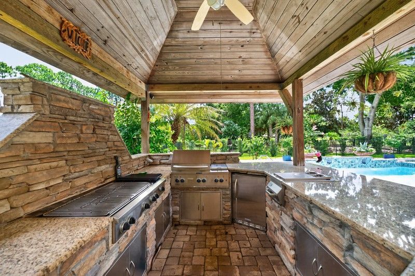
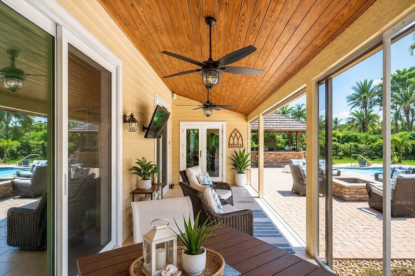
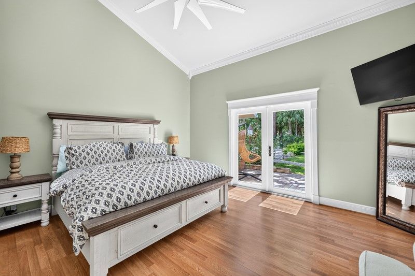
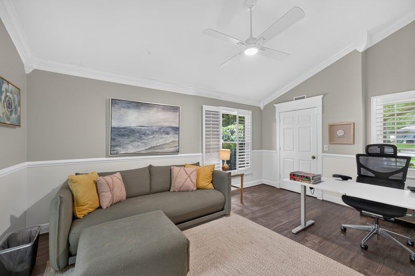
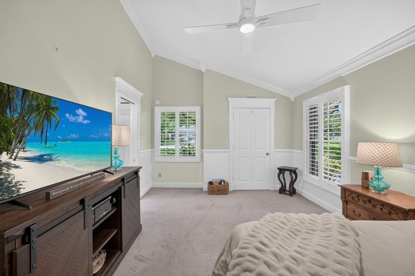
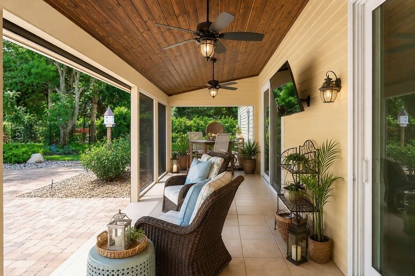
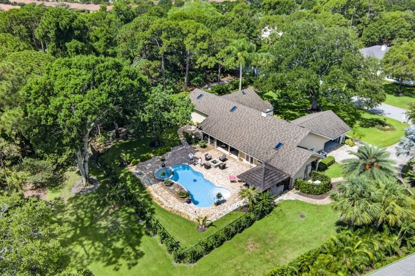
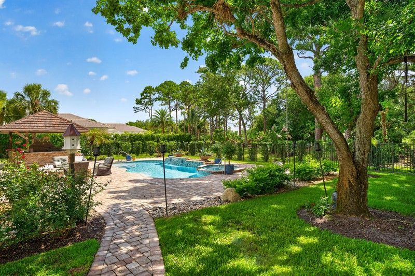
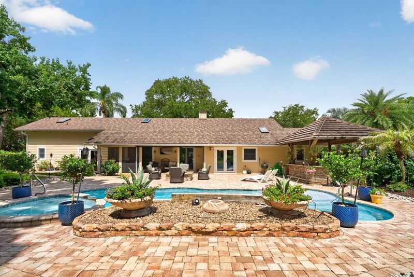
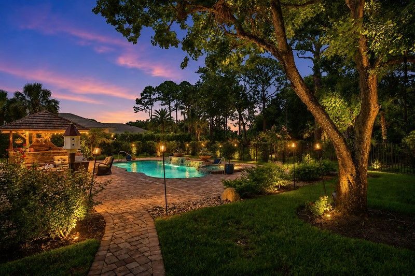
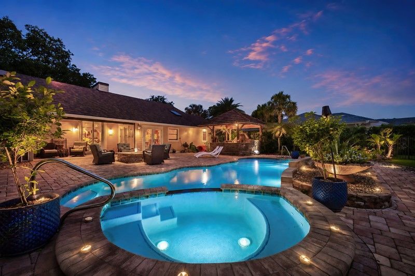
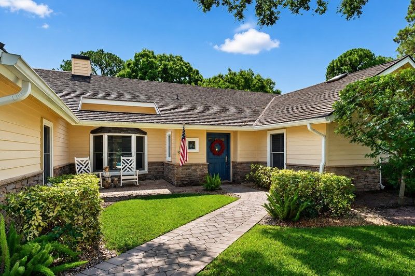
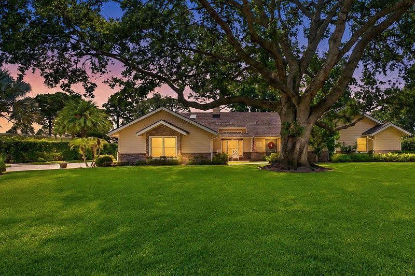
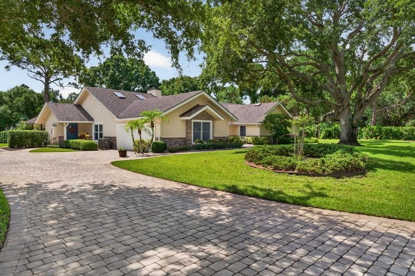
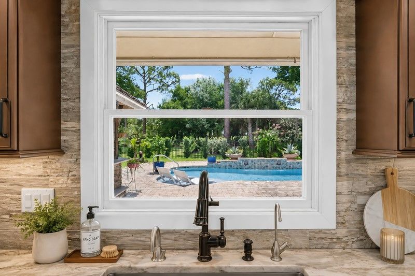
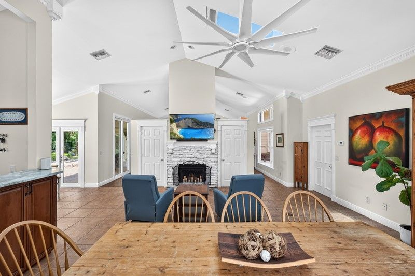
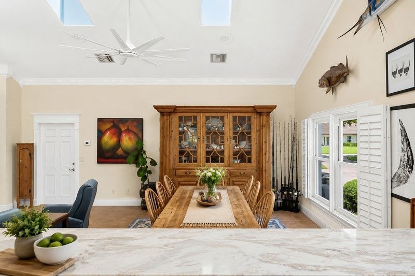
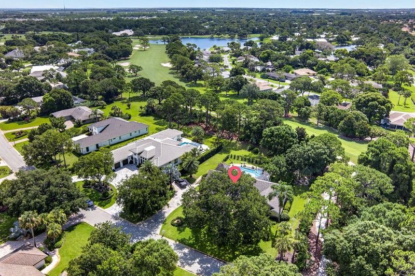
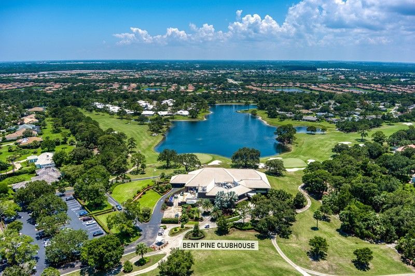
Nestled on a .70-acre homesite in Bent Pine Country Club, this light-filled residence enjoys beautiful golf course views beneath the canopy of a majestic oak trees. Vaulted ceilings and spacious living areas create an inviting atmosphere, while the resort-style pool with spa and outdoor kitchen are perfect for entertaining or relaxing. A rare opportunity to enjoy privacy, mature landscaping, and the sought-after Bent Pine lifestyle just minutes from Vero Beachs beaches, shopping, and dining. Siz...

View More

Property Summary

MLS Number: 298395
Status: Contingent
Days on Market: 10
Subdivision: Bent Pine
County: Indian River
Bedrooms: 3
Total Square Feet: 2,817
Price Per Sq. Ft.: $311
Style: One Story
New Constuction: No
Waterfront: No
Property Type: Residential - Single Family
Cooling: Central Air
Fenced: Yes
Garage: 2
Heating: Central
Lot Size: 0.70 Acres
Roof Type: Metal
Stories: 1.0
Taxes: $10,196
Year Built: 1983
HOA Fee: 248/ Monthly

Featured Amenities

Attic
Crown Molding
High Ceilings
Pull Down Attic Stairs
Skylights
Vaulted Ceiling(s)
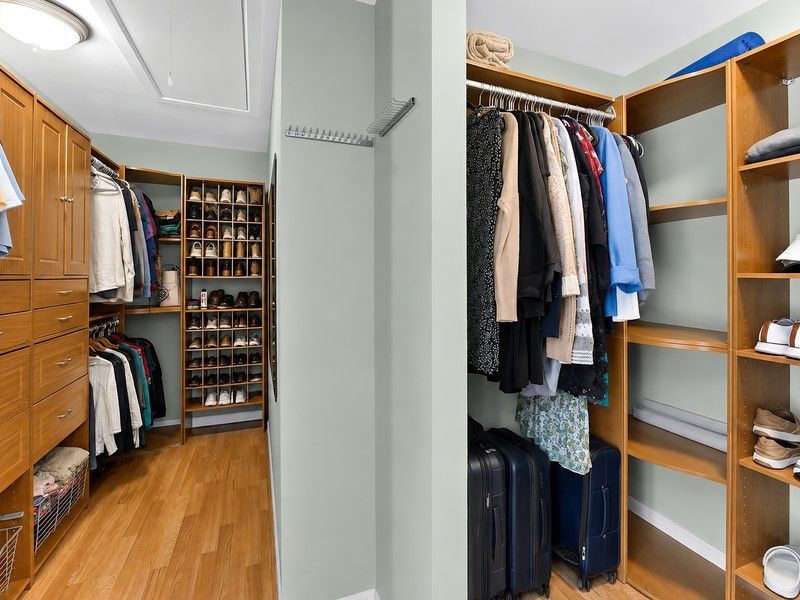
Walk-In Closet(s)
French Door(s)/Atrium Door(s)
Dues Paid Annually

Property Details

Appliances: Dryer, Dishwasher, Electric Water Heater, Disposal, Microwave, Range, Refrigerator, Washer
Community Features: Other, Trails/Paths, Gutter(s)
Crops Included Y/N: No
Days on Site: 10
Directions: Bent Pine Golf Club is at 58th Avenue at 57th Street.
Door Features: French Doors
Exterior: Frame, Stucco
Outdoor Features: Built-in Barbecue, Barbecue, Fence, Sprinkler/Irrigation, Outdoor Kitchen, Porch, Rain Gutters
Flooring: Tile
Home Style: One Story
Home Warranty Y/N: No
Hot Tub: Yes
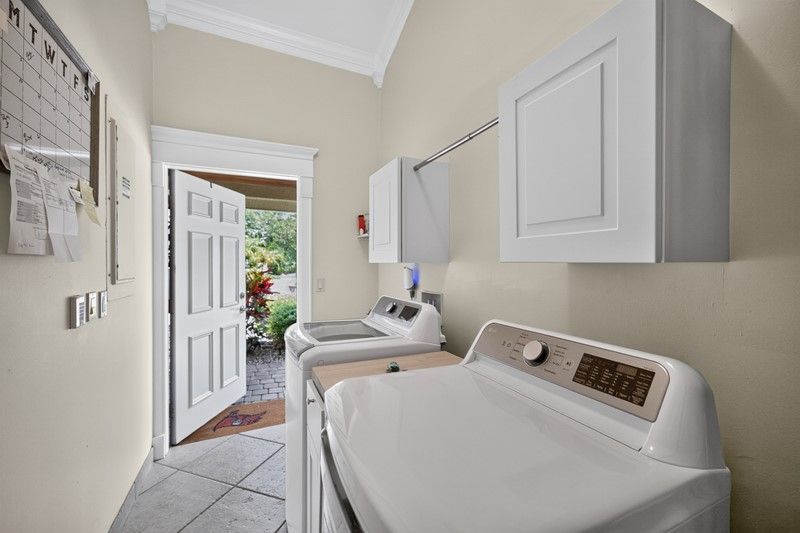
Laundry: Laundry Room, Laundry Tub
Lease Considered Y/N: No
Listing Terms: Cash, New Loan
Lot: 1/2 to 1 Acre Lot, Few Trees
Lot Dimensions: 151x198
Ownership: Single Family/Other
Parcel#: 32391600001001000028.0
Parking: Garage
Parking Notes: Garage
Patio/Porch: Covered, Porch
Pets Allowed: Yes
Pool: Free Form, Electric Heat, Heated, Other, Pool
Property Attached Y/N: No
Property Sub-Type: Detached
Security: Gated with Guard, Smoke Detector(s)
Sewer: County Sewer
Spa: Yes
Spa: Hot Tub
Special View Info: Golf Course
Water: Public
Water Features: None
Window: Single Hung, Window Treatments, Skylight(s)
Construction: Frame,Stucco

Room Sizes

Screened Porch: 27 X 9
Bedroom: 17 X 11
Bedroom: 16 X 11
Bedroom: 16 X 15
Kitchen: 15 X 12
Dining Room: 17 X 12
Living Room: 25 X 20

Neighborhood Information

Neighborhood Map

Neighborhood Hero

Neighborhood Highlights

Neighborhood Characteristics

Neighborhood Market Trend

Neighborhood Schools

Courtesy of

Agency Name: Dale Sorensen Real Estate Inc.
Agent Name: Lori T Davis
Agency Phone: 772-231-4712

agent picture

Presented by

Agent Name: Patrick Naughton
Agent Phone: 561.781.5761
Agency Title: Illustrated Properties
Request Info

IDX logo

Patrick Naughton
ipre.com
Agent Cell:
561.701.6433
Office Phone:
561.746.0008

Mortgage Calculator

%
years/fixed
yearly
yearly (est.)

Estimated Payment

$ 5,401.25 Principal & Interest $4,296.37 Property Tax $849.67 Homeowner's Insurance $255.21
Mortgage Logo

Login to My Illustrated Account

Pixel


