SIGN UP Login/Register
5096 NW 5th Street, Delray Beach, FL 33445 Photo
New
5096 NW 5th Street, Delray Beach, FL 33445 Photo
New
5096 NW 5th Street, Delray Beach, FL 33445 Photo

16 Photos

5096 NW 5th Street Delray Beach, FL 33445
$2,995.00 / Annual (1 Year or More)
  • Beds
    3
  • Baths
    2 full
  • Total Square Feet
    1,220

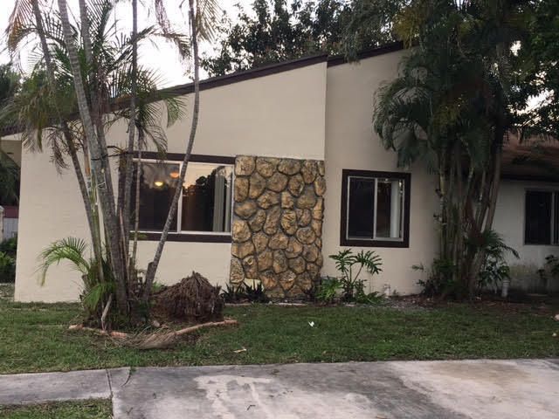
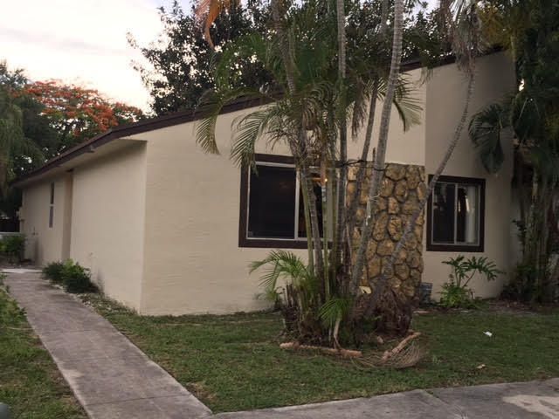
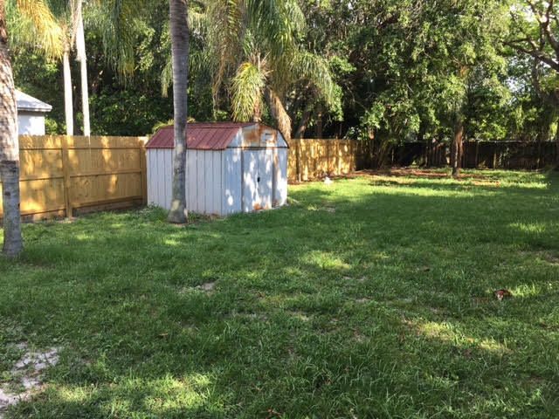
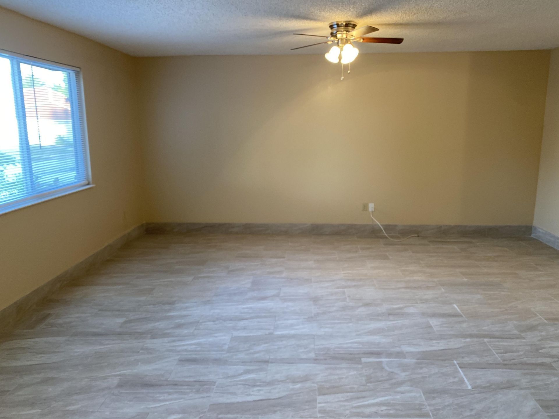
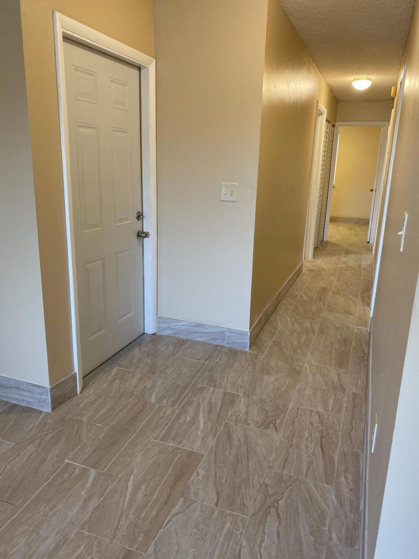
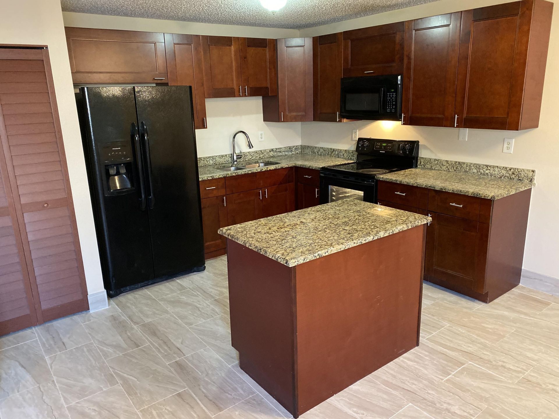
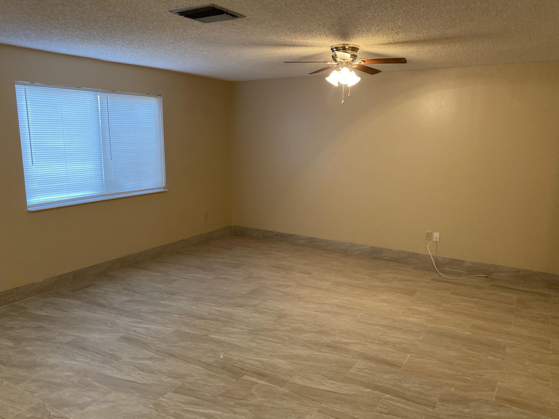
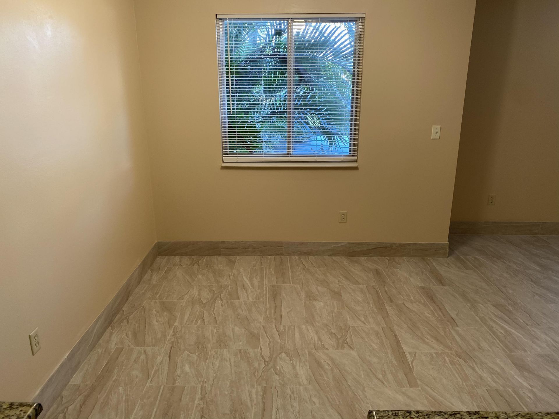
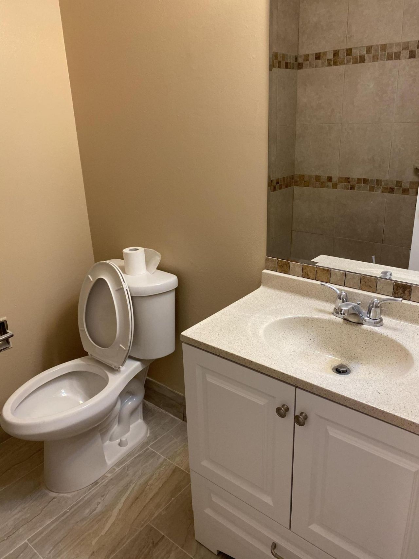
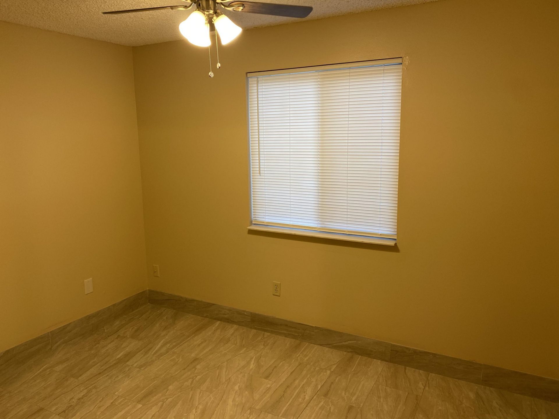
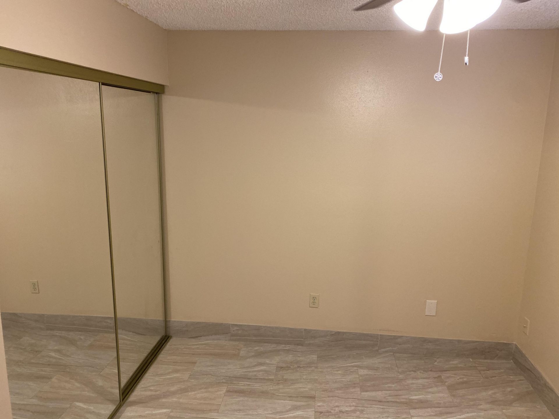
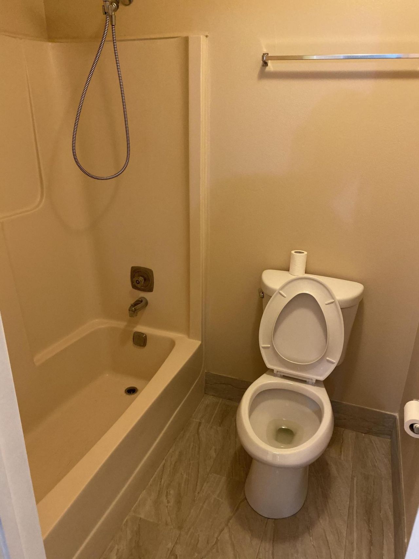
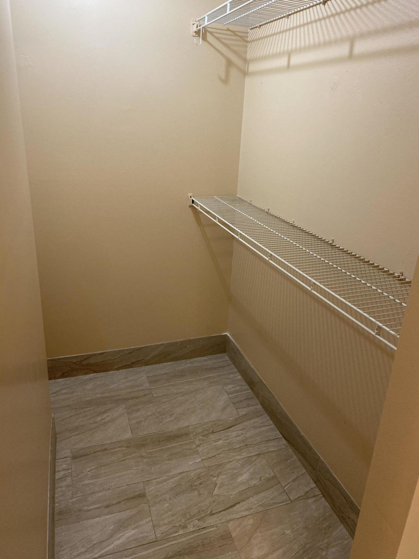
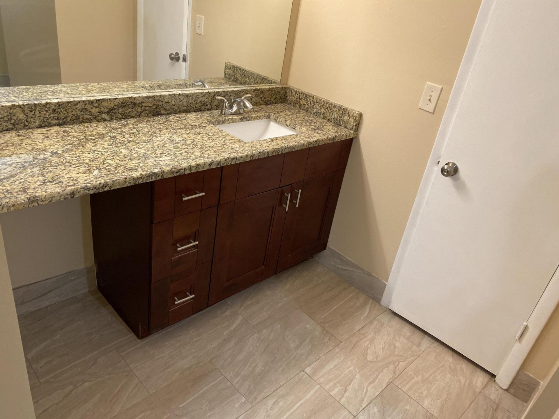
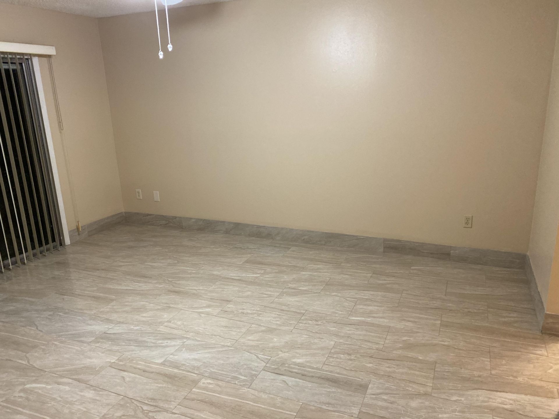
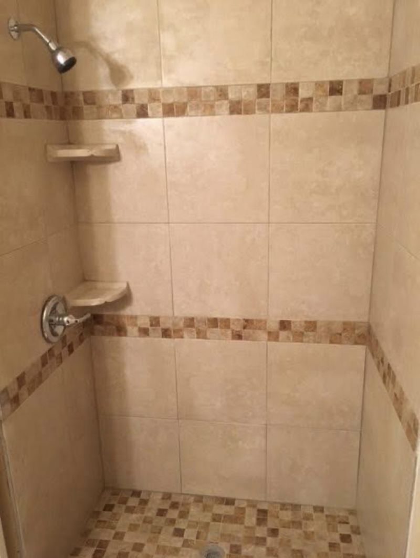
No HOA approval required. New remodeled 3 bedrooms and two baths house. great area, close to major shopping center. New kitchen, new appliances, new fans, new paint in and out, new tile floor. very large private fence backyard. Very nice and safe neighborhood.

Property Summary

MLS Number: B26085159
Status: Active
Days on Market: 2
Subdivision: PINE TRAIL SEC 4
County: Palm Beach
Bedrooms: 3
Total Square Feet: 1,220
New Constuction: No
Waterfront: No
Property Type: Rental - Single Family
Cooling: Central Air, Ceiling Fan(s), Electric
Fenced: Yes
Heating: Central, Electric
Stories: 1.0
Year Built: 1980

Featured Amenities

Kitchen Island
Walk-In Closet(s)
None

Property Details

Appliances: Dryer, Electric Range, Ice Maker, Microwave, Refrigerator, Washer, Range
Days on Site: 2
Deposit Information: First, Last and security deposit
Exterior: Stucco, Stone
Outdoor Features: Barbecue, Garden, Storage
Fencing: Back Yard, Fenced
Flooring: Tile, Wood
Furnished: Unfurnished
Laundry: Inside
Parcel#: 12424612120040152
Parking: Concrete, Driveway, Electric Vehicle Charging Station(s), Open
Parking Notes: Concrete, Driveway, Electric Vehicle Charging Statio
Pet Fee: 300
Pets Allowed: Yes, Dogs OK, No Restrictions, Pet Restrictions Possible
Rental Term: Annual (1 Year or More)
Restrictions: No Restrictions
Sewer: Public Sewer
SQFT Living: 1220
Tenant Pays: Electricity, Water
Total Rooms: 8
Utilities: Electricity Connected, Sewer Available, Water Connected
Waterfront Features: None
Construction: Stucco,Stone

Room Sizes

Living Room: 15 X 24 Level Main
Kitchen: 10 X 13 Level Main
Primary Bedroom: 12 X 15 Level Main
Bedroom 2: 10 X 11
Bedroom 3: 9 X 11

Local Schools

High School: Atlantic
Middle School: Carver Community
Elementary School: Banyan Creek (Palm Beach)

Neighborhood Information

Neighborhood Map

Neighborhood Hero

Neighborhood Highlights

Neighborhood Characteristics

Neighborhood Market Trend

Neighborhood Schools

Courtesy of

Agency Name: Samina Realty, LLC
Agent Name: Doreid S Raphael
Agency Phone: 561-352-1201

agent picture

Presented by

Agent Name: Patrick Naughton
Agent Phone: 561.781.5761
Agency Title: Illustrated Properties
Request Info

IDX logo

Patrick Naughton
ipre.com
Agent Cell:
561.701.6433
Office Phone:
561.746.0008

Login to My Illustrated Account


