SIGN UP Login/Register
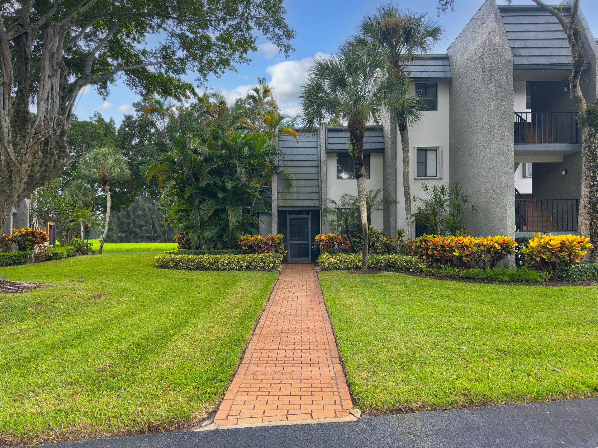
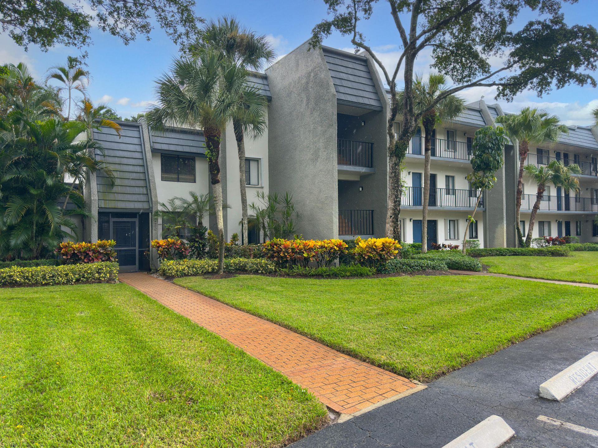
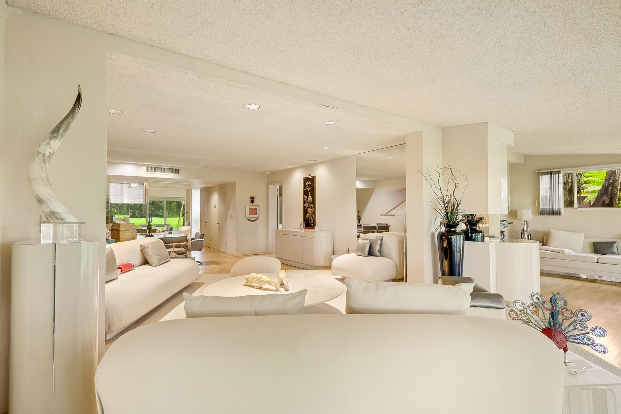
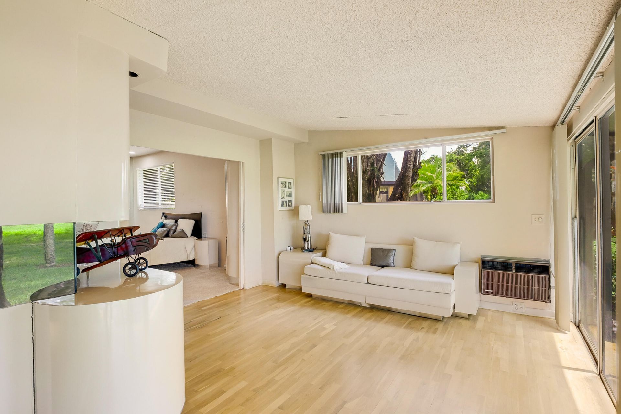
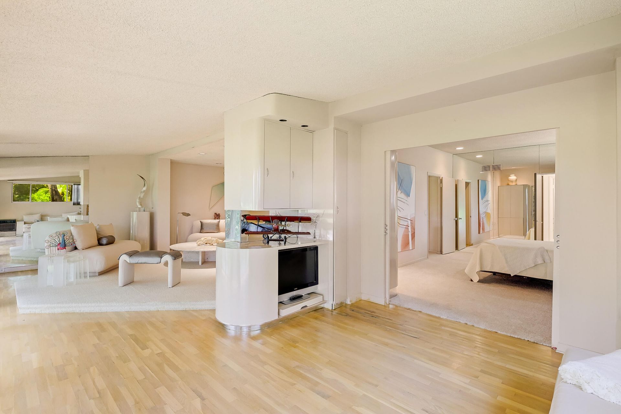
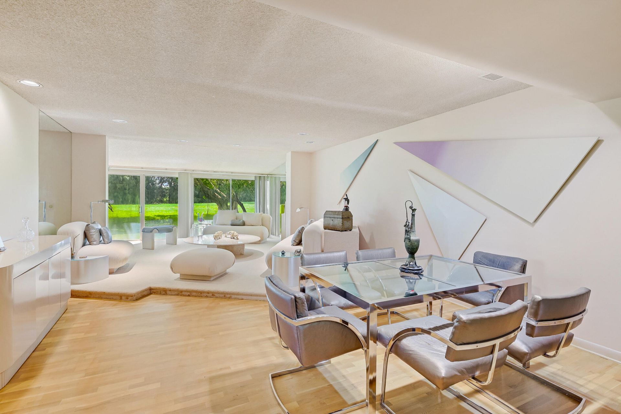
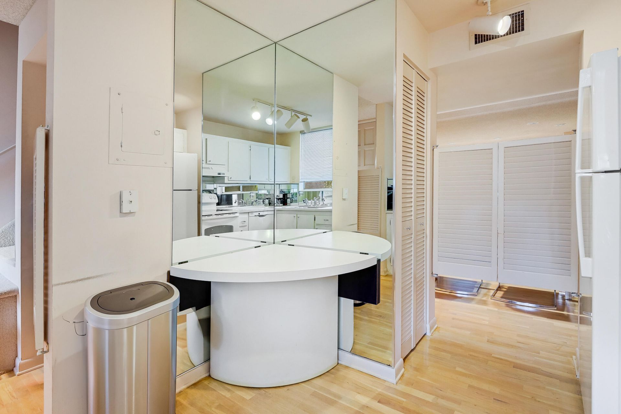
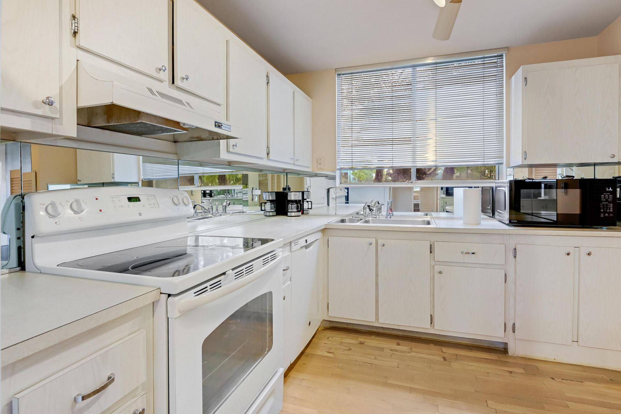
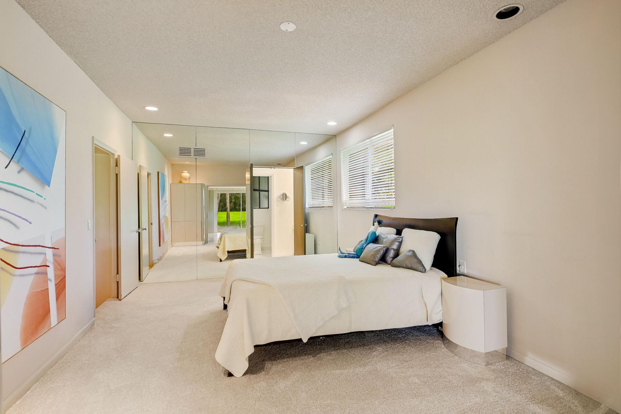
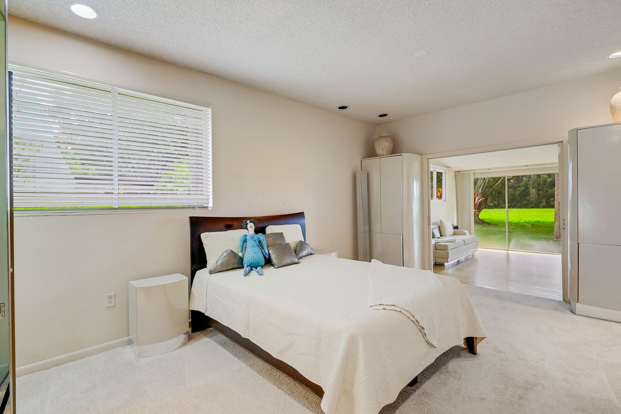
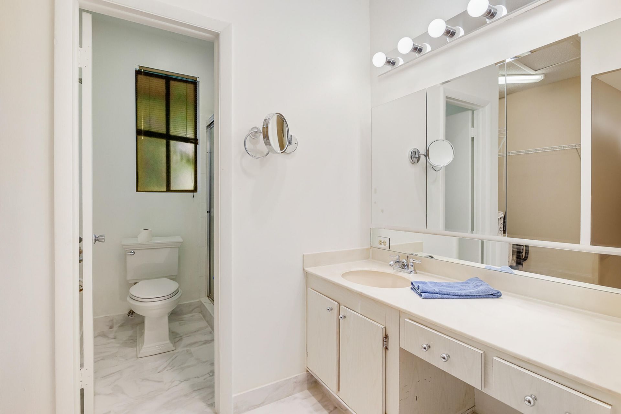
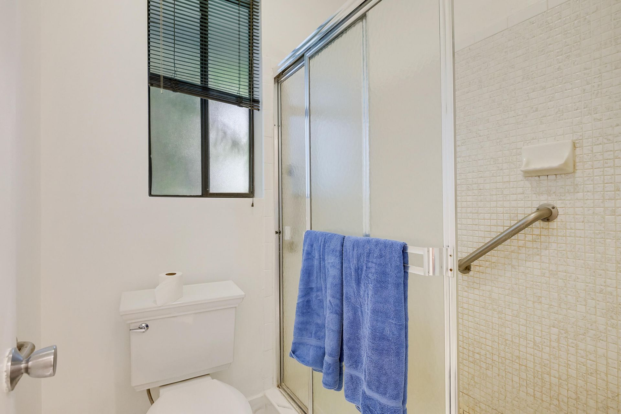
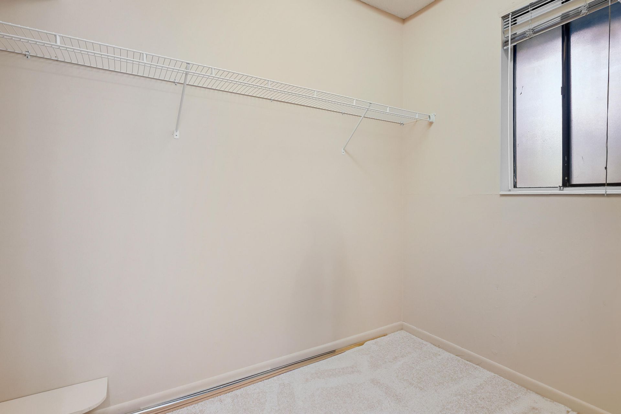
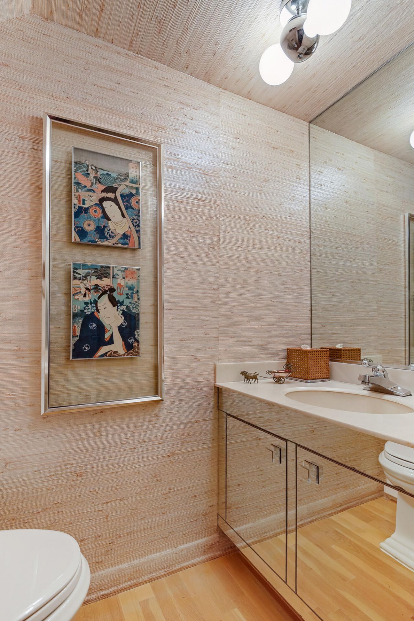
4803 Esedra Court, Lake Worth, FL 33467 Photo

29 Total Photos [Click to View All]

4803 Esedra Court Lake Worth, FL 33467
$185,000
  • Beds
    3
  • Baths
    2 full 1 partial
  • Total Square Feet
    1,638

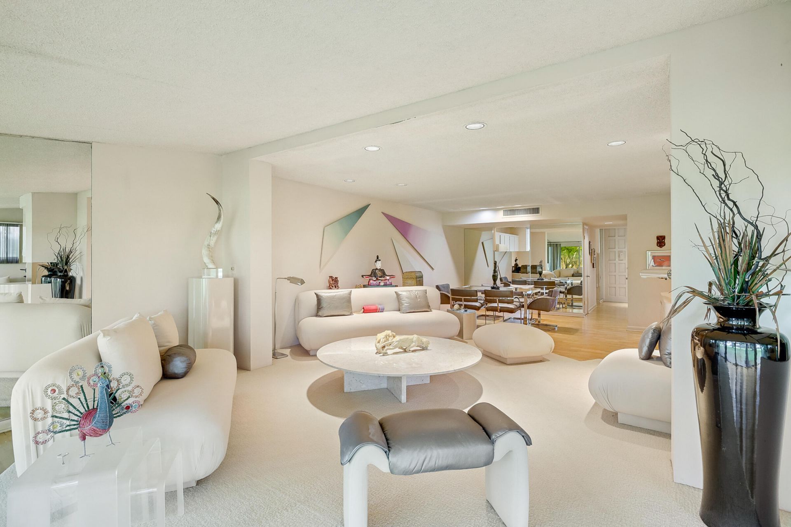
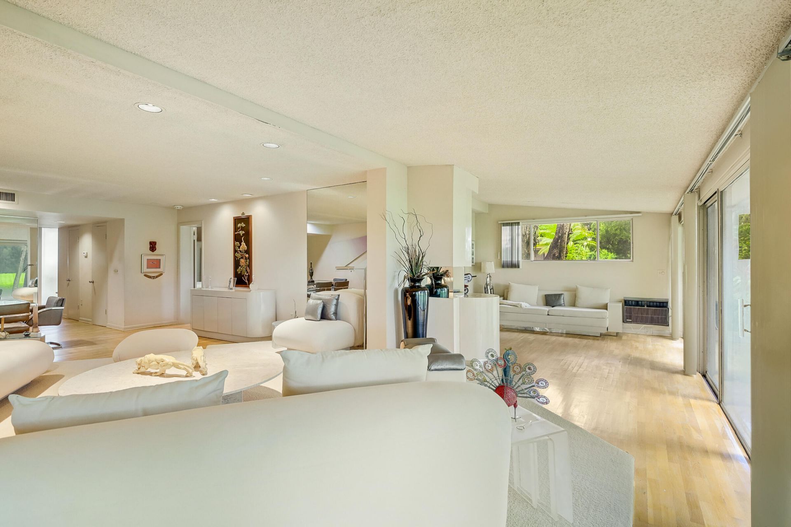
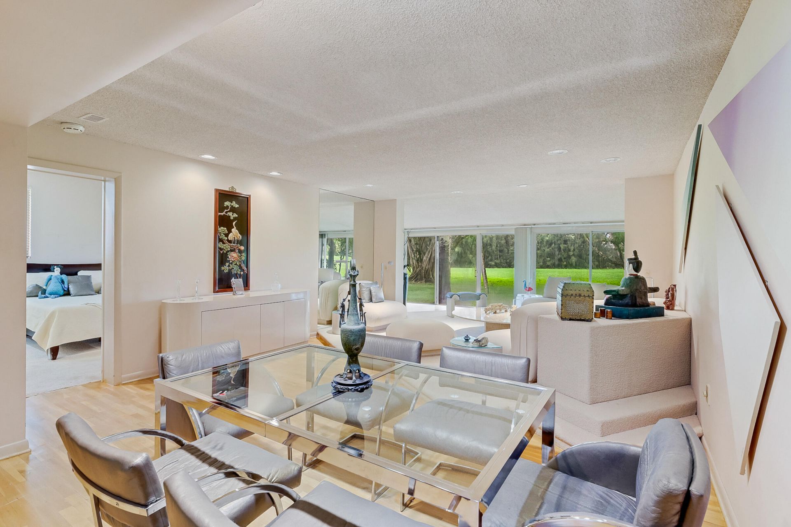
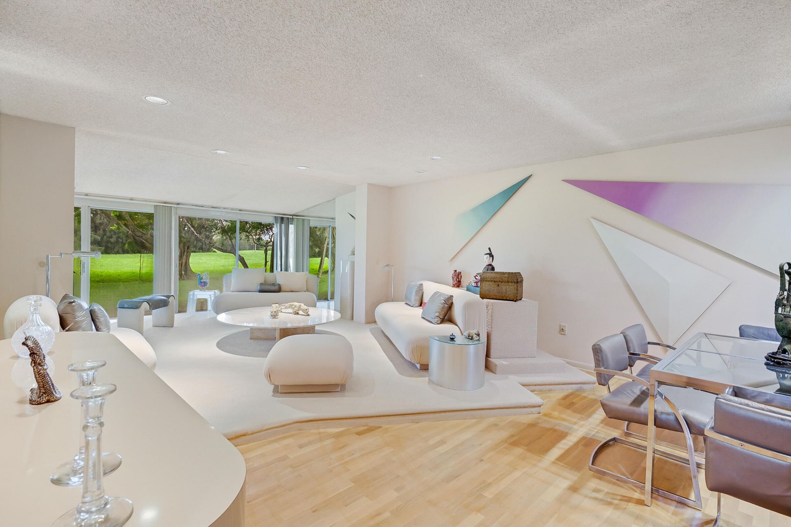
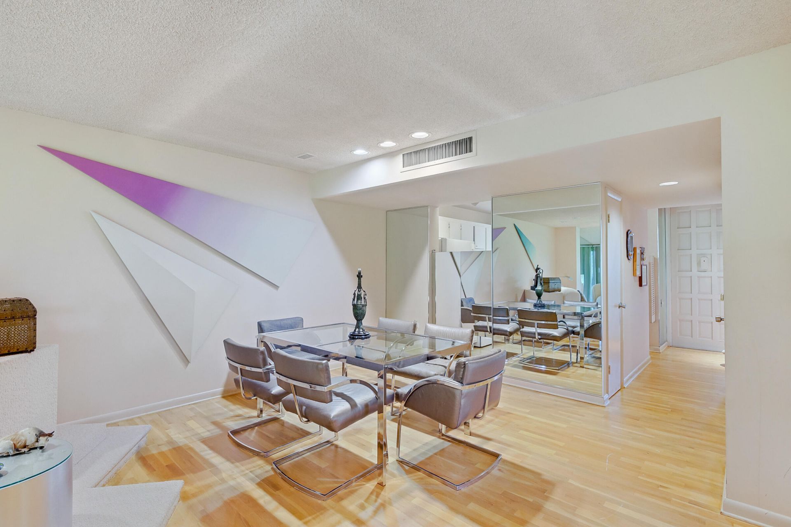
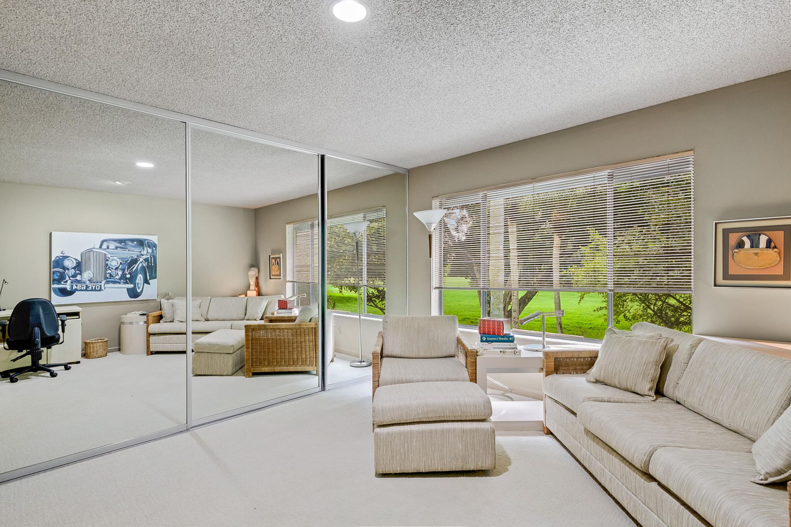
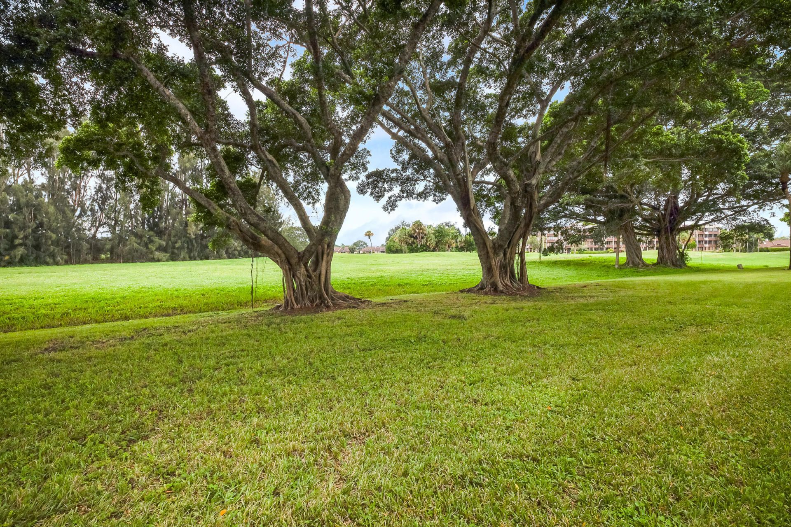
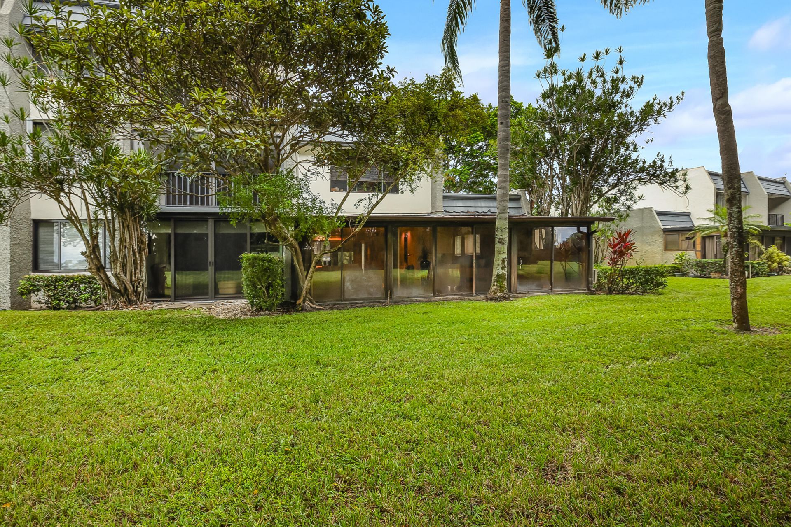
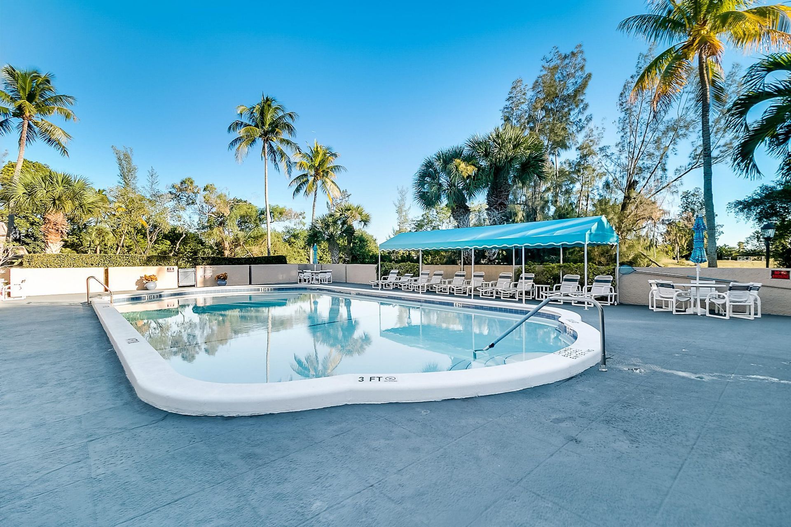
Beautifully maintained 3-bedroom townhouse in a sought-after 55+ gated community with 24/7 security. This home offers serene landscape views, a sparkling community pool, and the option to join the clubhouse. Residents enjoy a peaceful, active lifestyle with the convenience of it's location. Explore nearby golf courses, dining, shopping, cultural venues, and the beautiful beaches of Palm Beach County-all just minutes away. Easy access to major highways and airports makes travel simple, while the ...

View More

Property Summary

MLS Number: R11123637
Status: Active
Days on Market: 301
Subdivision: FOUNTAINS OF PALM BEACH CONDO 4
County: Palm Beach
Bedrooms: 3
Total Square Feet: 1,638
Price Per Sq. Ft.: $113
New Constuction: No
Waterfront: No
Property Type: Residential - Condominium
Cooling: Central Air
Heating: Central
Roof Type: Composition, Shingle
Stories: 2.0
Taxes: $630
Year Built: 1973
HOA Fee: $1124.05/ Monthly

Featured Amenities

Entrance Foyer
Pantry
Walk-In Closet(s)
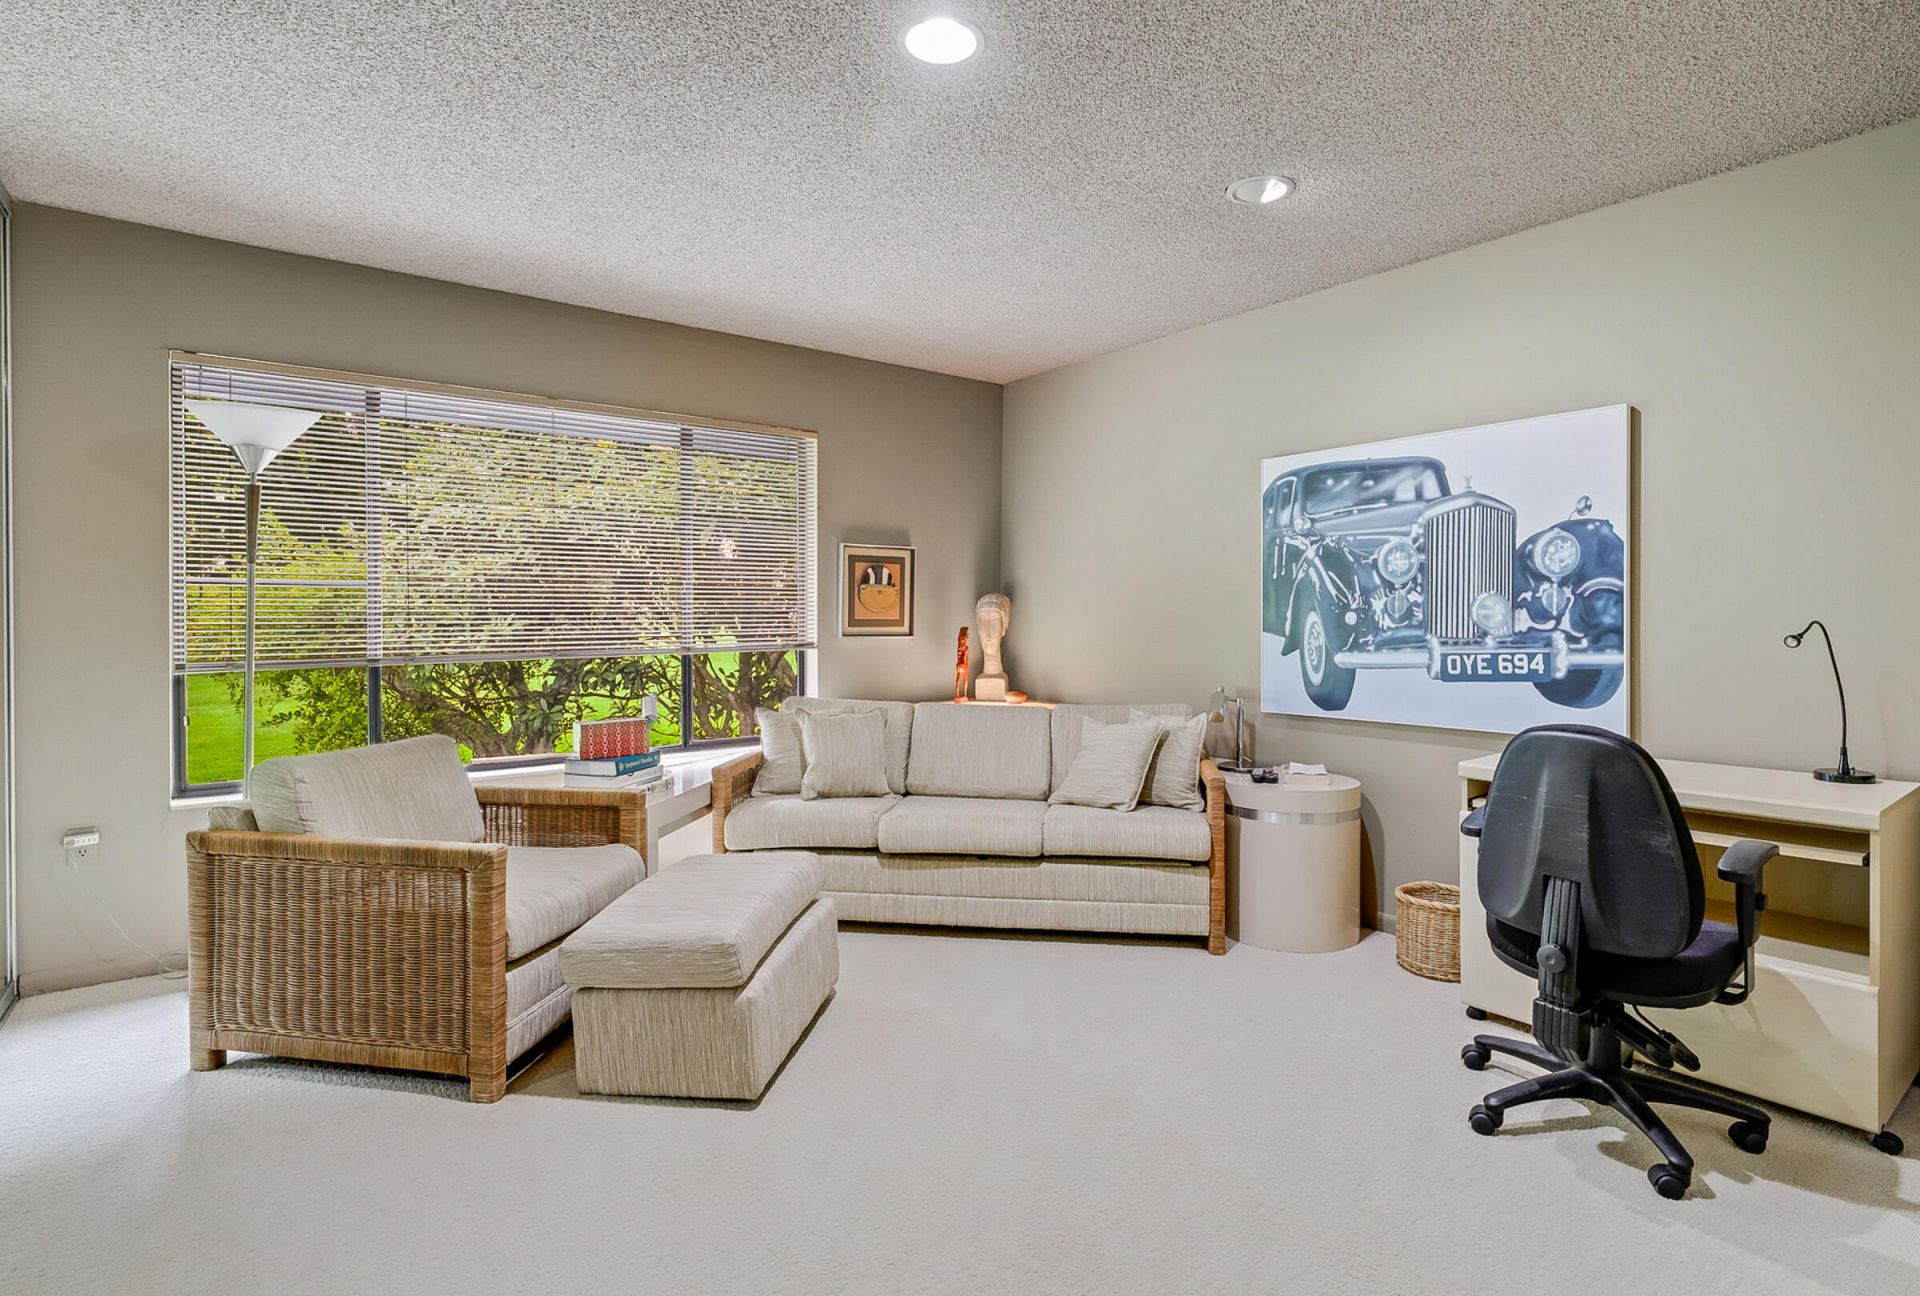
Upstairs Living Area
Parking
Pool

Property Details

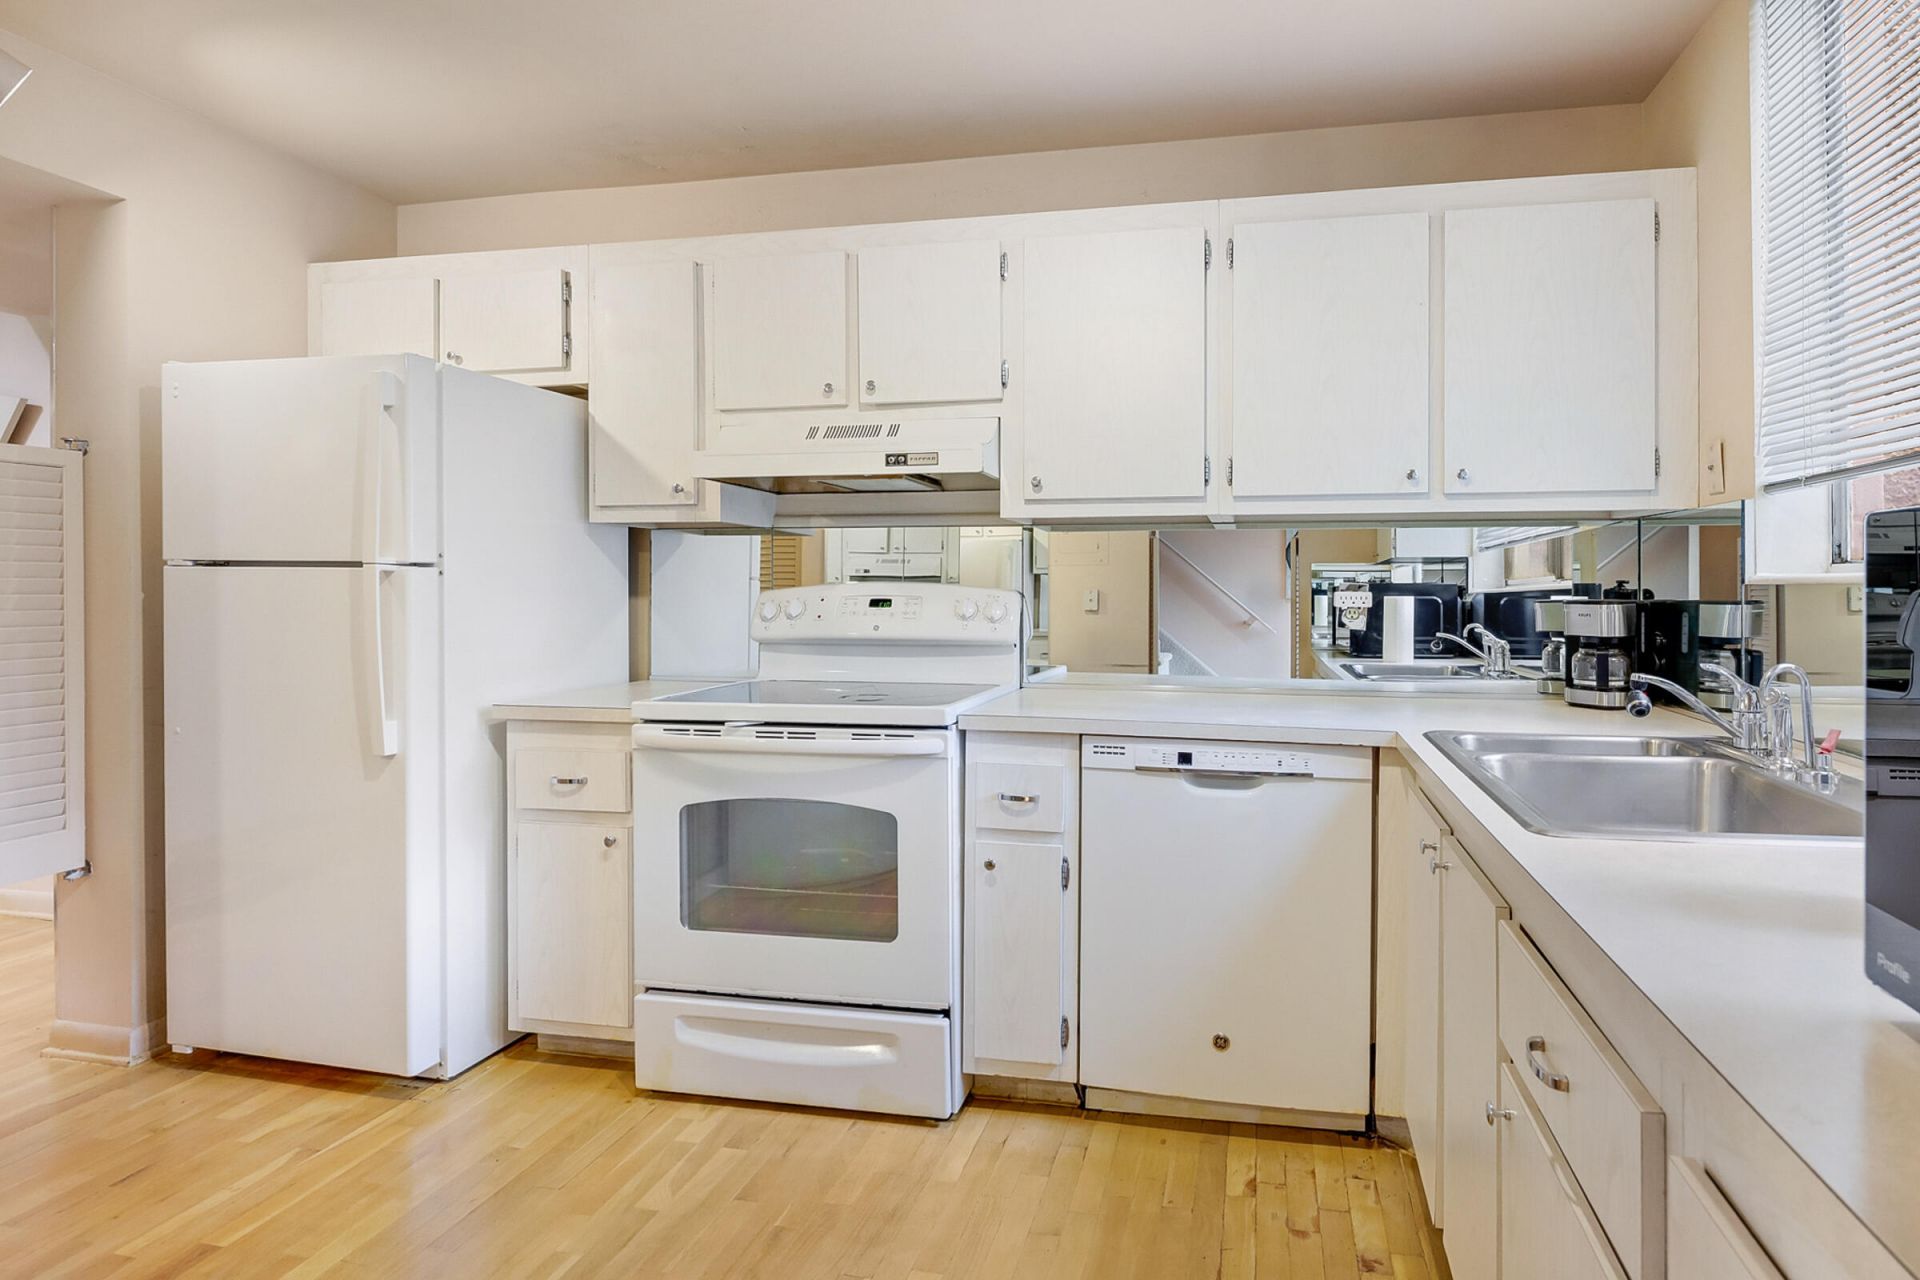
Appliances: Electric Water Heater, Dryer, Dishwasher, Electric Range, Refrigerator, Water Heater, Washer
Association Fee Includes: Cable TV, Insurance, Maintenance Grounds, Security, Trash, Water, Common Real Estate Tax
Days on Site: 301
Exterior: CBS
Flooring: Carpet, Ceramic Tile
Furnished: Furnished
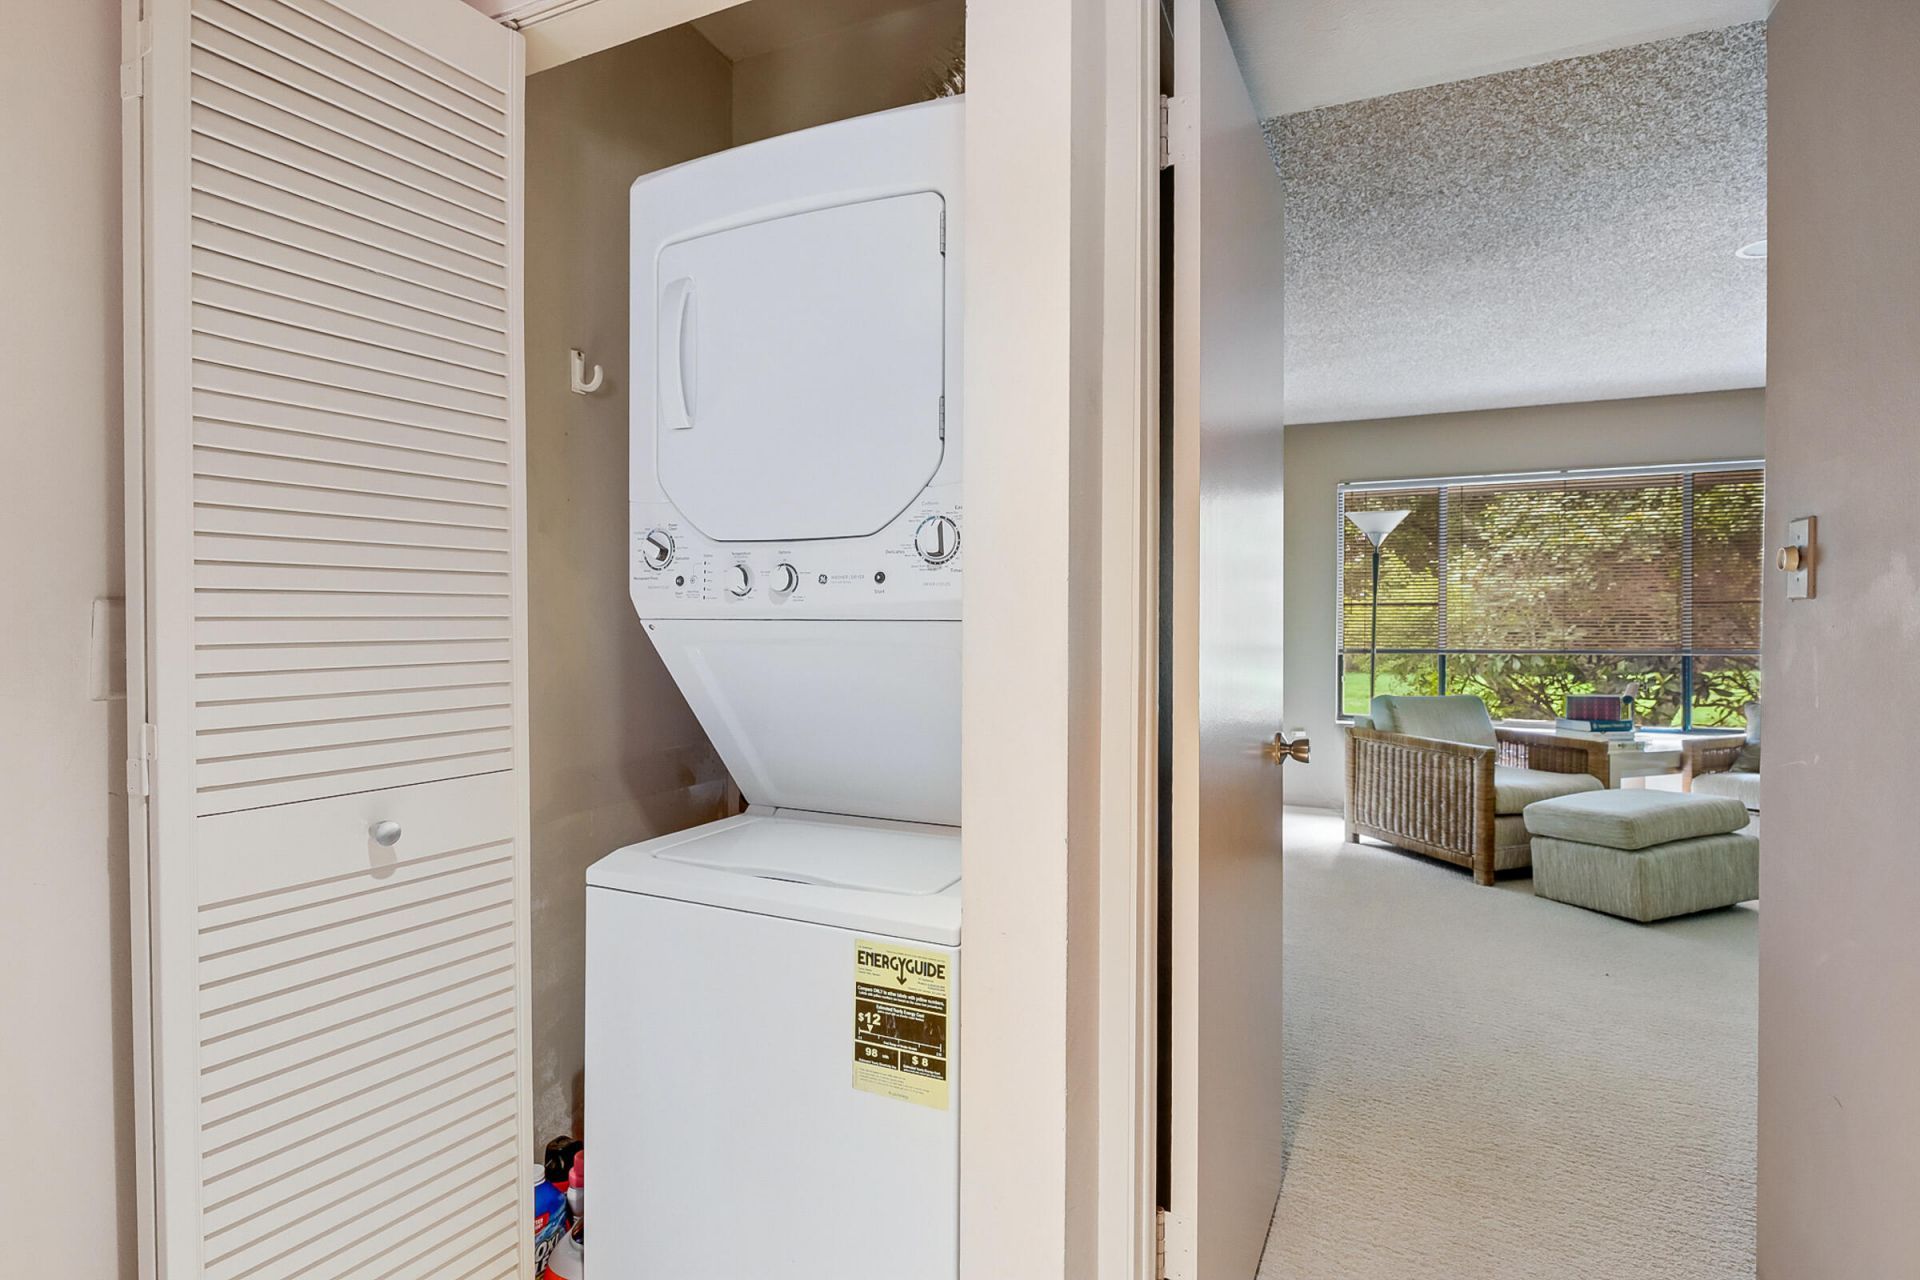
Laundry: Inside
Parcel#: 00424427090000600
Pets Allowed: No
Restrictions: Buyer Approval Required, Parking - No Motorcycle, Parking - No RV, Parking - No Truck
Security: Gated with Guard, Smoke Detector(s), Gated - No Guard, Security Patrol
Sewer: Public Sewer
Special View Info: Garden
SQFT Living: 1502
Structure Type: Multi Family
Total Rooms: 7
Utilities: Cable Available, Sewer Available, Water Available
Water: Public
Waterfront Features: None
Construction: CBS

Room Sizes

Living Room: 16 X 21 Level Main
Kitchen: 9 X 12 Level Main
Primary Bedroom: 12 X 18 Level Main
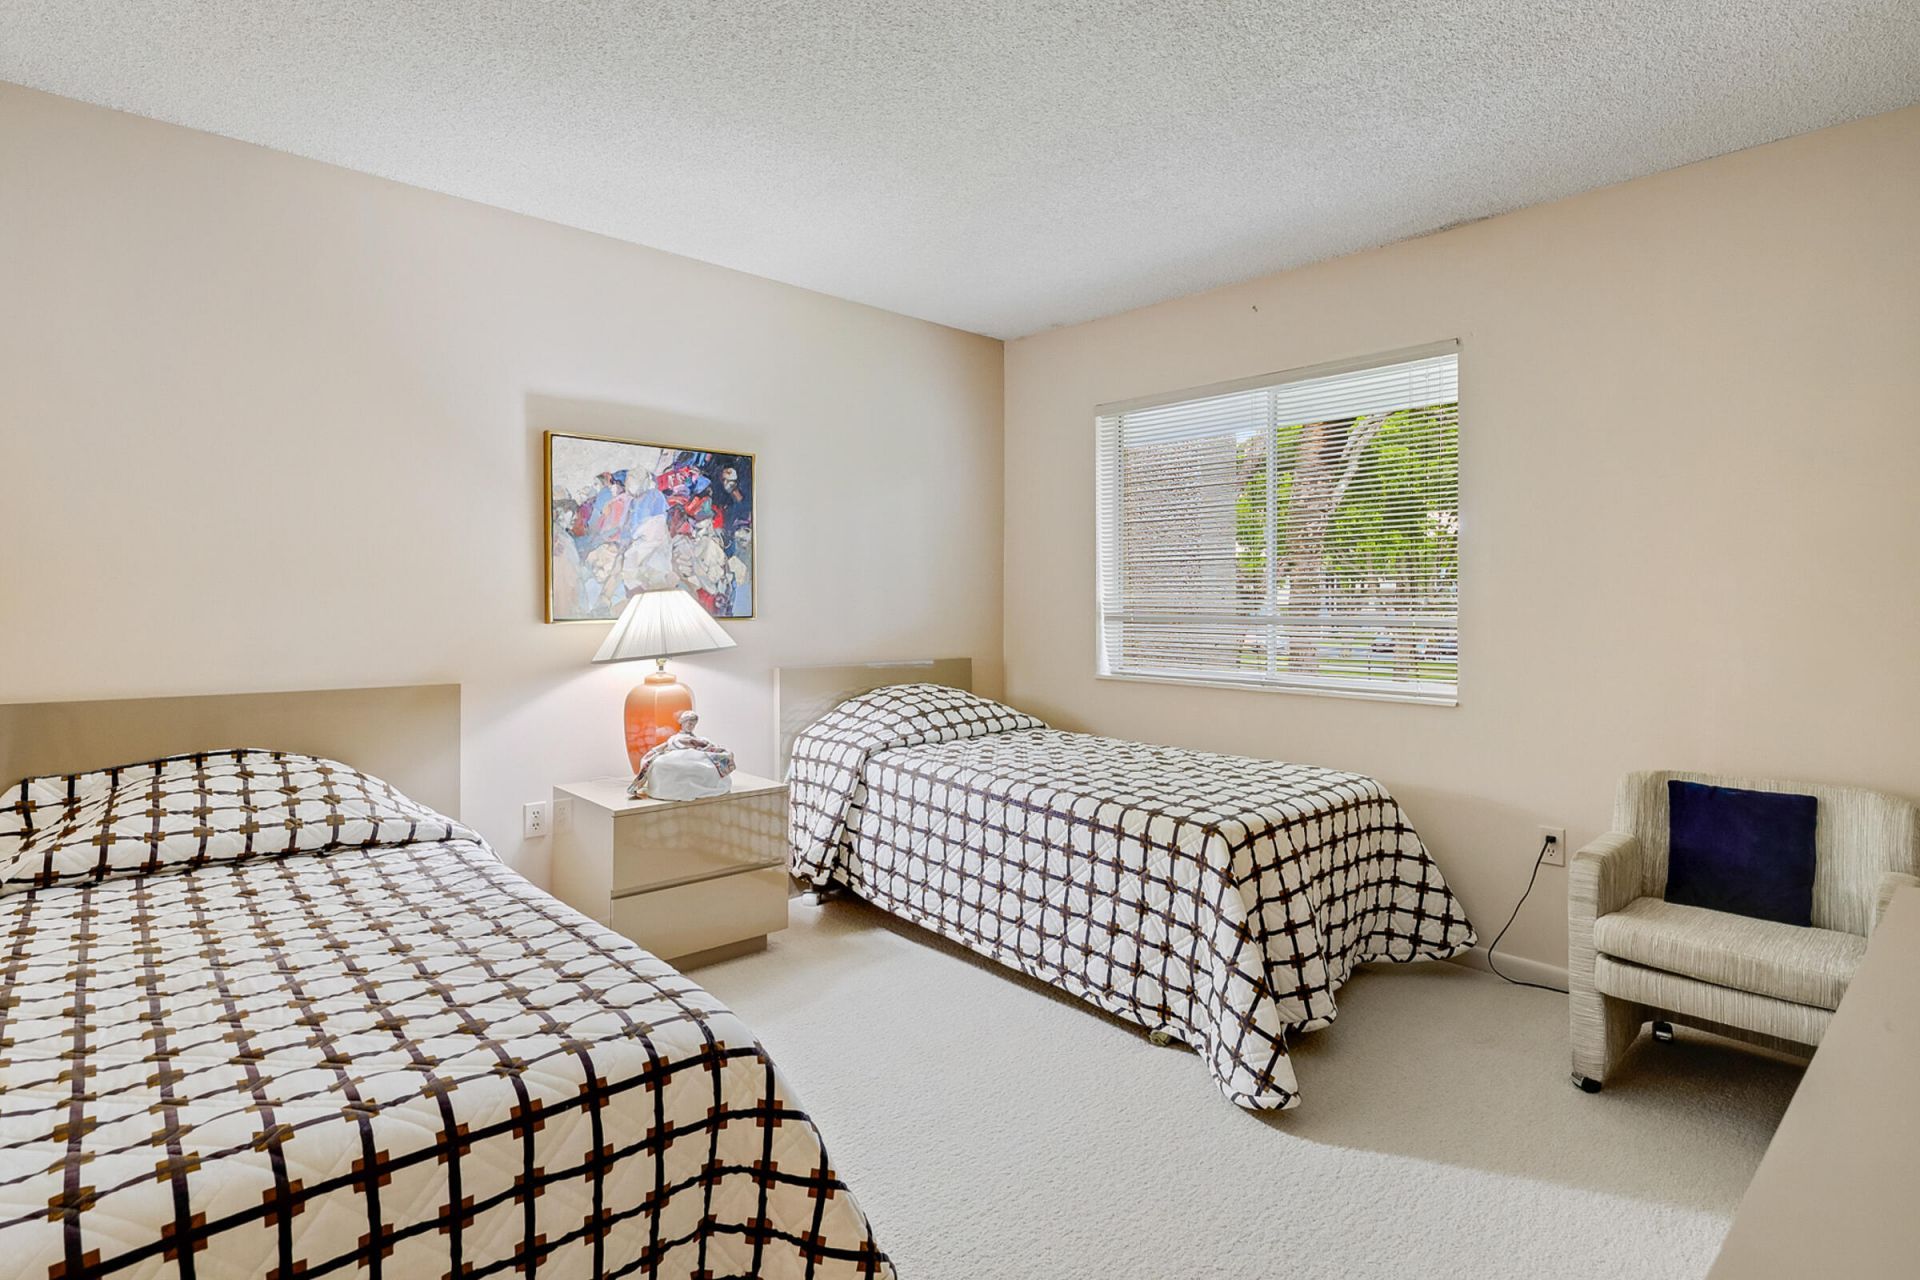
Bedroom 2: 12 X 18 Level Upper
Bedroom 3: 13 X 15 Level Upper

Neighborhood Information

Neighborhood Map

Neighborhood Hero

Neighborhood Highlights

Neighborhood Characteristics

Neighborhood Market Trend

Neighborhood Schools

Courtesy of

Agency Name: The Keyes Company
Agent Name: Leslie A Lang
Agency Phone: 561-752-5414

agent picture

Presented by

Agent Name: Patrick Naughton
Agent Phone: 561.781.5761
Agency Title: Illustrated Properties
Request Info

IDX logo

Patrick Naughton
ipre.com
Agent Cell:
561.701.6433
Office Phone:
561.746.0008

Mortgage Calculator

%
years/fixed
yearly
yearly (est.)

Estimated Payment

$ 1,014.83 Principal & Interest $908.38 Property Tax $52.50 Homeowner's Insurance $53.96
Mortgage Logo

Login to My Illustrated Account

Pixel


