SIGN UP Login/Register
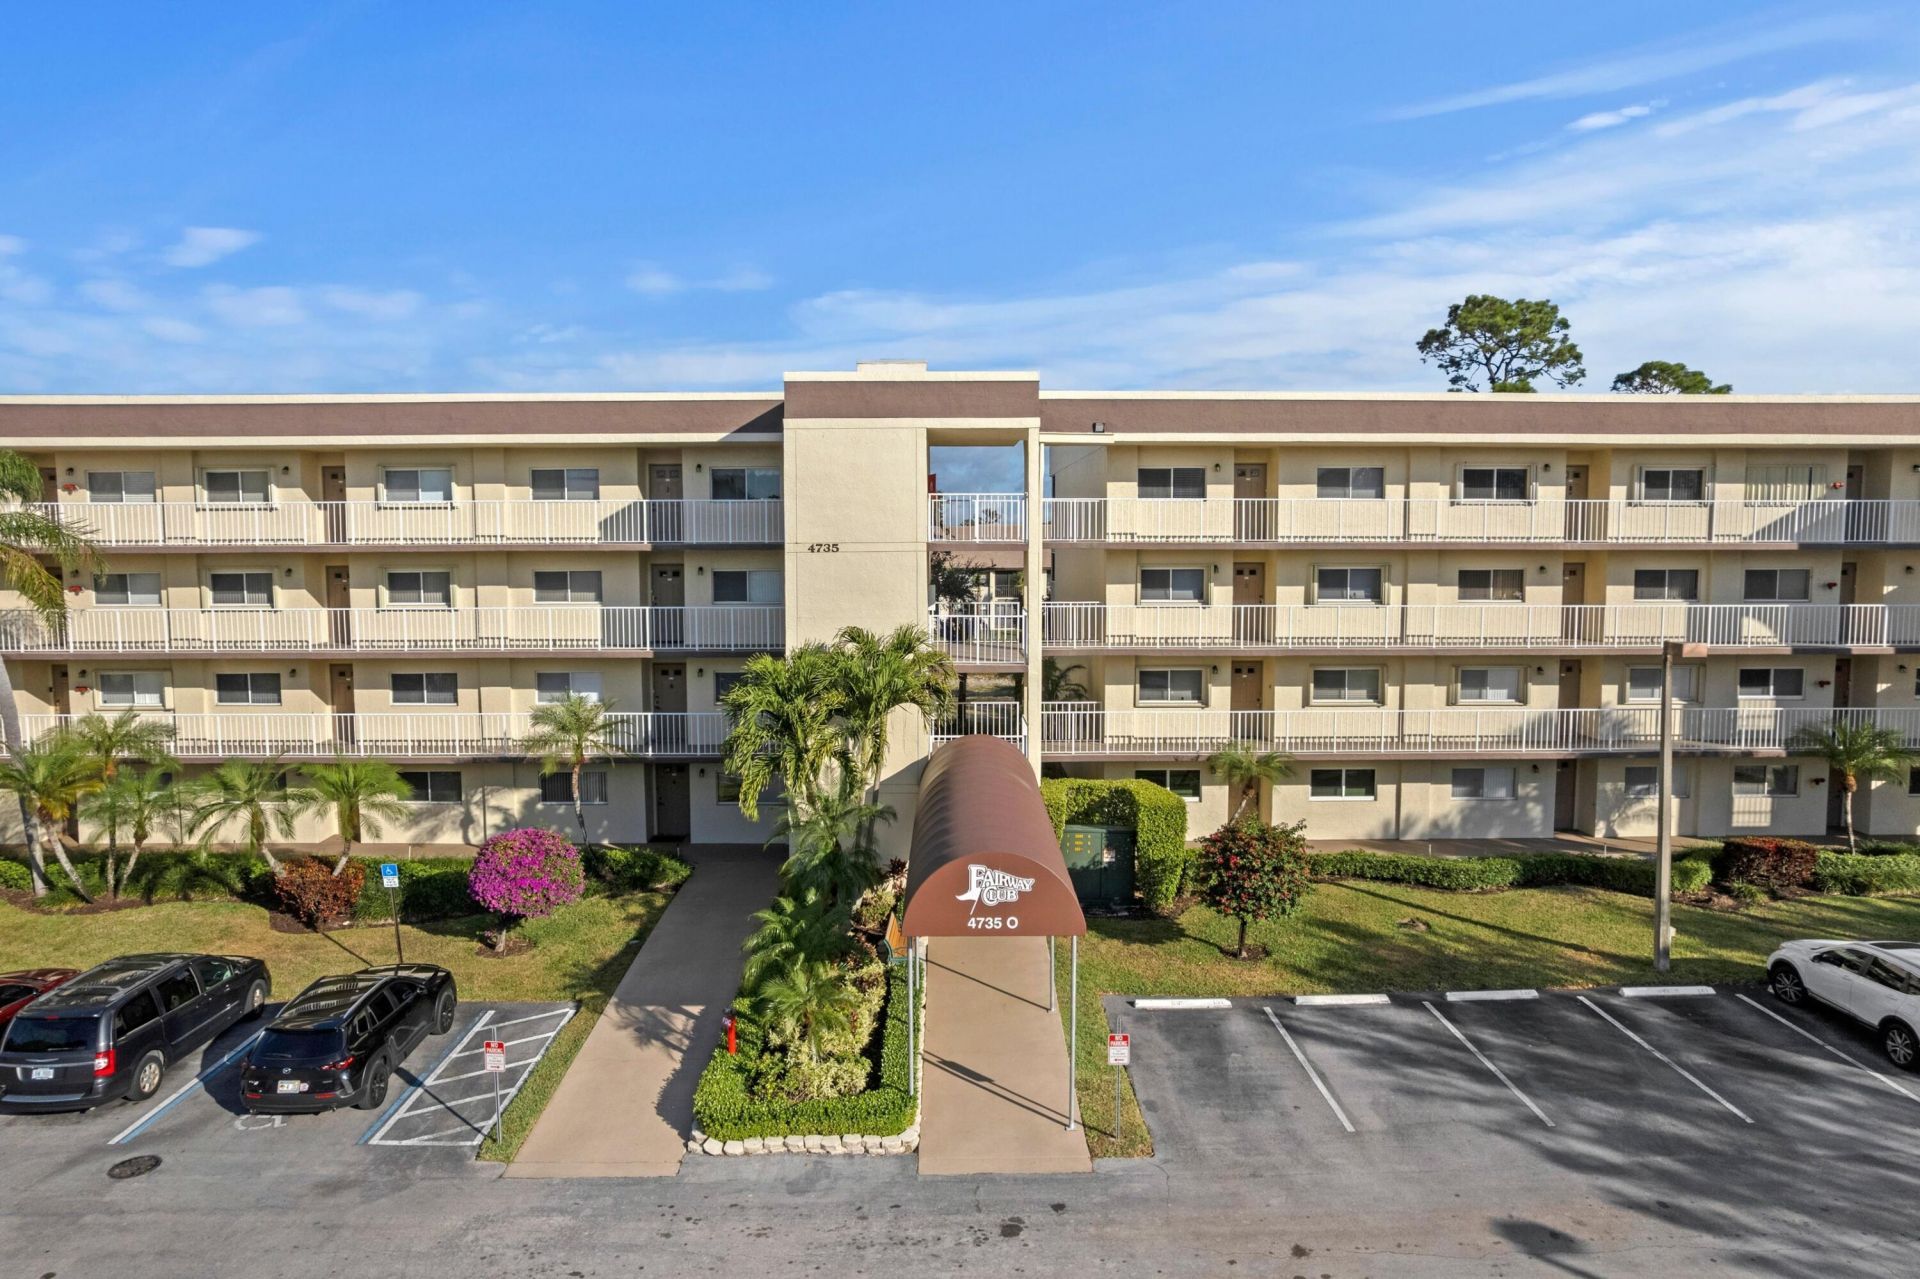
4735 Lucerne Lakes Boulevard, Unit 402, Lake Worth, FL 33467 Photo

28 Total Photos [Click to View All]

4735 Lucerne Lakes Boulevard, 402 Lake Worth, FL 33467
$189,900
  • Beds
    2
  • Baths
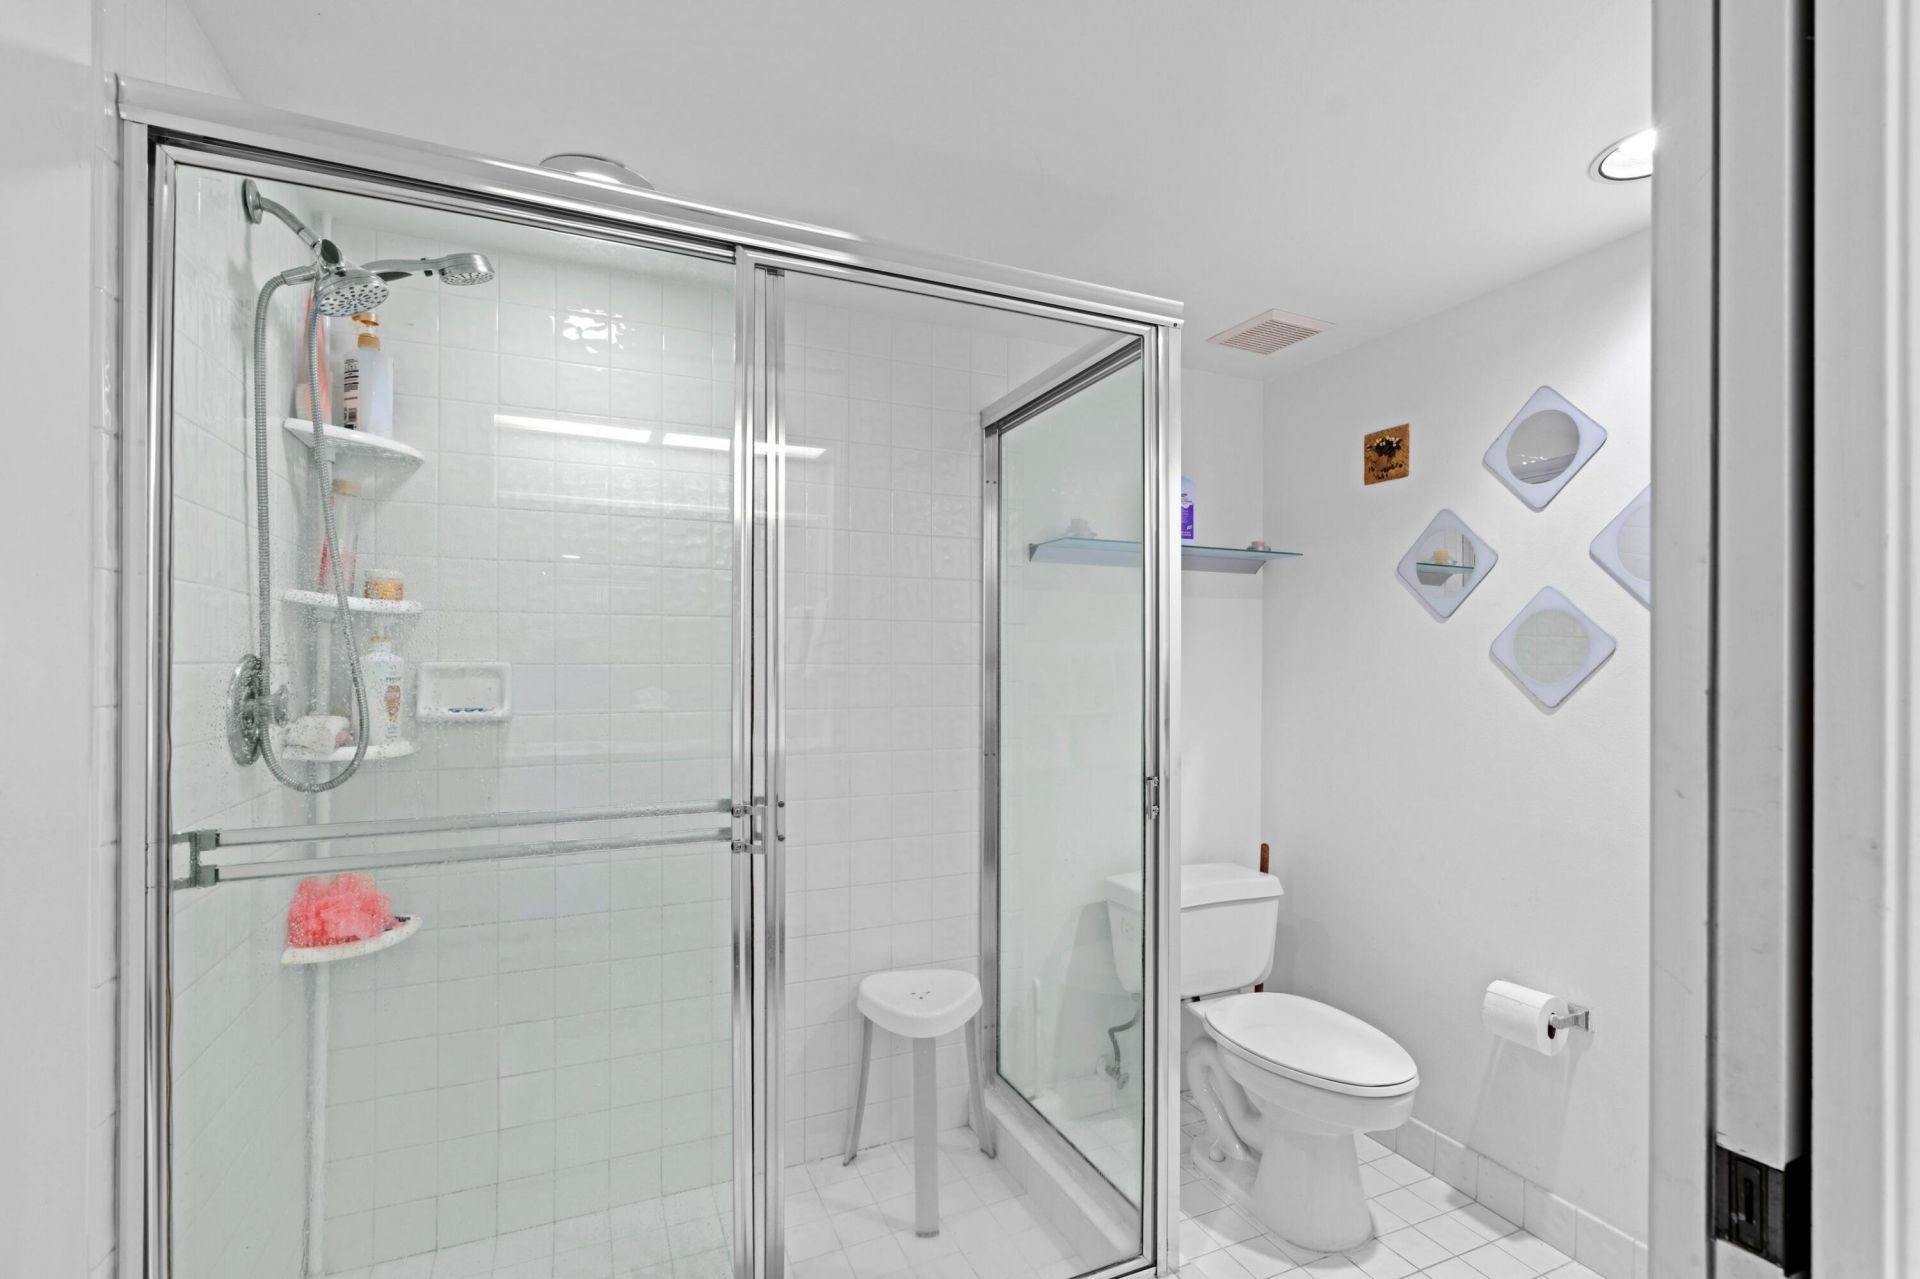
    2 full
  • Total Square Feet
    1,330

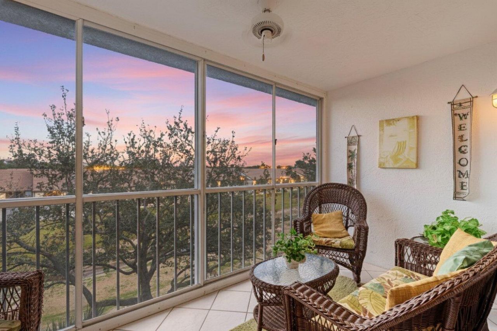
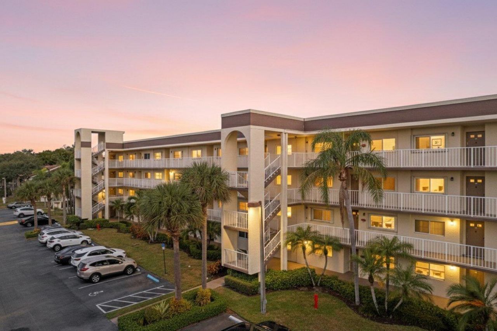
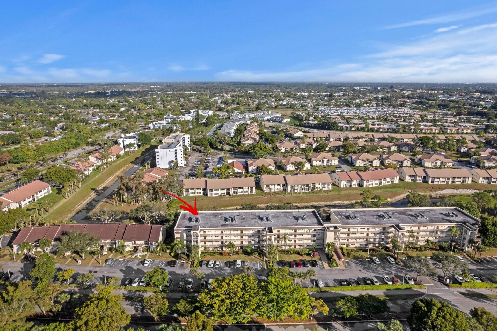
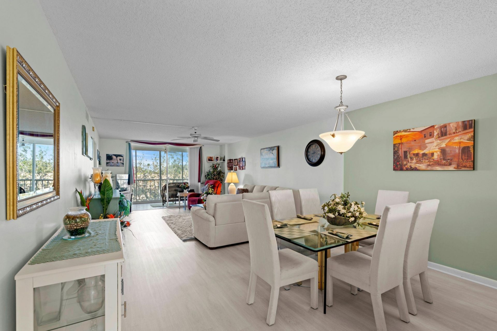
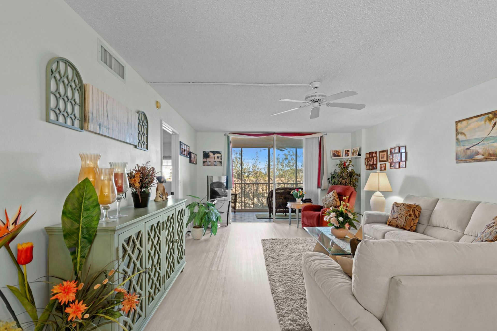
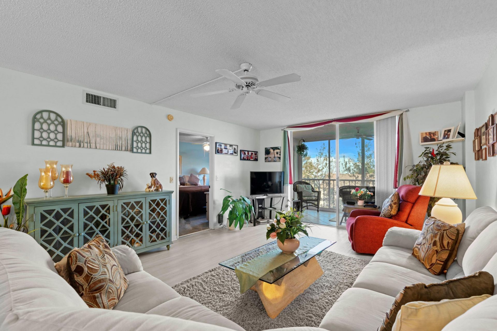
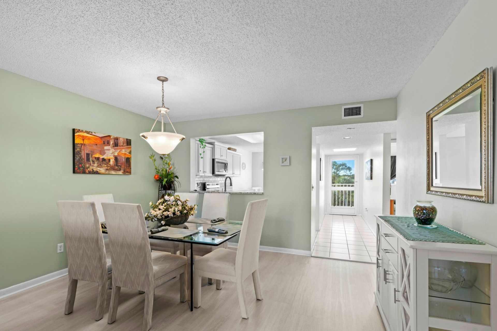
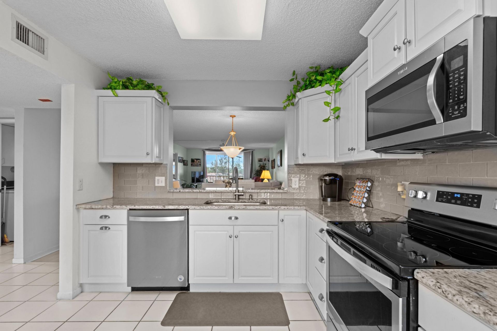
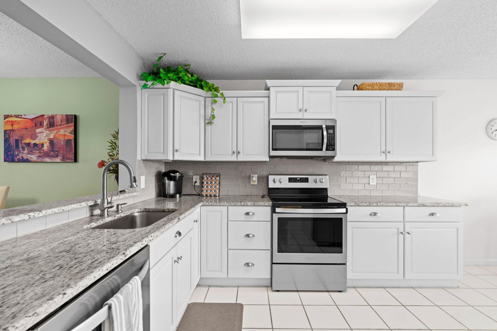
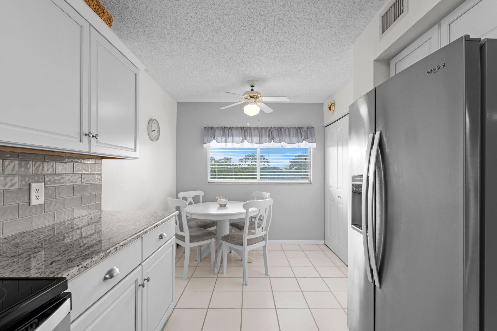
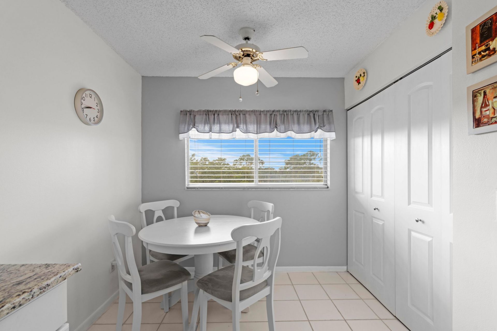
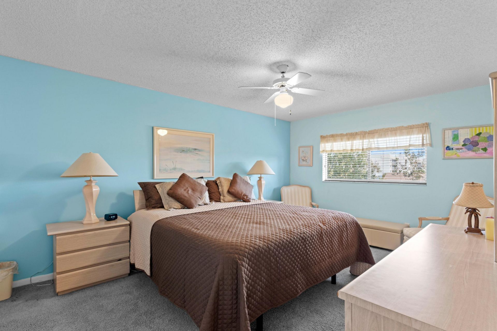
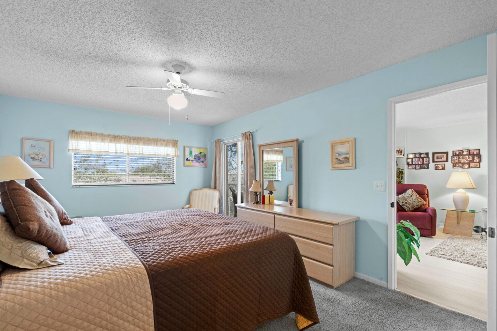
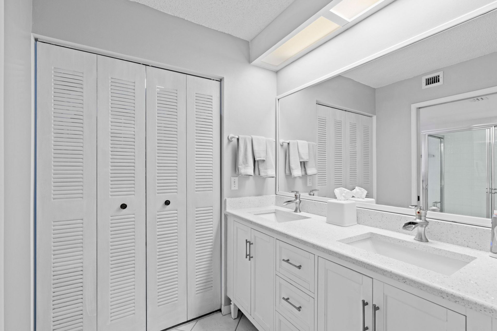
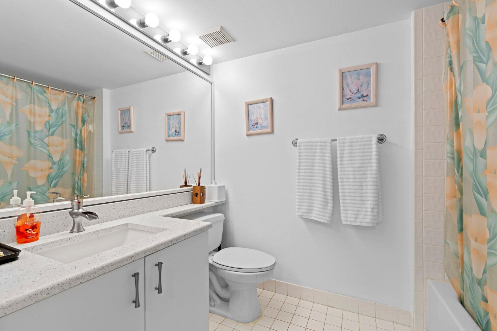
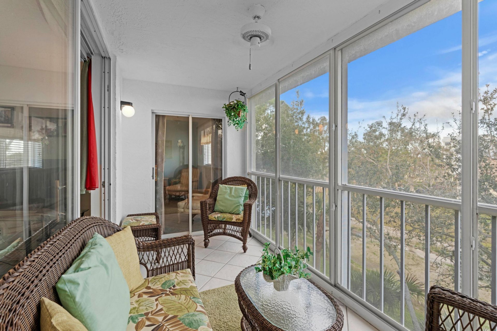
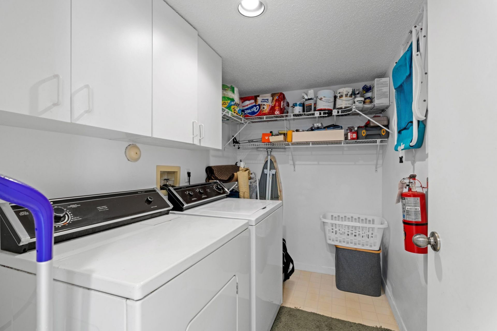
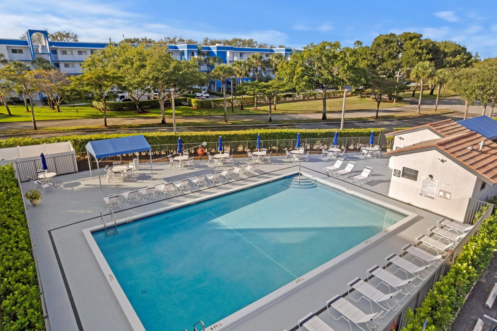
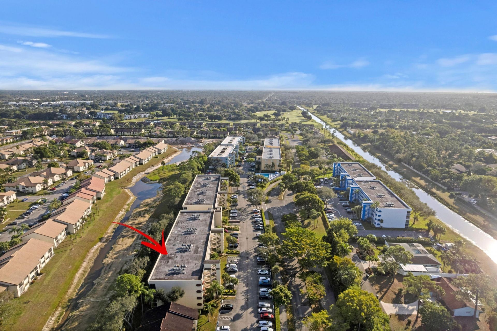
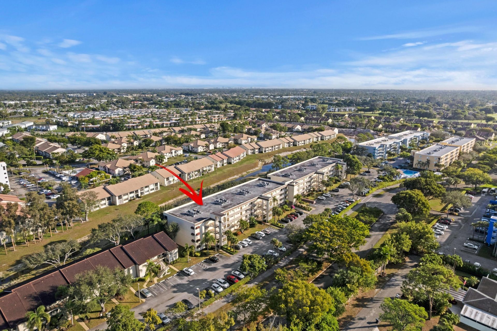
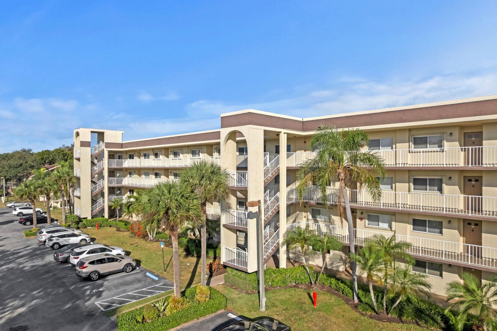
ABSOLUTELY GORGEOUS WATERFRONT 4TH FLOOR CONDO | PRESTIGIOUS 55+ COMMUNITY OF FAIRWAY CLUB | Renovated Bright Open Split Floor Plan | LED Custom Lighting | Eat-In Kitchen | Granite Countertops | Serving Bar | S/S Appliances | White Wood Cabinets | Large Primary Bedroom with Walk-In Closet | Ensuite with Dual Sink Vanity | Private Screened Patio | Washer & Dryer In Unit | Immaculate Tropical Landscaping | Assigned Parking Space in Front of Unit & Guest Parking | Resort-Style Amenities: Pool, Bill...

View More

Property Summary

MLS Number: R11158617
Status: Active
Days on Market: 169
Subdivision: FAIRWAY CLUB CONDO
County: Palm Beach
Bedrooms: 2
Total Square Feet: 1,330
Price Per Sq. Ft.: $143
New Constuction: No
Waterfront: Yes
Property Type: Residential - Condominium
Cooling: Central Air, Ceiling Fan(s), Electric
Garage: 1
Heating: Central, Electric
Stories: 4.0
Taxes: $2,589
Year Built: 1993
HOA Fee: $538/ Monthly

Featured Amenities

Entrance Foyer
Pantry
Walk-In Closet(s)
Closet Cabinetry
Storage
Billiard Room
Clubhouse
Elevator(s)
Fitness Center
Game Room
Jogging Path
Pool
Shuffleboard Court
Spa/Hot Tub
Tennis Court(s)
Bocce Ball
Courtesy Bus
Library

Property Details

Appliances: Dryer, Dishwasher, Electric Range, Microwave, Refrigerator, Washer
Association Fee Includes: Cable TV, Insurance, Maintenance Grounds, Pest Control, Trash, Common Areas, Elevator, Recreation Facility
Balcony: Balcony - Covered, Balcony - Screened
Days on Site: 169
Exterior: CBS
Outdoor Features: Balcony
Flooring: Ceramic Tile, Laminate
Furnished: Unfurnished
Hot Tub: Yes
Laundry: Inside
Lot: On Golf Course
Lot: On Golf Course
Parcel#: 00424428320154020
Parking: Assigned, Guest, Garage
Parking Notes: Assigned, Guest, Garage
Patio/Porch: Patio
Pets Allowed: Yes, Pet Restrictions Possible
Restrictions: Buyer Approval Required
Sewer: Public Sewer
Special View Info: Golf Course, Canal
SQFT Living: 1330
Structure Type: Multi Family
Total Rooms: 8
Utilities: Sewer Available, Water Available
Water: Public
Construction: CBS

Room Sizes

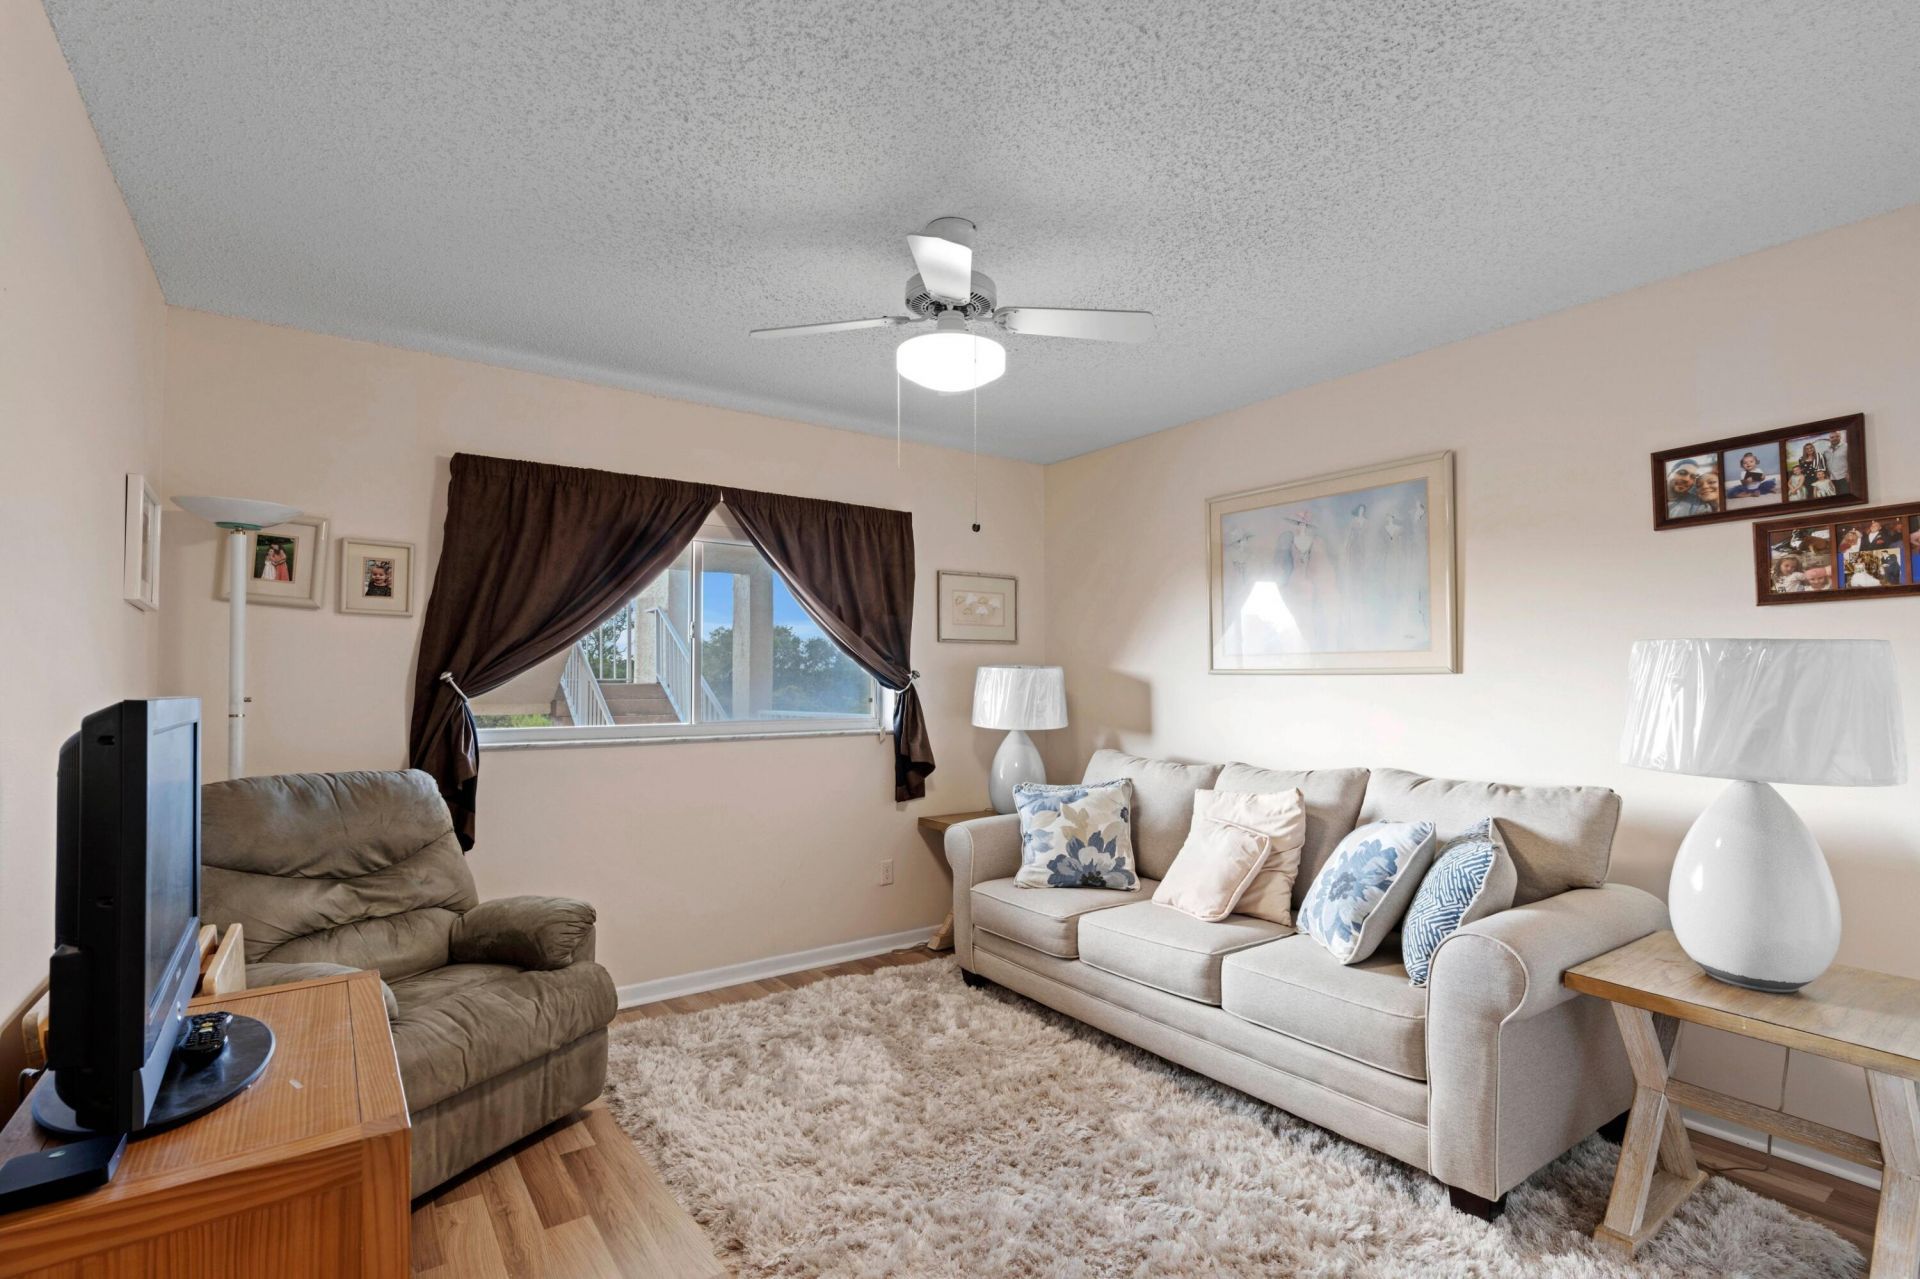
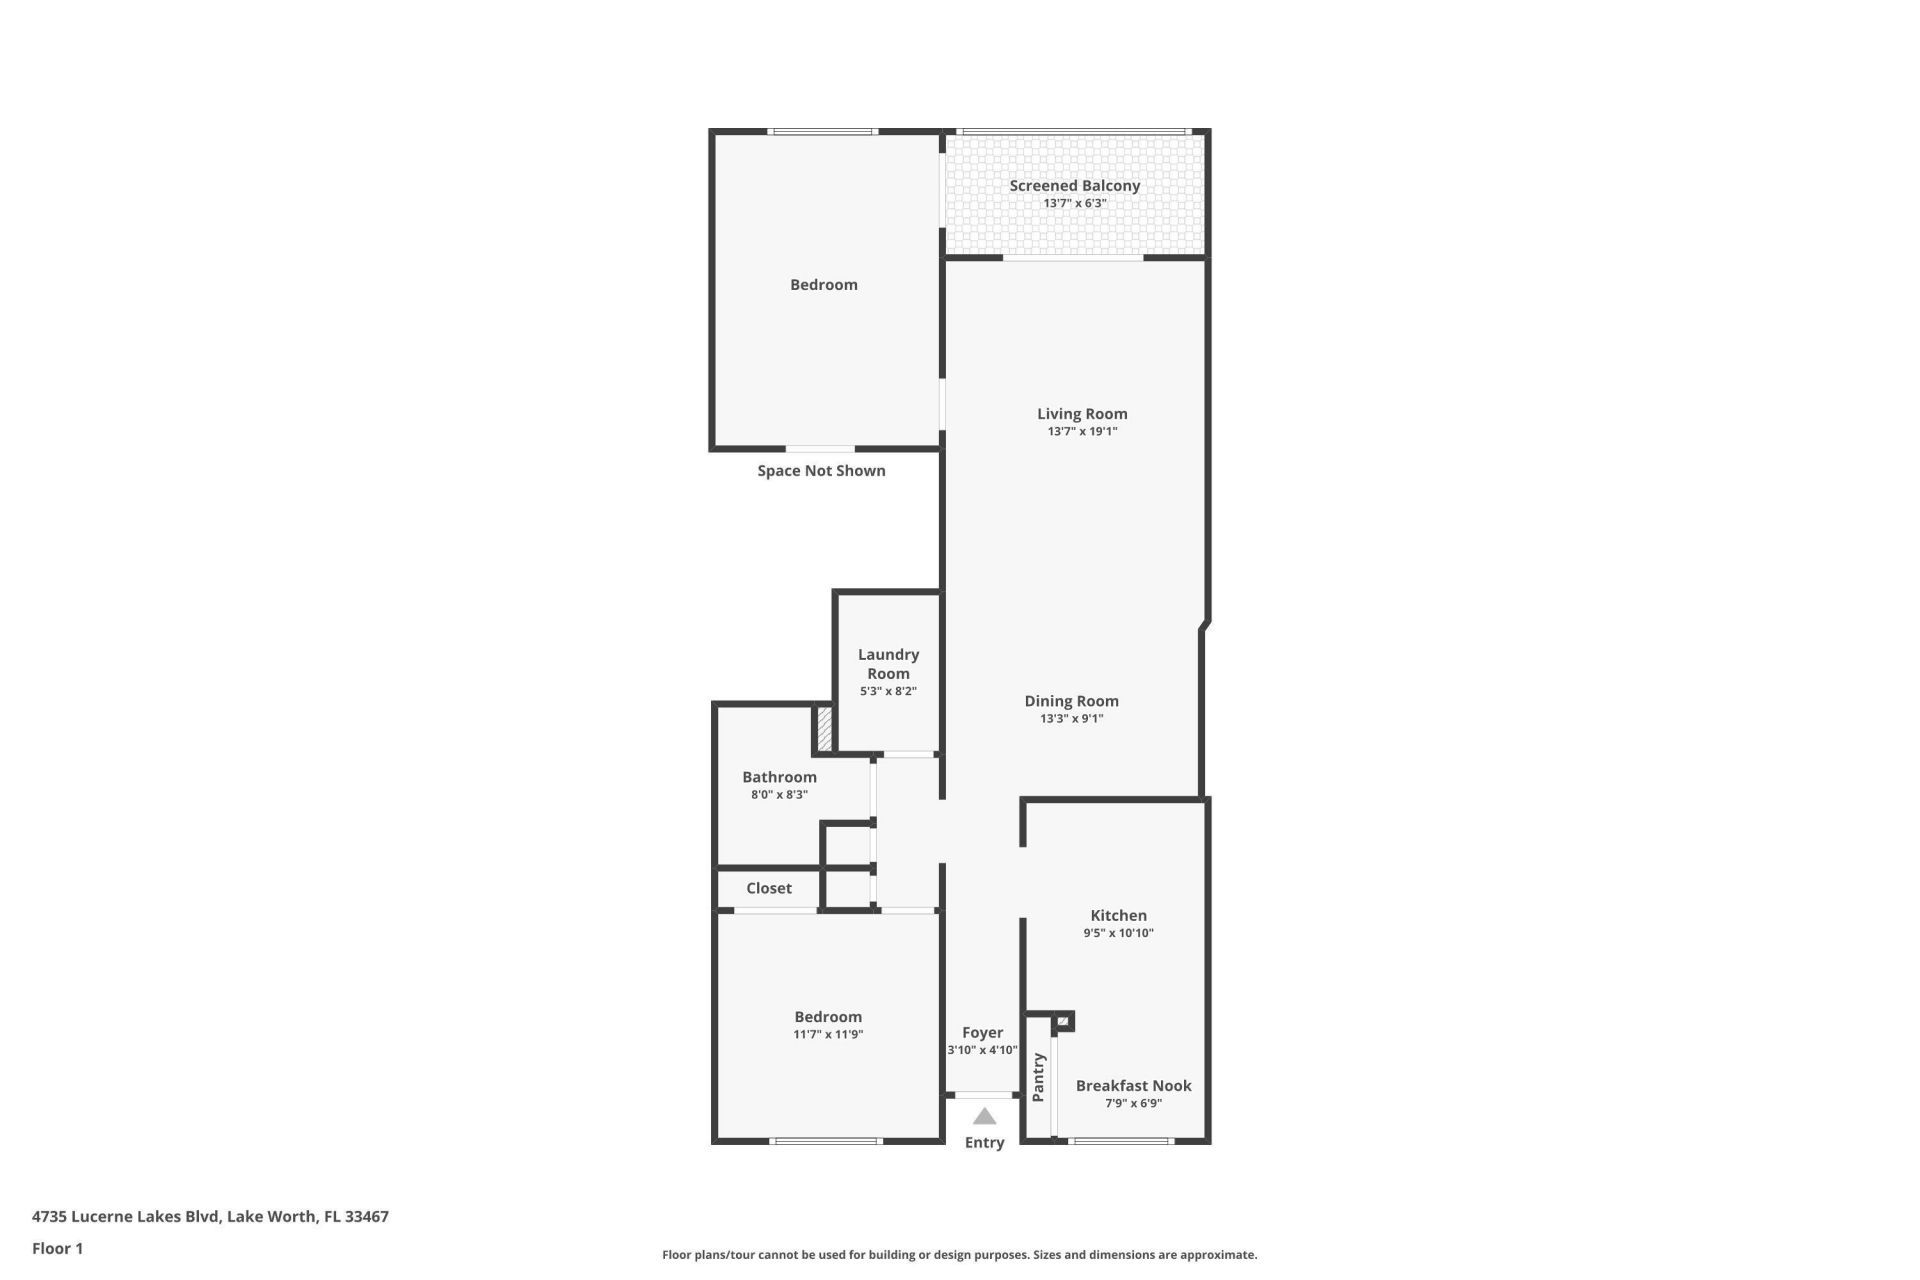
Bedroom 2: 11 X 11 Level Main
Kitchen: 9 X 15 Level Main
Living Room: 13 X 29 Level Main
Primary Bedroom: 11 X 18 Level Main
Other: 5 X 8 Level Main

Local Schools

High School: Dr. Joaquin Garcia
Middle School: Woodlands
Elementary School: Discovery Key

Neighborhood Information

Neighborhood Map

Neighborhood Hero

Neighborhood Highlights

Neighborhood Characteristics

Neighborhood Market Trend

Neighborhood Schools

Courtesy of

Agency Name: Mastropieri Group LLC
Agent Name: Lawrence A Mastropieri
Agency Phone: 561-544-7000

agent picture

Presented by

Agent Name: Patrick Naughton
Agent Phone: 561.781.5761
Agency Title: Illustrated Properties
Request Info

IDX logo

Patrick Naughton
ipre.com
Agent Cell:
561.701.6433
Office Phone:
561.746.0008

Mortgage Calculator

%
years/fixed
yearly
yearly (est.)

Estimated Payment

$ 1,203.57 Principal & Interest $932.44 Property Tax $215.75 Homeowner's Insurance $55.39
Mortgage Logo

Login to My Illustrated Account

Pixel


