SIGN UP Login/Register
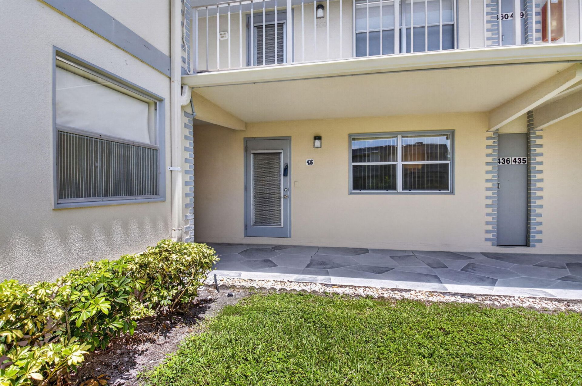
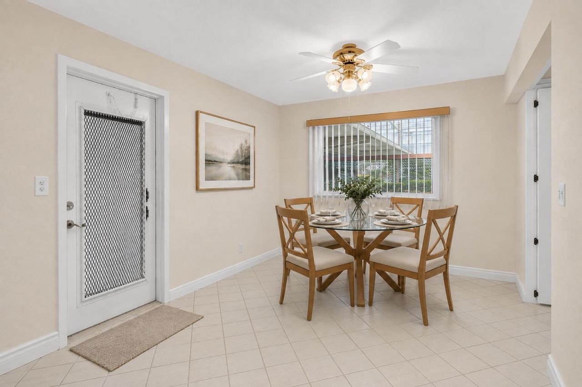
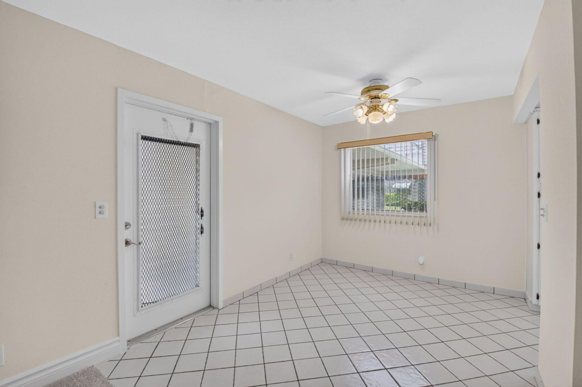
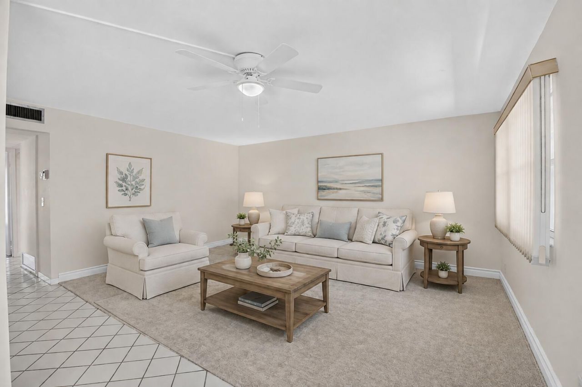
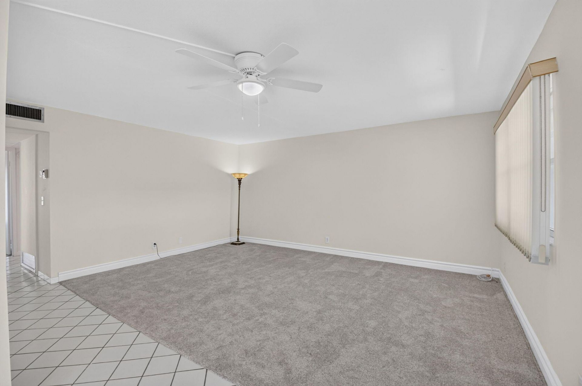
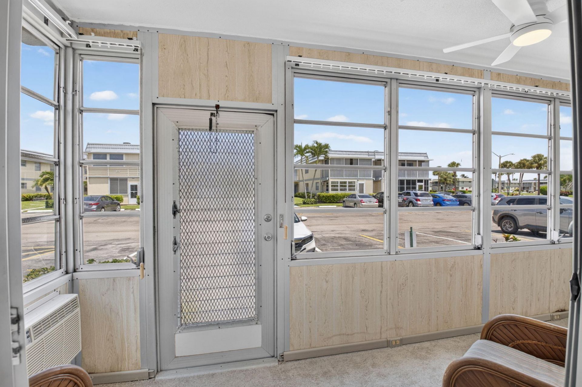
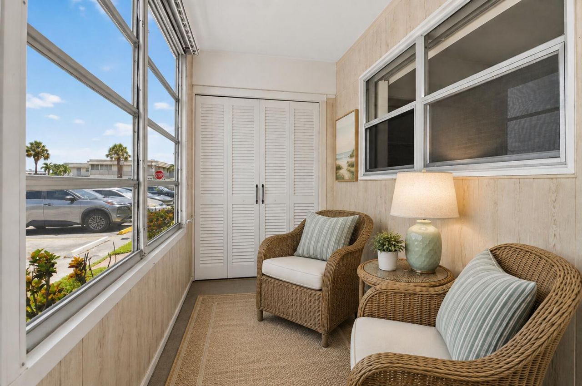
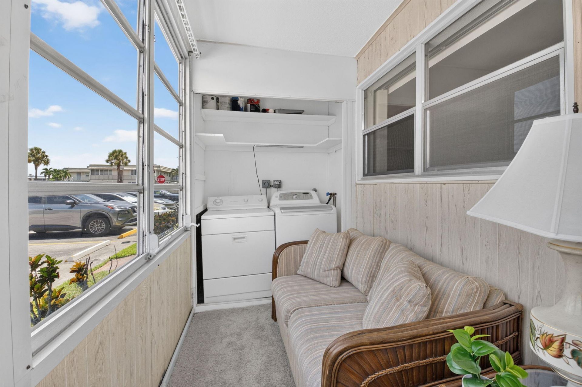
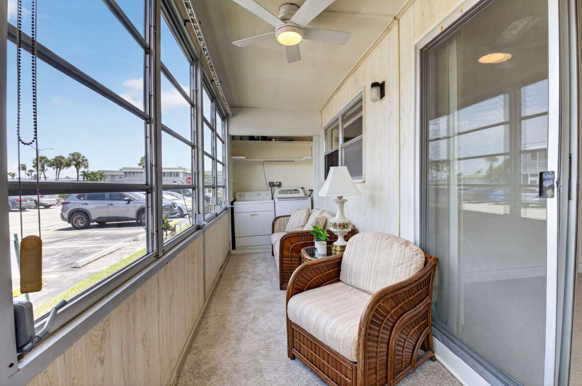
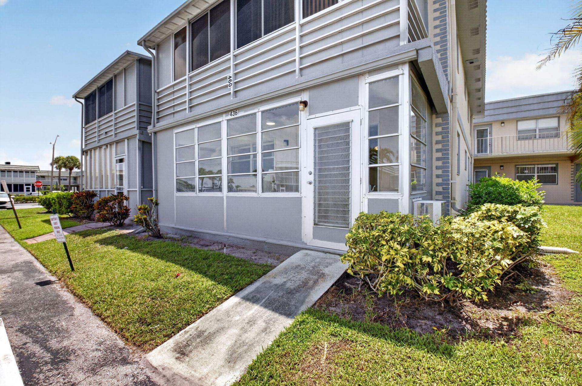
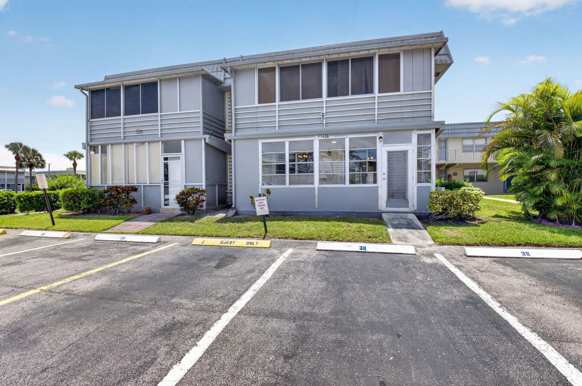
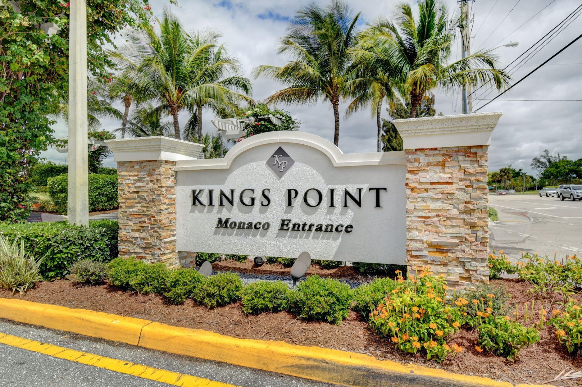
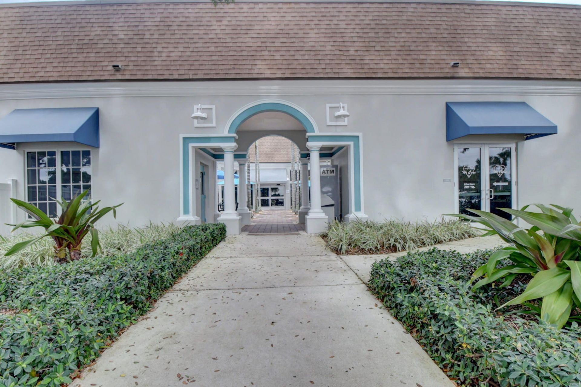
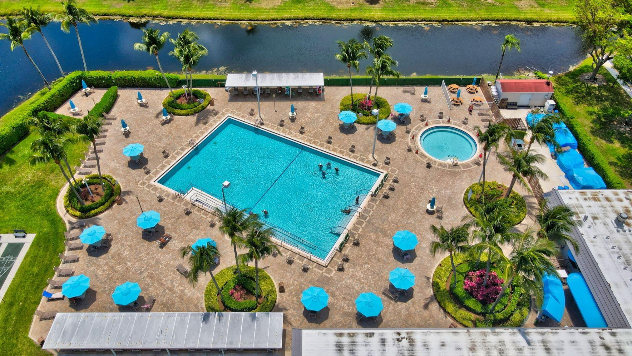
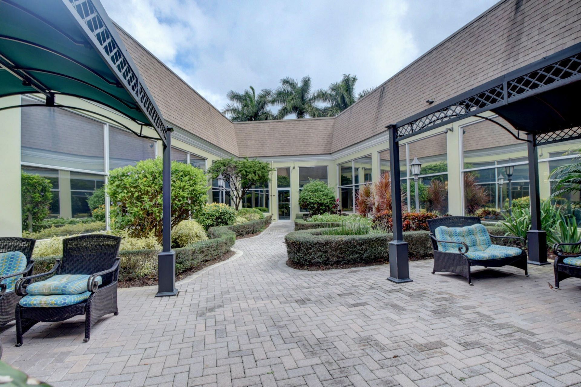
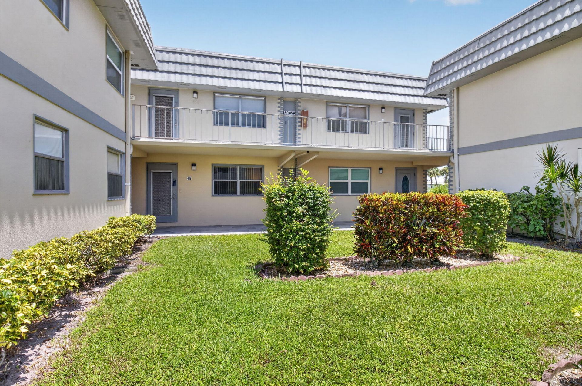
436 Brittany J Drive, Unit 436, Delray Beach, FL 33446 Photo
New
436 Brittany J Drive, Unit 436, Delray Beach, FL 33446 Photo
New
436 Brittany J Drive, Unit 436, Delray Beach, FL 33446 Photo

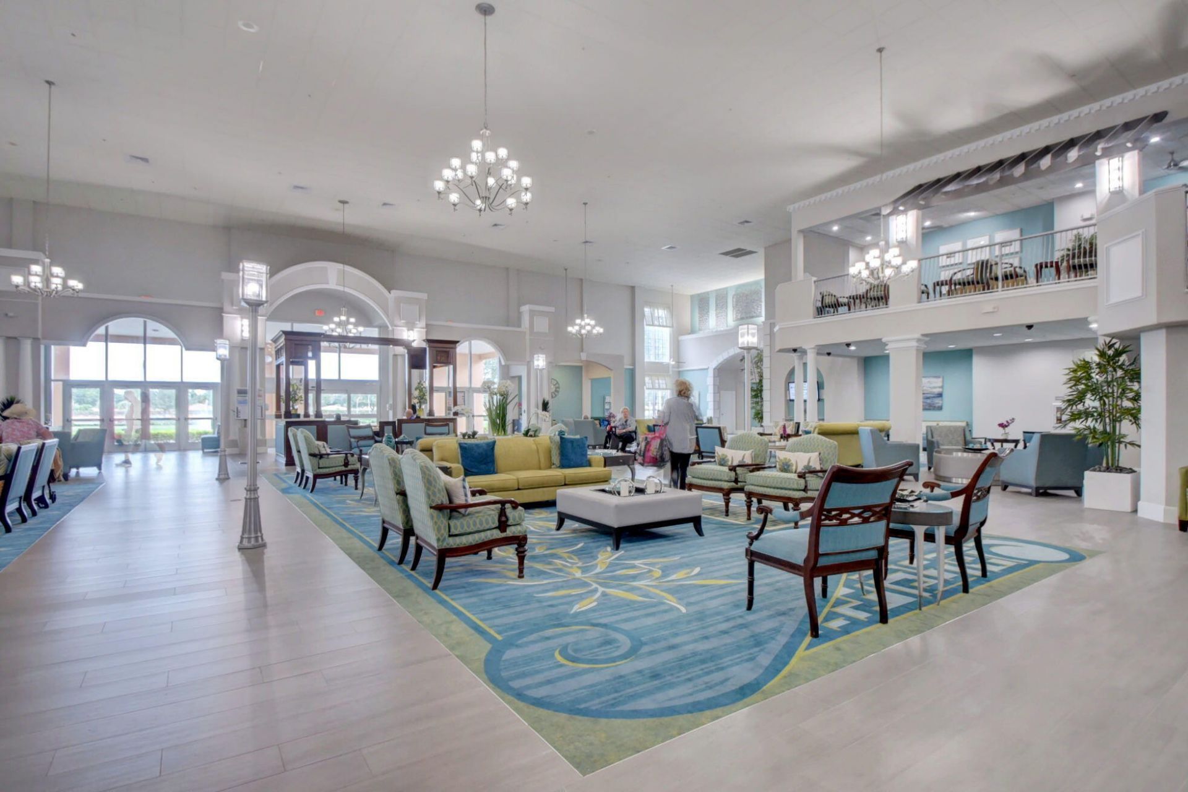
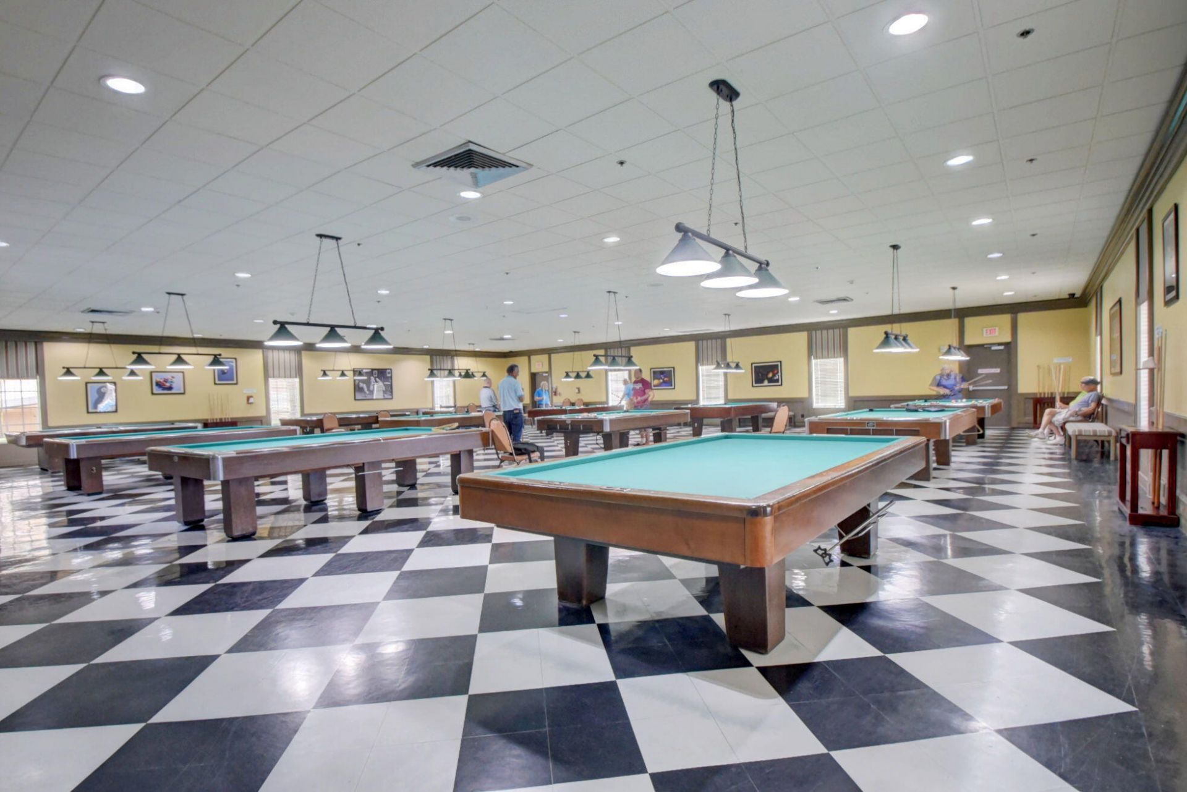
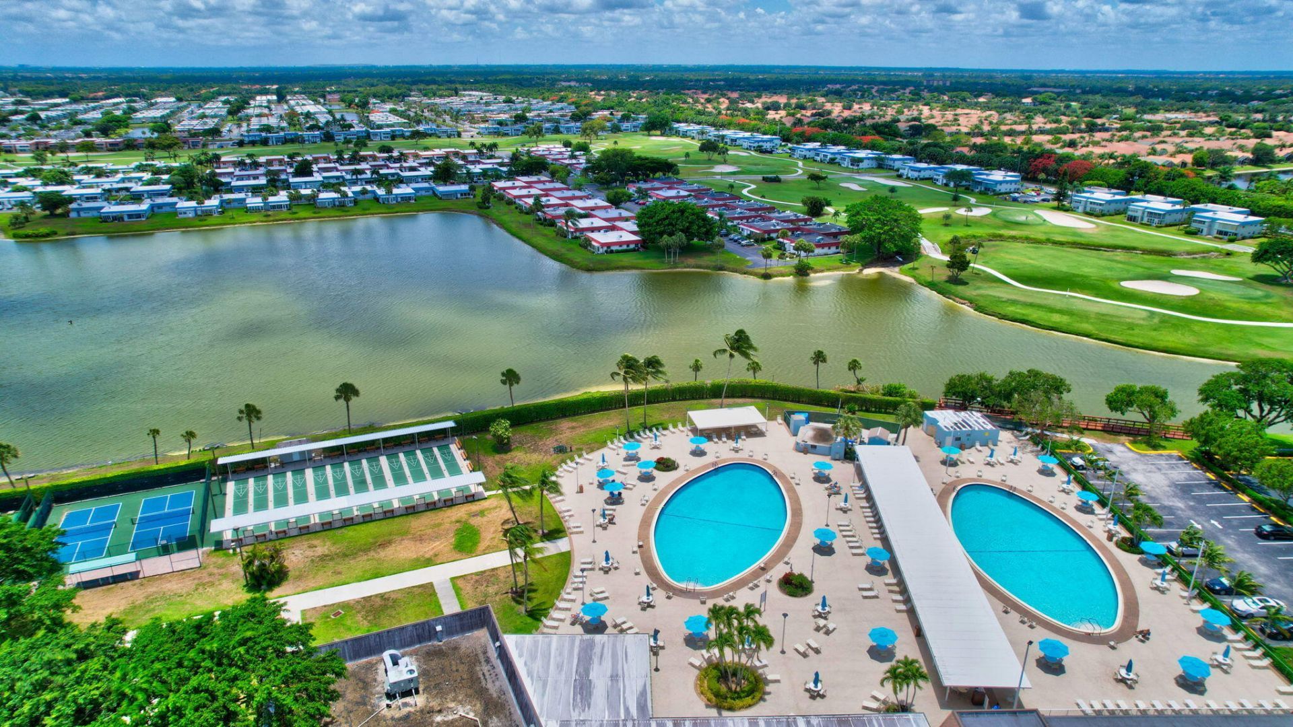
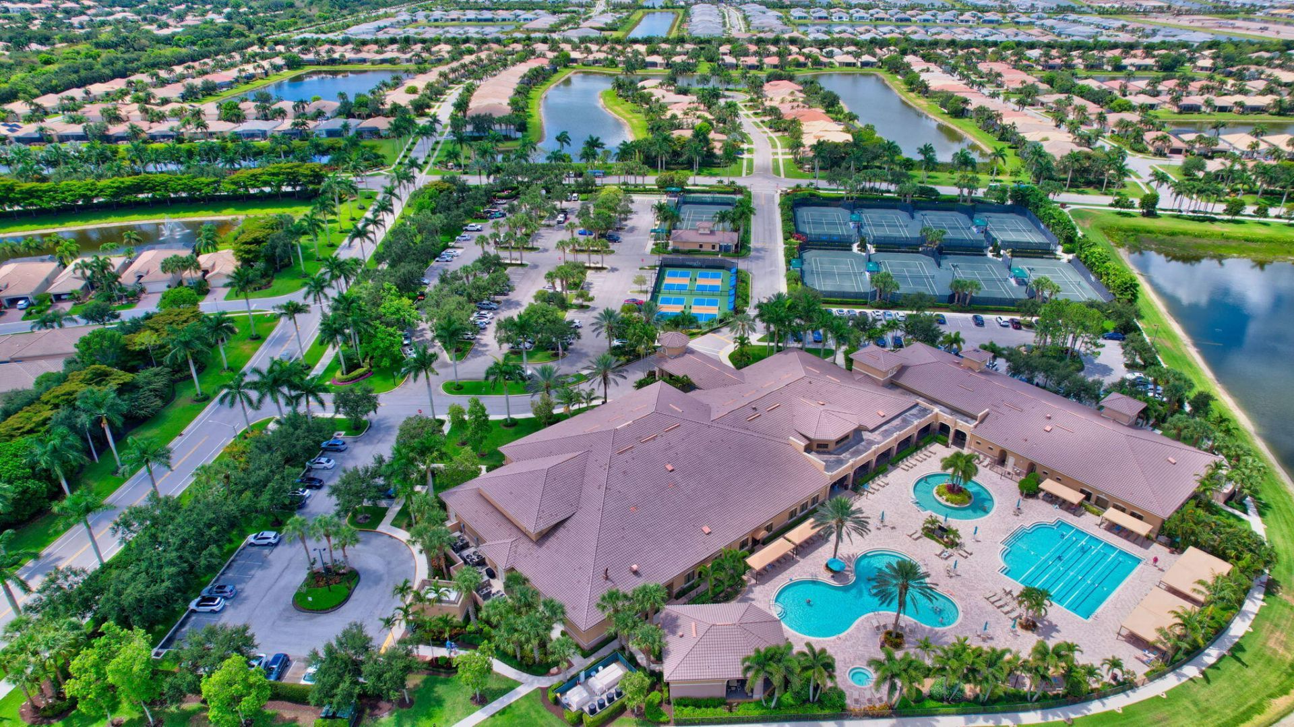
42 Total Photos [Click to View All]

436 Brittany J Drive, 436 Delray Beach, FL 33446
$116,000
  • Beds
    2
  • Baths
    2 full
  • Total Square Feet
    988

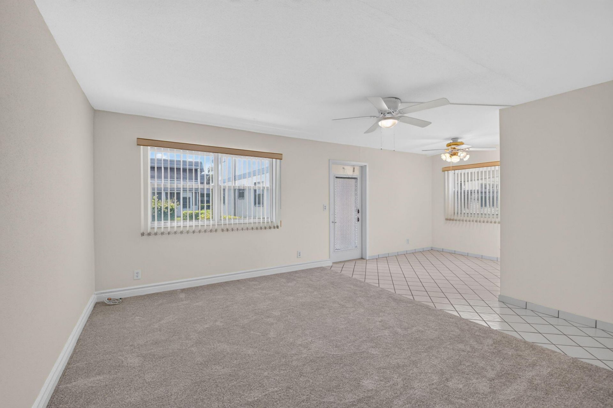
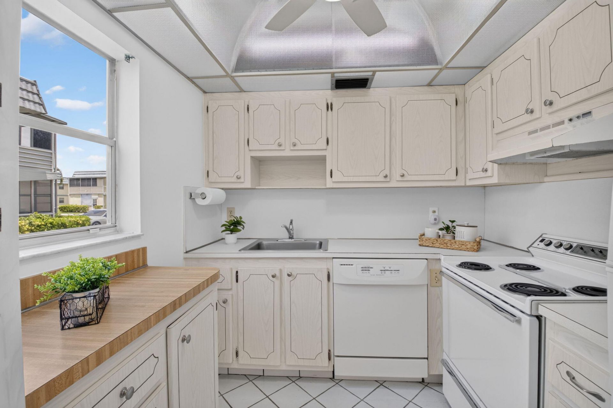
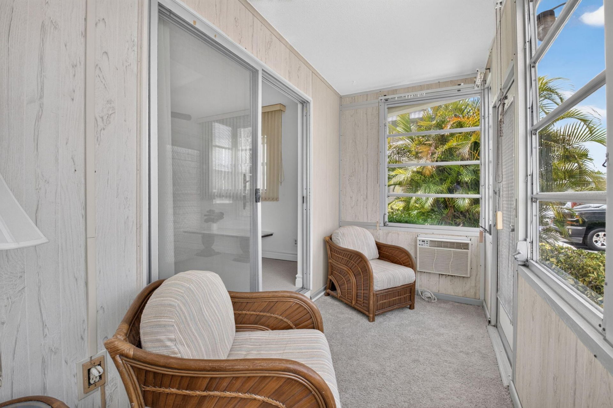
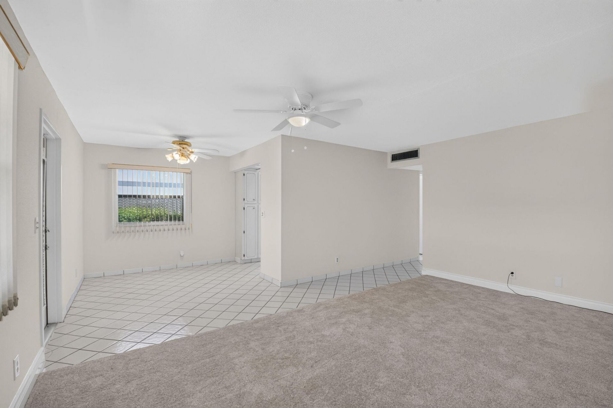
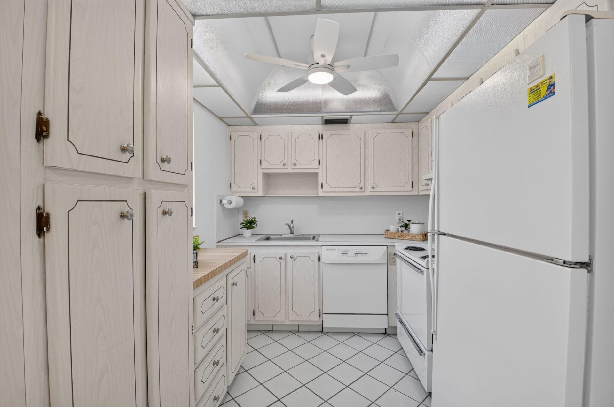
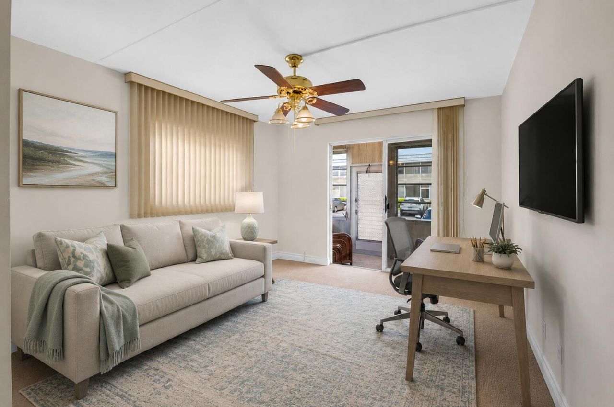
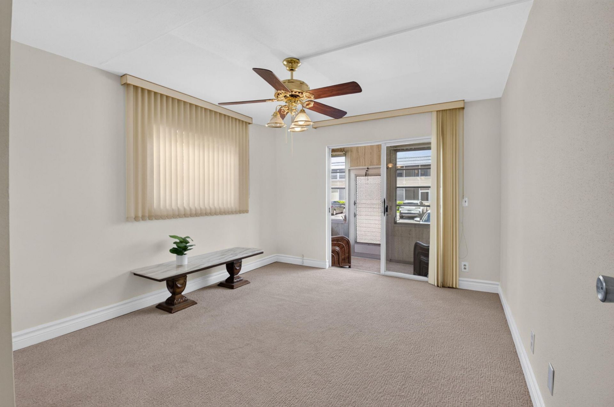
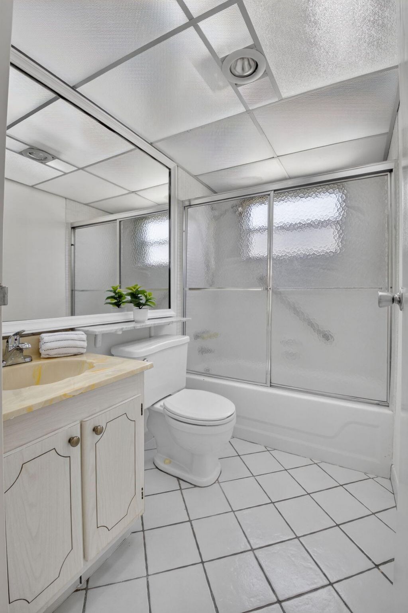
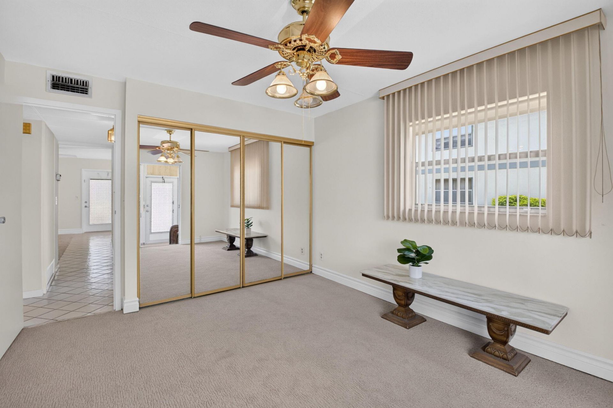
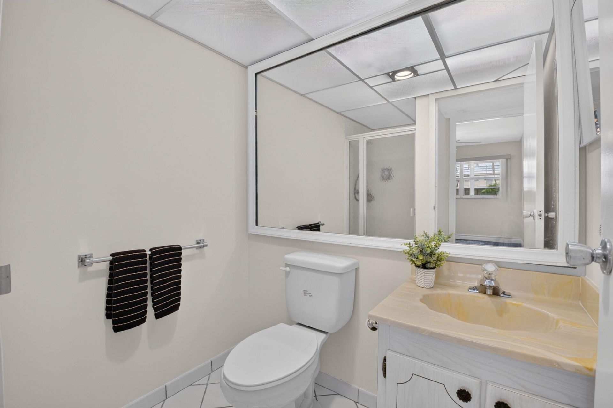
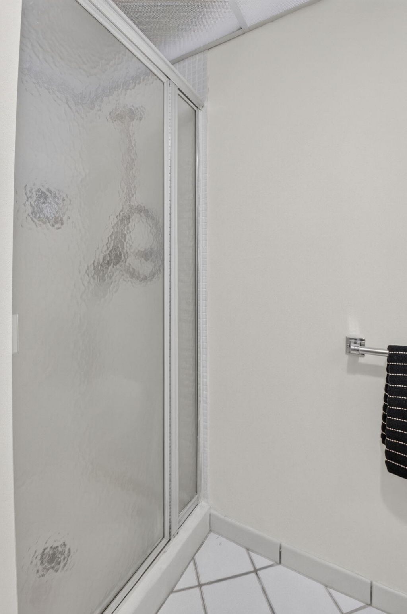
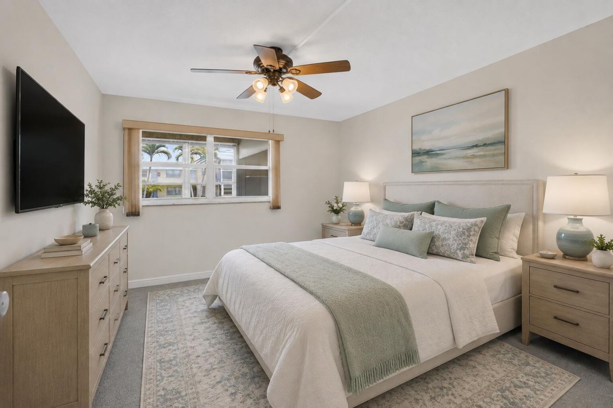
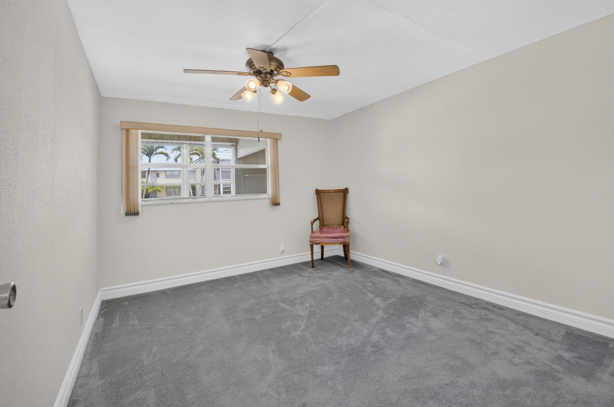
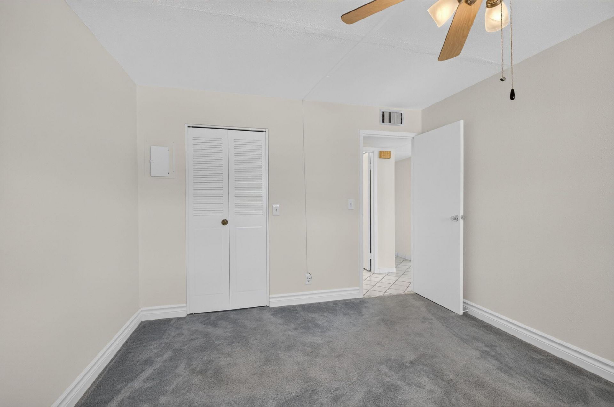
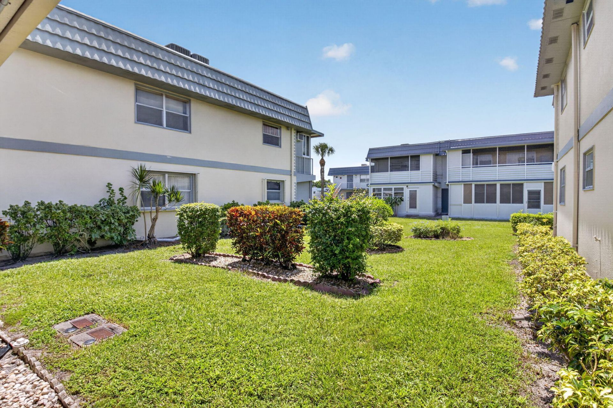
Welcome to easy South Florida living in King's Point Delray Beach Golf & Country Club! This immaculate, bright and move-in-ready 2-bedroom, 2-bath first-floor corner condo has been freshly painted in a neutral palette and features new carpeting, new ceiling fans with lights, new ceiling tiles in the kitchen and baths, and a 2023 A/C. 988 airconditioned living sqft for all seasons and 24/7 living enjoyment! Freshly painted kitchen cabinet interiors, and the washer and dryer adds to the home's a...

View More

Property Summary

MLS Number: B26065244
Status: Active
Days on Market: 5
Subdivision: KINGS POINT BRITTANY CONDOS
County: Palm Beach
Bedrooms: 2
Total Square Feet: 988
Price Per Sq. Ft.: $117
New Constuction: No
Waterfront: No
Property Type: Residential - Condominium
Cooling: Central Air, Electric, Wall/Window Unit(s)
Heating: Central, Electric
Roof Type: Flat
Stories: 1.0
Taxes: $264
Year Built: 1974
HOA Fee: $728/ Monthly

Featured Amenities

Pantry
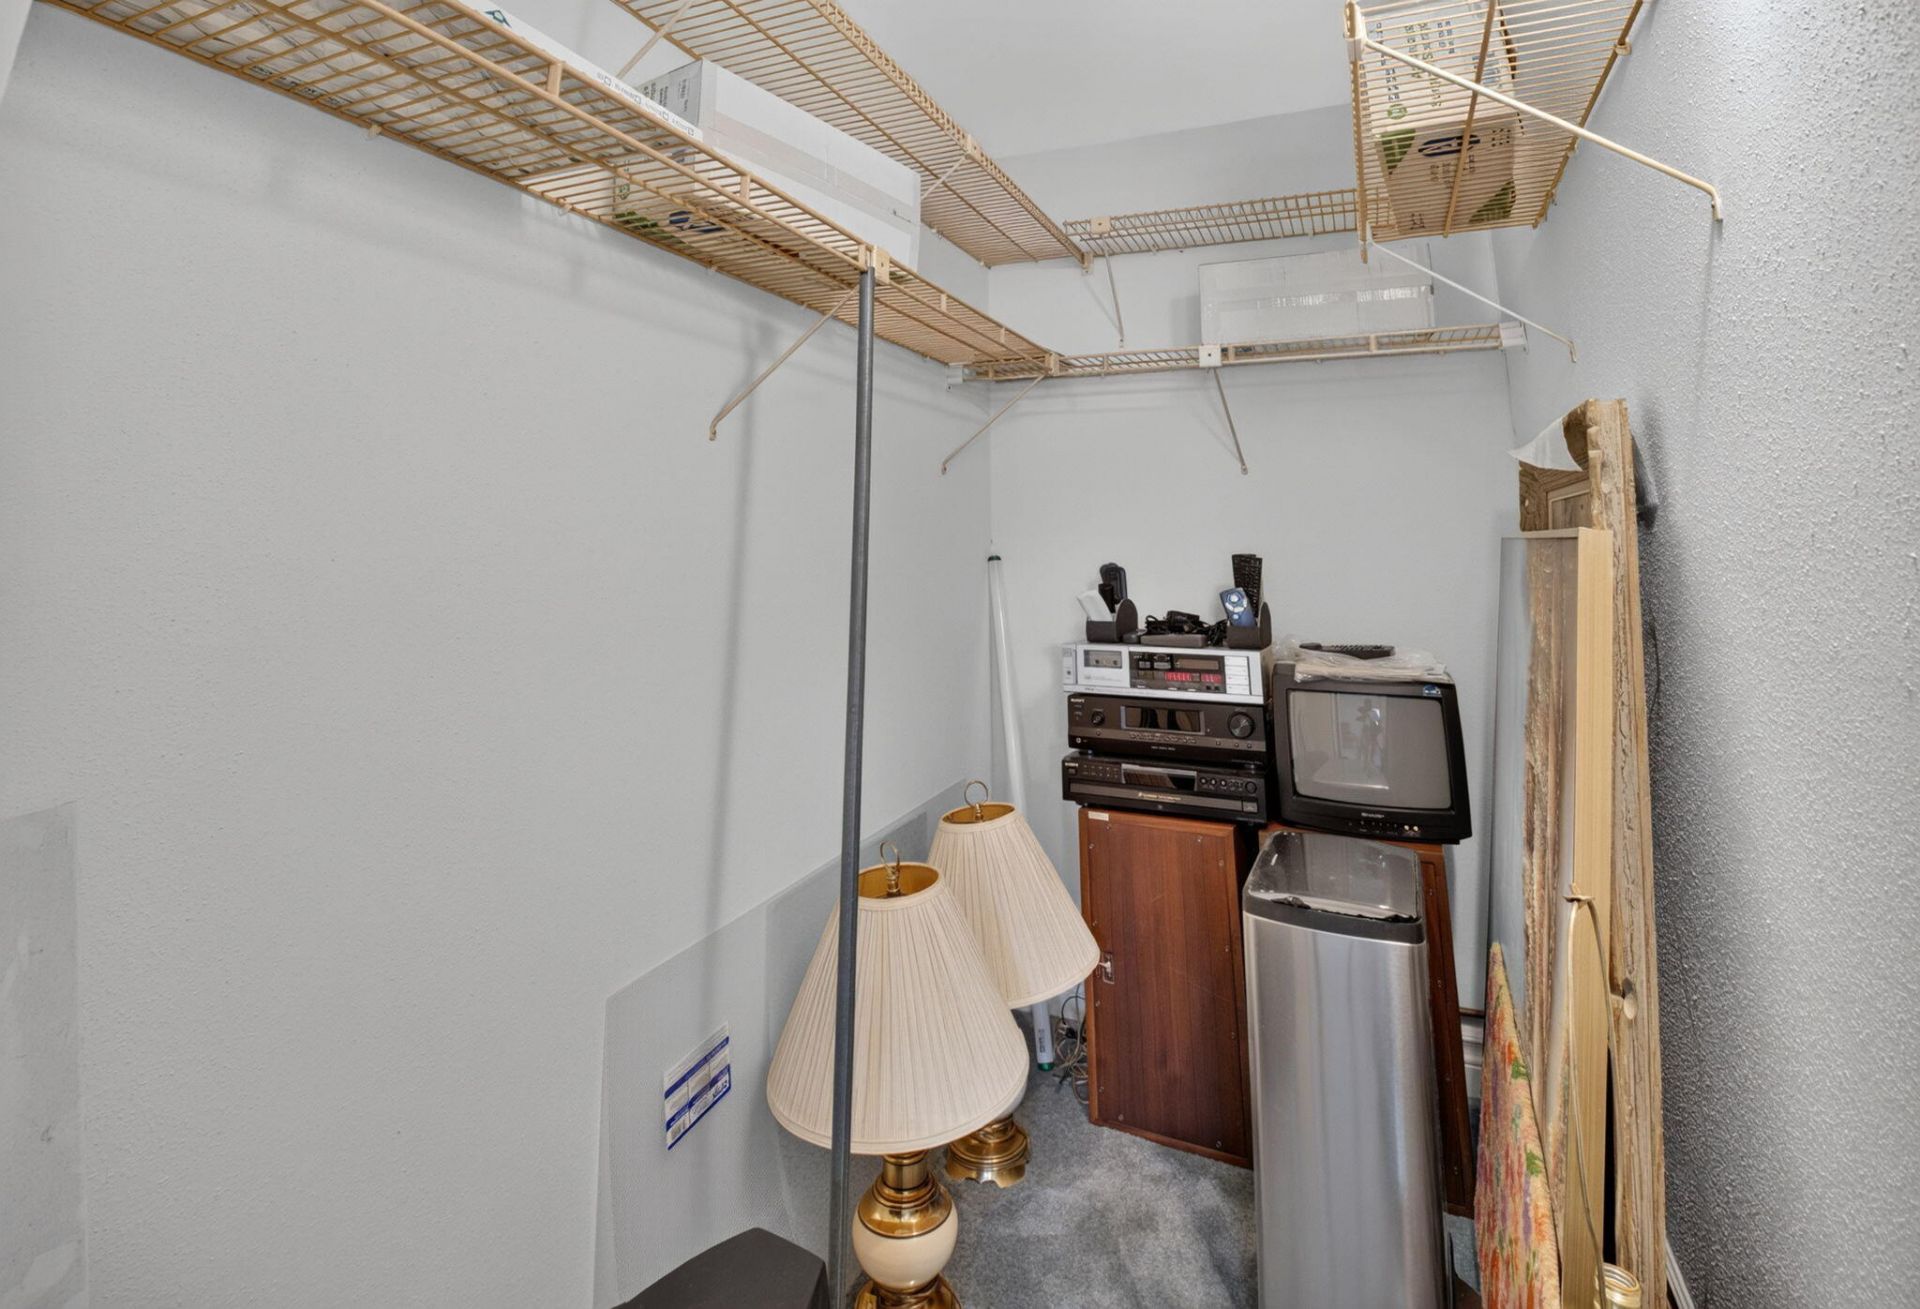
Walk-In Closet(s)
Bedroom Layout - Stacked
Dome Kitchen
Storage
Billiard Room
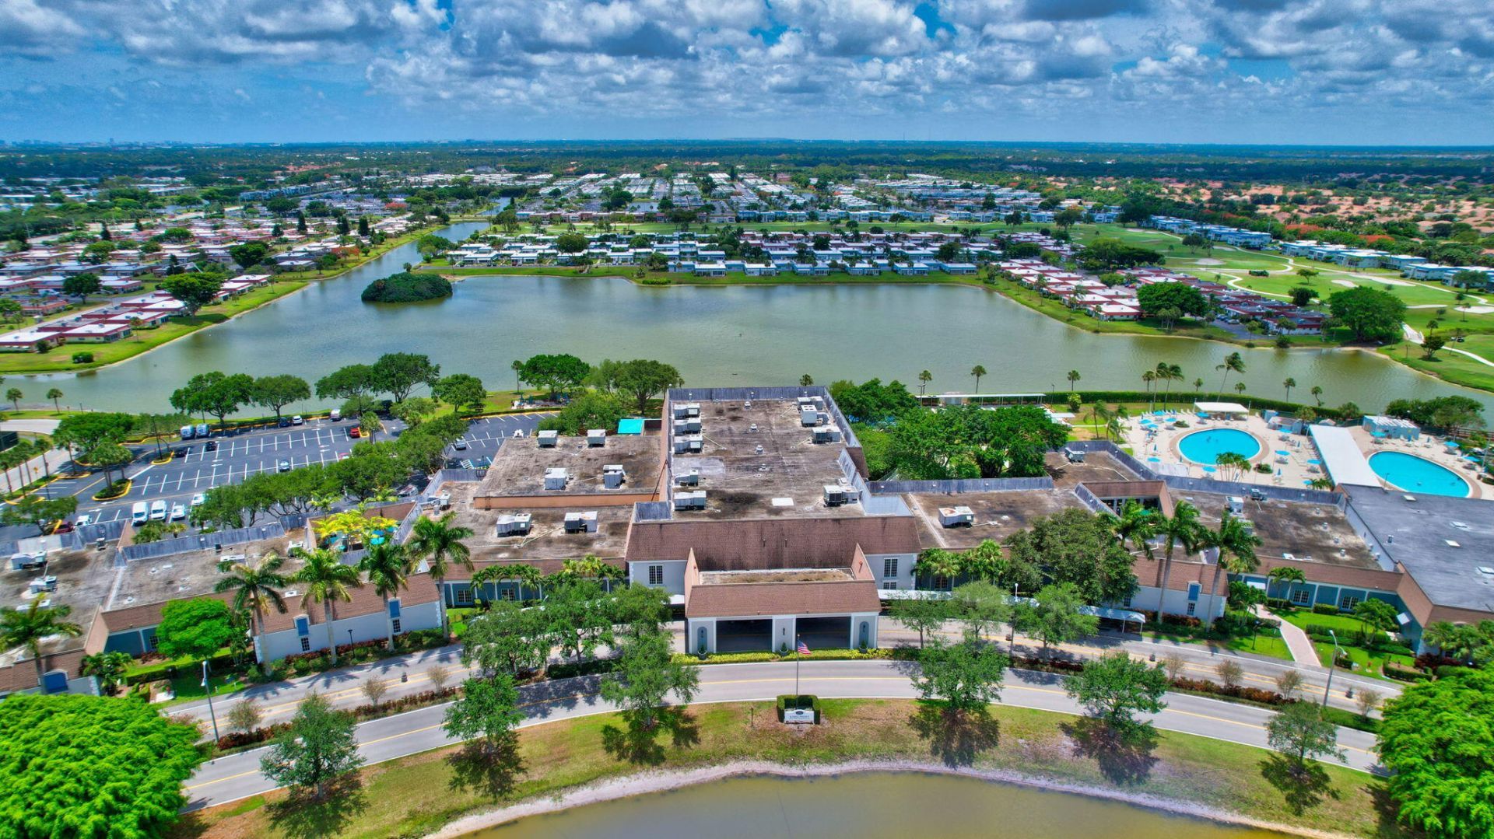
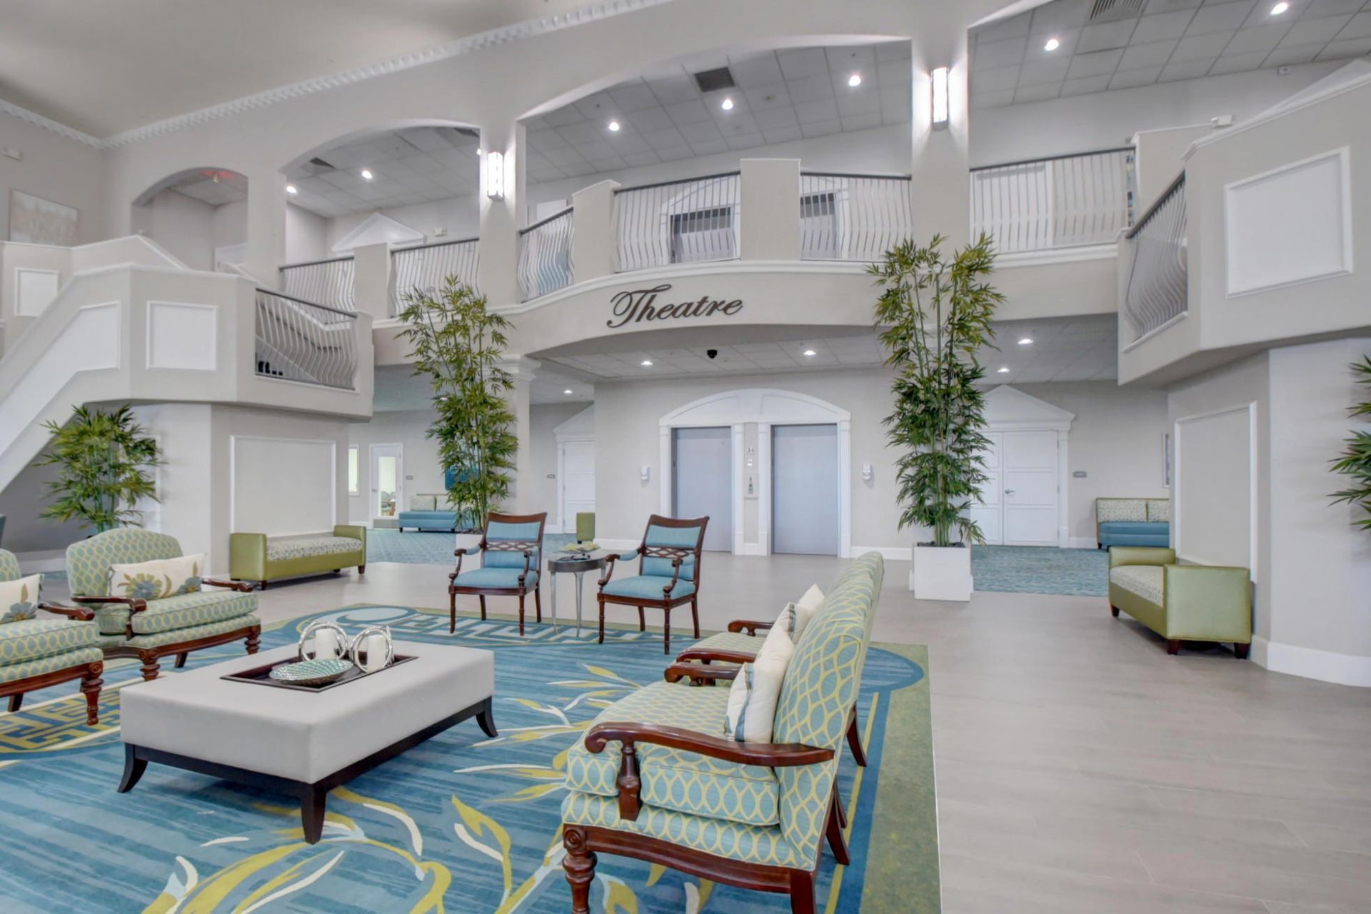
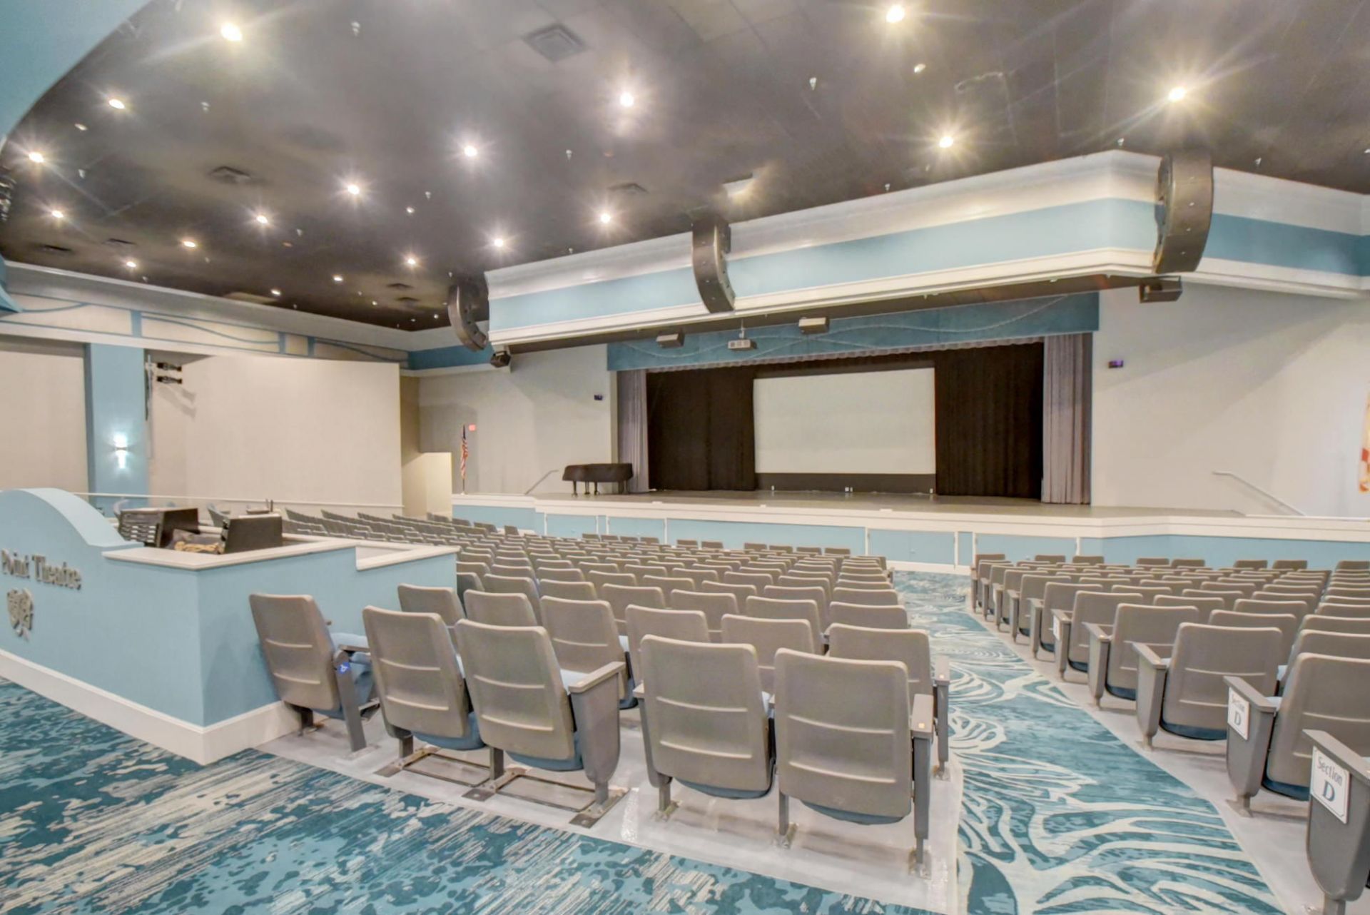
Clubhouse
Fitness Center
Golf Course
Game Room
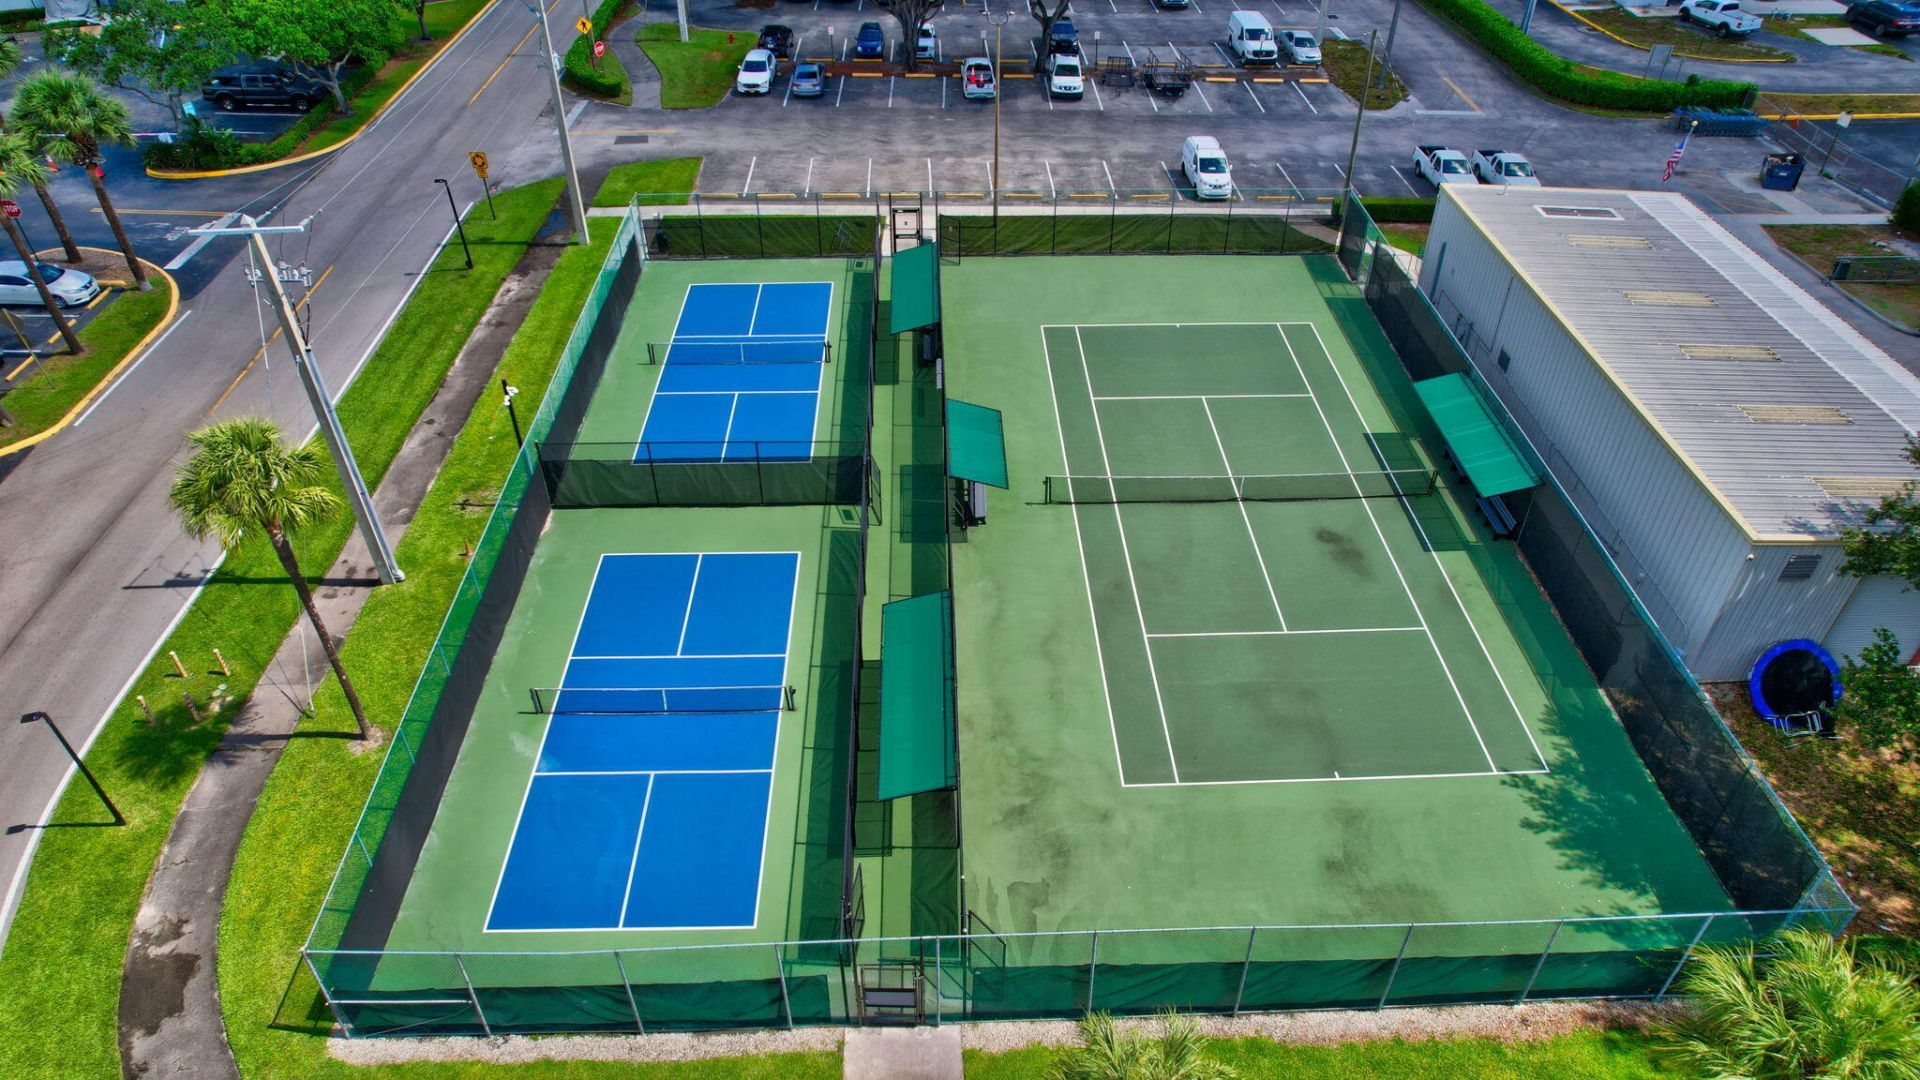
Pool
Shuffleboard Court
Tennis Court(s)
Business Center
Cafe/Restaurant
Hobby Room
Pickleball Court(s)
Putting Green
Street Lights
Gated
Security
Recreation Facilities

Property Details

Appliances: Dryer, Disposal, Dishwasher, Electric Range, Refrigerator, Washer
Association: BRITTANY
Association Fee Includes: Cable TV, Insurance, Maintenance Grounds, Security, Sewer, Water, Common Areas, Recreation Facility
Days on Site: 5
Exterior: Pre-Fab Construction
Flooring: Carpet, Tile
Furnished: Unfurnished
Laundry: Laundry Closet, Main Level
Parcel#: 00424622070104360
Parking: Assigned, Guest
Parking Notes: Assigned, Guest
Pets Allowed: No
Restrictions: Buyer Approval Required, Parking - No Boat, Parking - No Commercial Vehicles, Parking - No RV, Parking -
Security: Gated with Guard, Security Guard, Security Gate
Sewer: Public Sewer
Special View Info: Garden, Other
SQFT Living: 988
Structure Type: Multi Family
Total Rooms: 4
Utilities: Cable Available, Electricity Connected, Sewer Connected, Water Connected
Water: Public
Waterfront Features: None
Construction: Pre-Fab Construction

Room Sizes

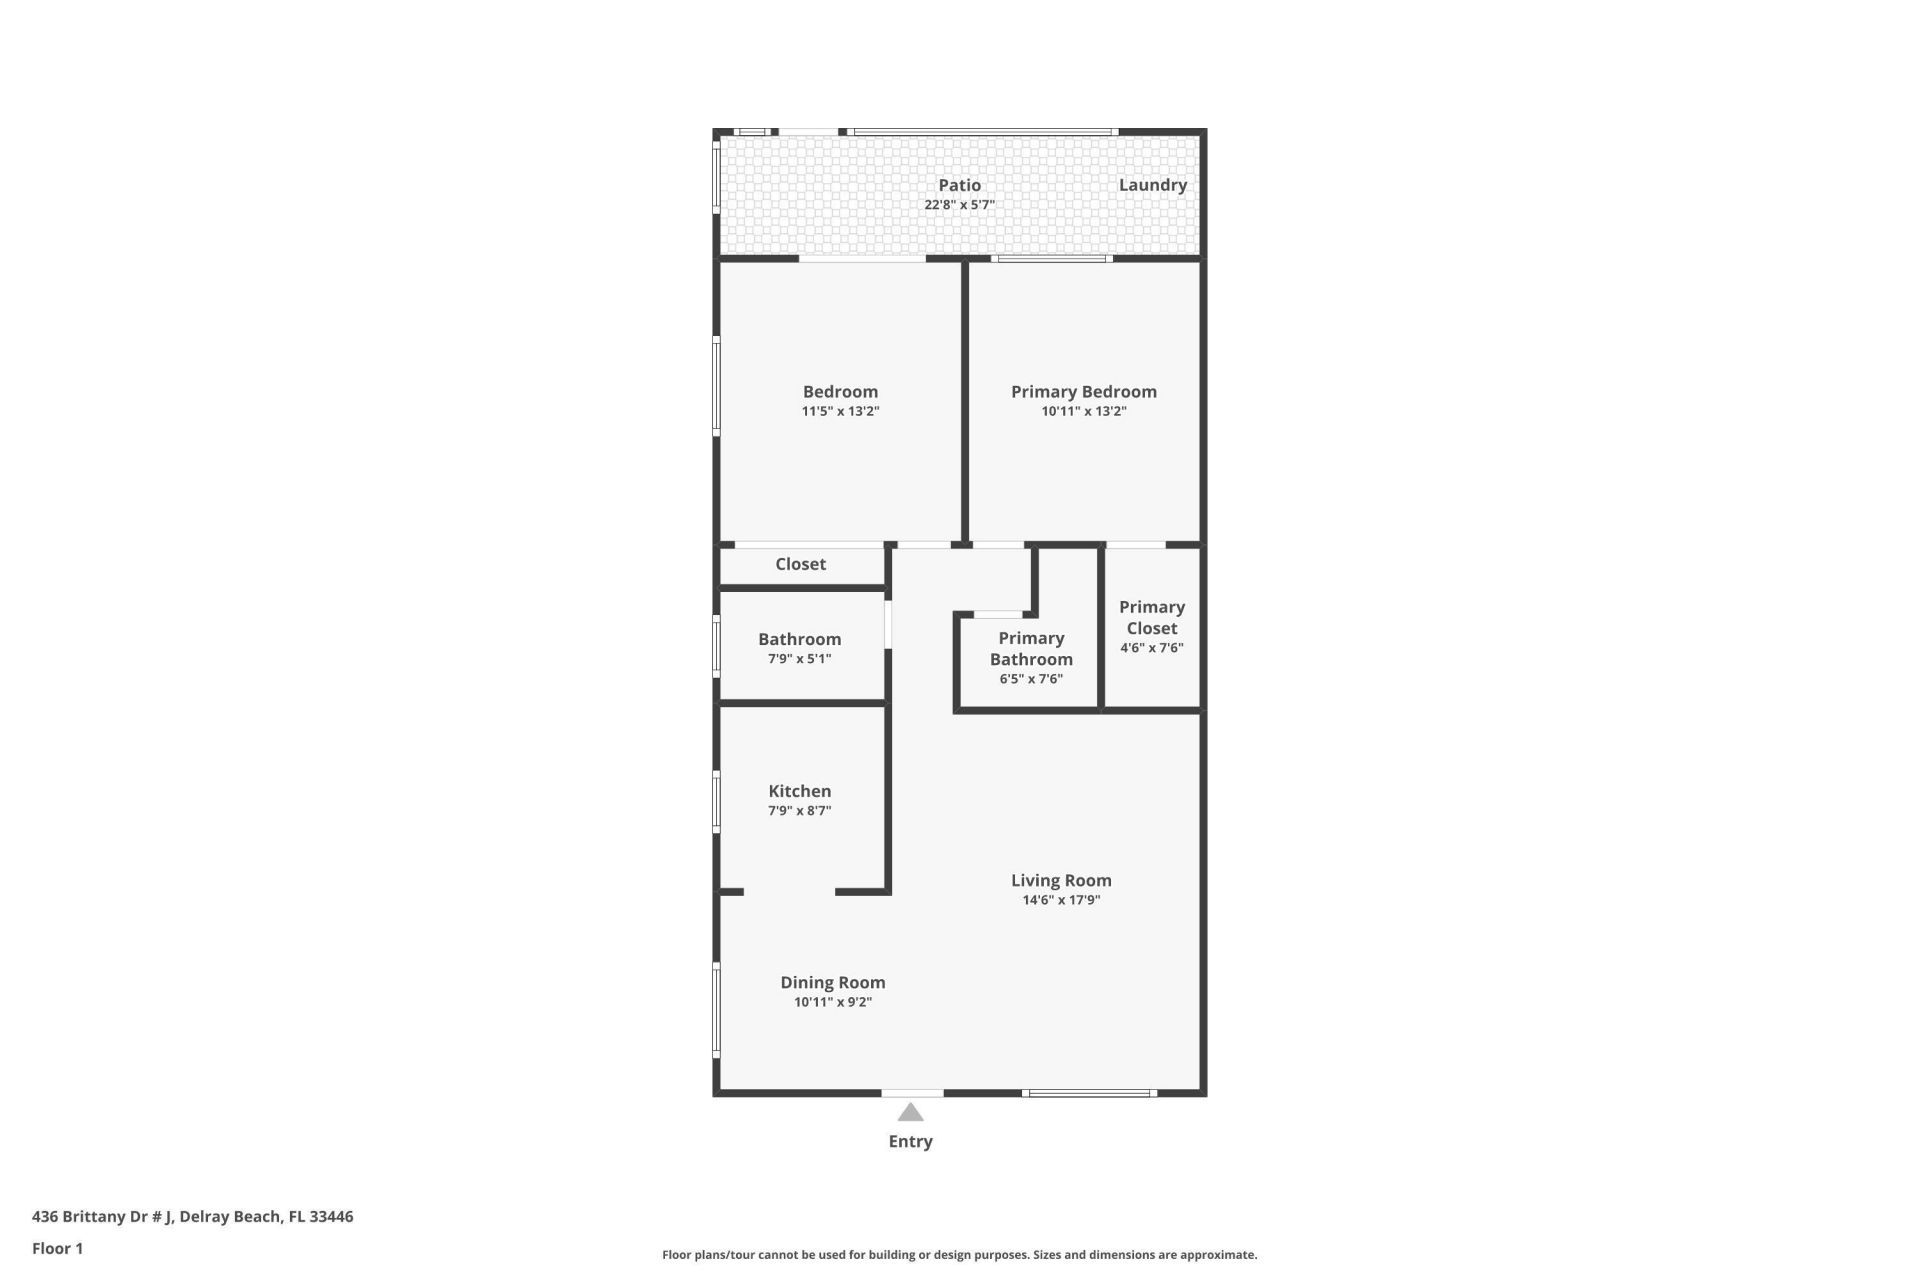
Kitchen: 8 X 8 Level Main
Living Room: 12 X 17 Level Main
Primary Bedroom: 11 X 13 Level Main
Bedroom 2: 13 X 11 Level Main

Local Schools

High School: Spanish River
Middle School: Carver Community
Elementary School: Orchard View

Neighborhood Information

Neighborhood Map

Neighborhood Hero

Neighborhood Highlights

Neighborhood Characteristics

Neighborhood Market Trend

Neighborhood Schools

Courtesy of

Agency Name: The Keyes Company
Agent Name: Melissa A Cutter
Agency Phone: 561-750-1000

agent picture

Presented by

Agent Name: Patrick Naughton
Agent Phone: 561.781.5761
Agency Title: Illustrated Properties
Request Info

IDX logo

Patrick Naughton
ipre.com
Agent Cell:
561.701.6433
Office Phone:
561.746.0008

Mortgage Calculator

%
years/fixed
yearly
yearly (est.)

Estimated Payment

$ 625.41 Principal & Interest $569.58 Property Tax $22.00 Homeowner's Insurance $33.83
Mortgage Logo

Login to My Illustrated Account


