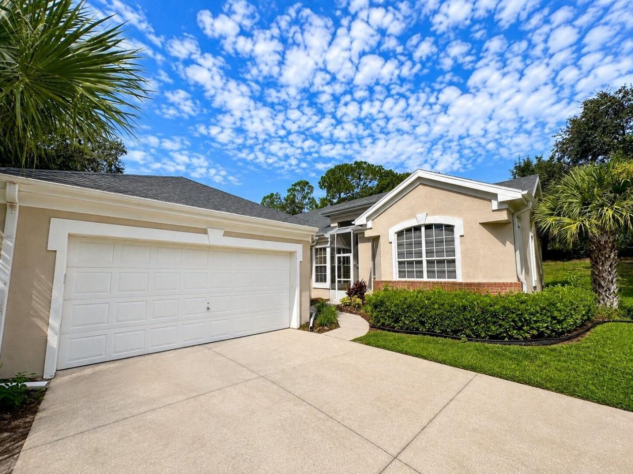
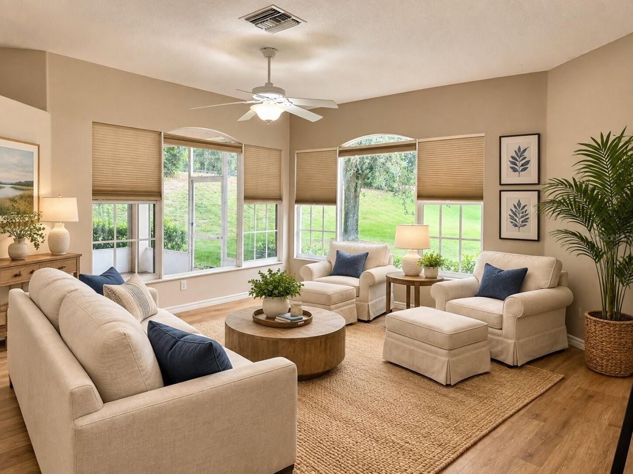
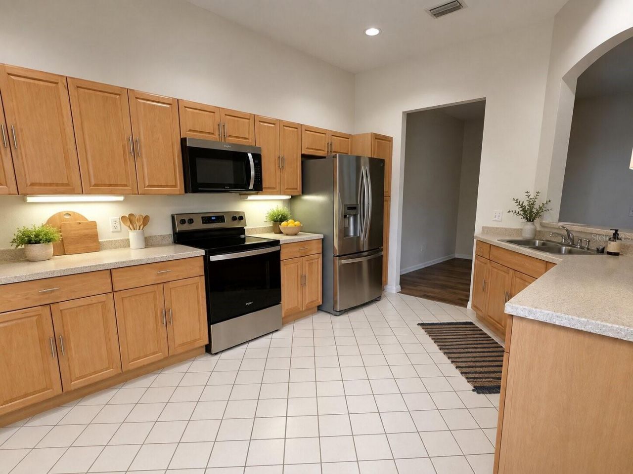
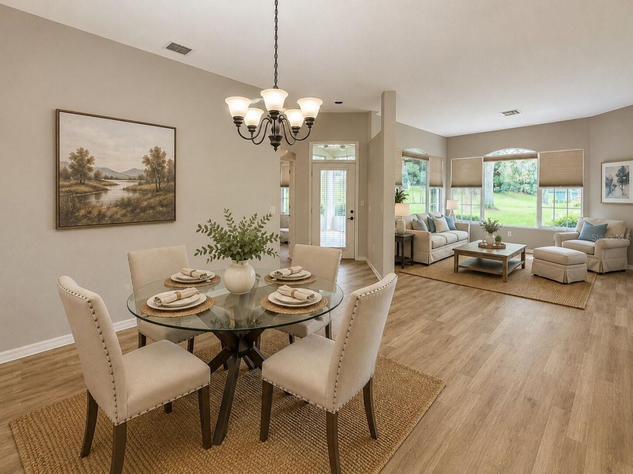
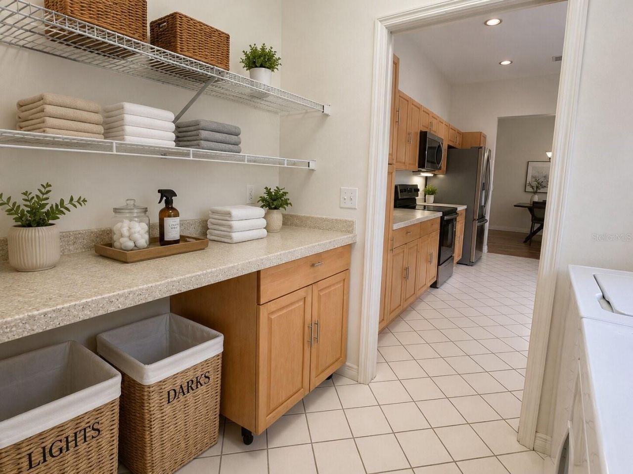
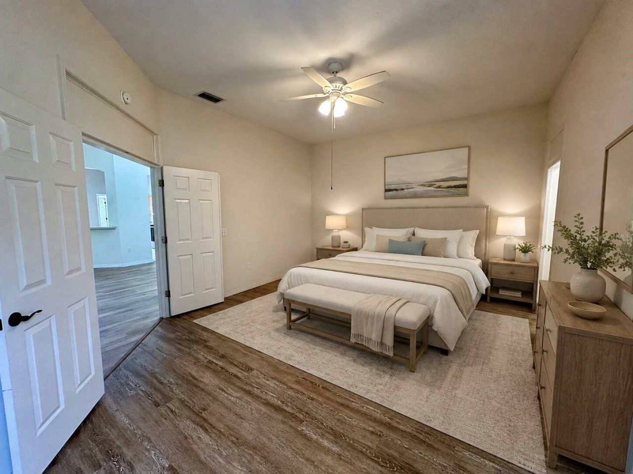
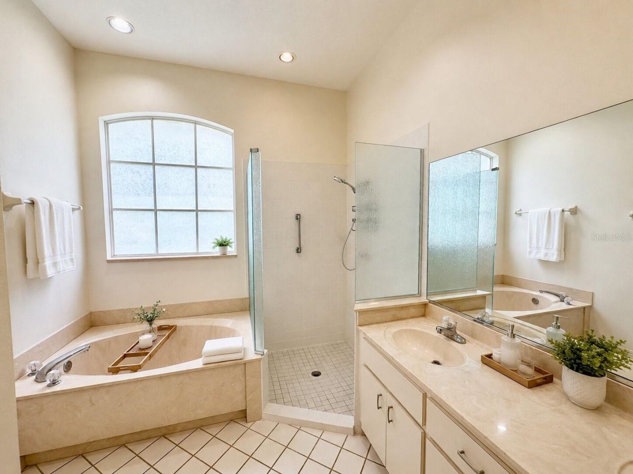
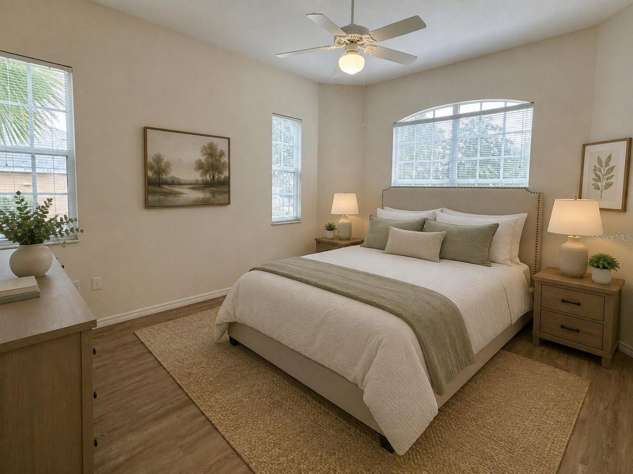
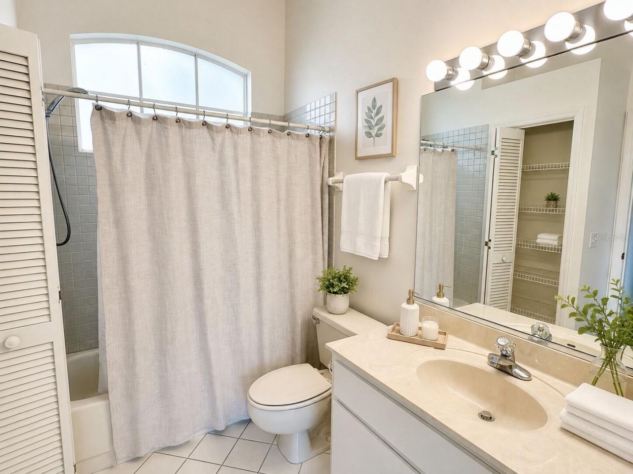
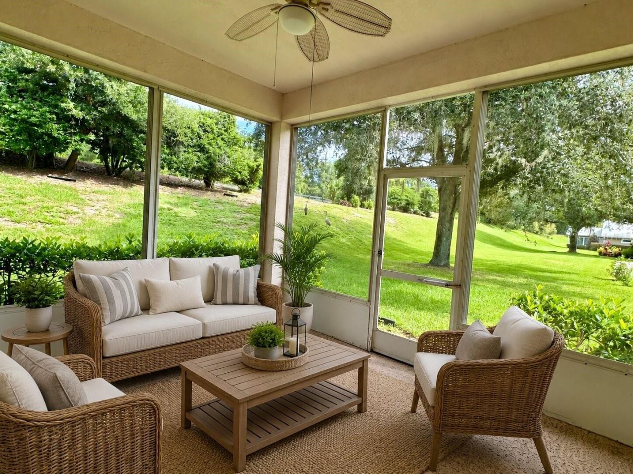
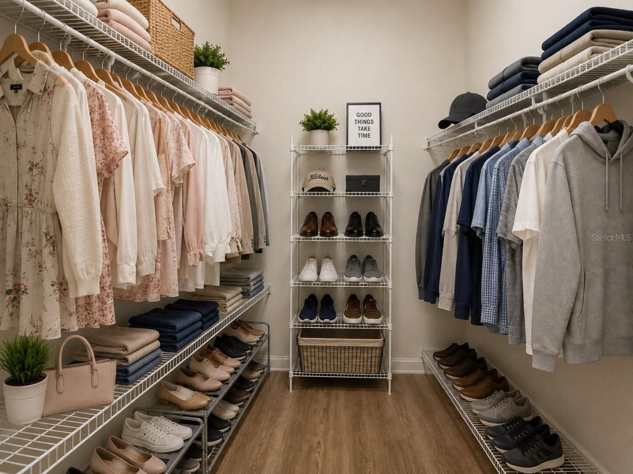
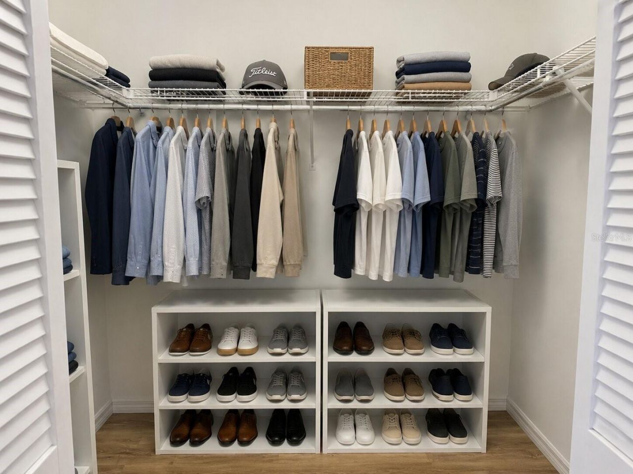
Virtually Staged. Almost 1,600 SF villa type house with NO CARPET, screened in rear patio and a 2 car garage located in a gated golf community just outside of The Villages! Affordable Florida living with incredible amenities and exceptional value! Welcome to the gated golf community of Harbor Hills. One of the most unique neighborhoods you'll find in Lady Lake, where beautiful tree-lined streets lead you home. An incredible opportunity to enjoy a country club lifestyle at an affordable price, th...Virtually Staged. Almost 1,600 SF villa type house with NO CARPET, screened in rear patio and a 2 car garage located in a gated golf community just outside of The Villages! Affordable Florida living with incredible amenities and exceptional value! Welcome to the gated golf community of Harbor Hills. One of the most unique neighborhoods you'll find in Lady Lake, where beautiful tree-lined streets lead you home. An incredible opportunity to enjoy a country club lifestyle at an affordable price, this villa delivers outstanding value without sacrificing space, comfort, or amenities. FromThe moment you arrive, you'll appreciate the charm, convenience, and lifestyle this community has. Step inside this 2-bedroom, 2-bath villa featuring a desirable open floor plan with vaulted ceilings. The spacious living room overlooks the dining area and eat- in kitchen while offering a view of the screened rear lanai overlooking the side and back yards, creating the perfect space for relaxing or entertaining. The eat-in kitchen offers plenty of cabinet storage, Corian countertops, glass windows in the corner of the eating area and a bar height breakfast counter. An open archway at the kitchen sink overlooks both the dining and living areas so you're always part of the conversation. Primary Bedroom #1 features laminate wood flooring, a spacious walk-in closet, seating area with windows, leading into the master bath complete with a double vanity and tiled no-step walk-in shower. Bedroom #2 offers a walk-in closet and direct bathroom access to the second bathroom making it ideal as a guest suite, home office or hobby room. The second bathroom features a tiled shower/tub combination. Enjoy your morning coffee or unwind in the enclosed rear lanai overlooking the private backyard since there are no homes behind so you can enjoy your Florida lifestyle in a quiet relaxed way. Additional features include a 2-car garage and numerous updates, including: Roof (2025), HVAC (2022), Irrigation system approximately 2-3 years old, Luxury vinyl flooring throughout and new appliances. HOA monthly fees and Required Social Membership is approximately $380 a month which provides entry gate access to the community manned with officers 24, use of the Country Club, fitness center, locker rooms including hot tub, steam room and private showers, Junior Olympic swimming pool, pickle ball courts, tennis courts, bocce ball court, restaurant, member dinners, social clubs, marina membership and more creating a lifestyle you'll love. Finding a home with thoughtful updates, resort-style amenities, and this much value at such affordable prices are rare. Whether you're looking for a full-time residence, seasonal getaway, or investment opportunity, this is your chance to enjoy the Florida relaxed lifestyle just minutes from The Villages.
View More