SIGN UP Login/Register
3190 Starboard Drive, Lake Worth, FL 33462 Photo
New
3190 Starboard Drive, Lake Worth, FL 33462 Photo
New
3190 Starboard Drive, Lake Worth, FL 33462 Photo

30 Total Photos [Click to View All]

3190 Starboard Drive Lake Worth, FL 33462
$560,000
  • Beds
    3
  • Baths
    2 full
  • Total Square Feet
    2,028
  • Lot Size
    0.23 acre(s)

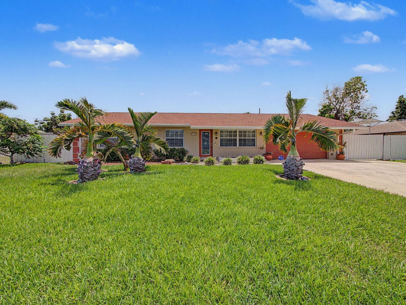
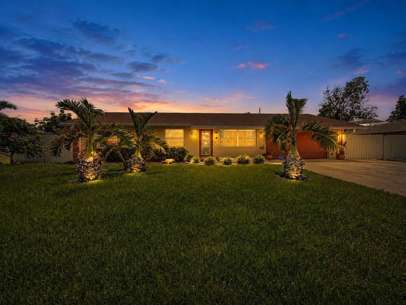
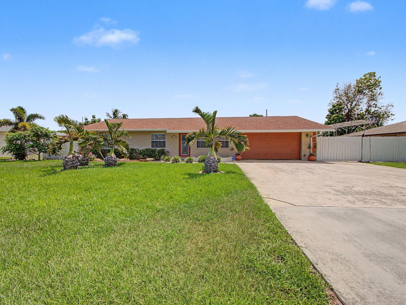
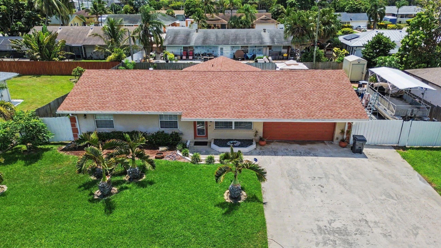
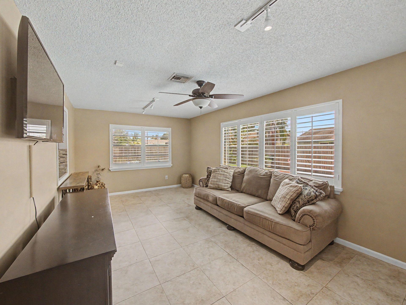
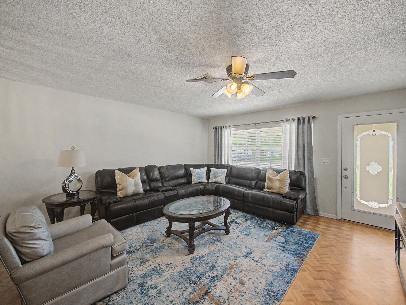
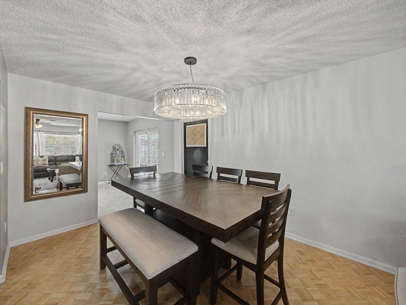
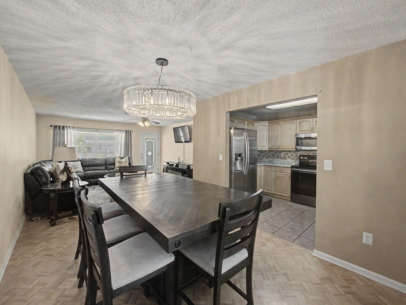
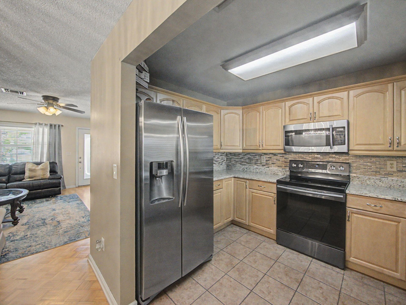
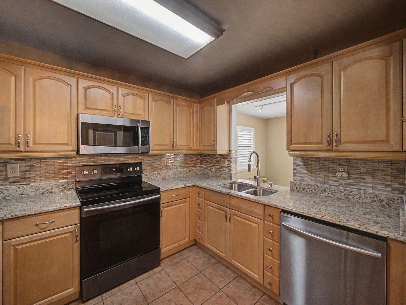
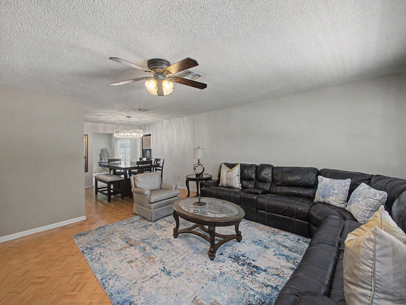
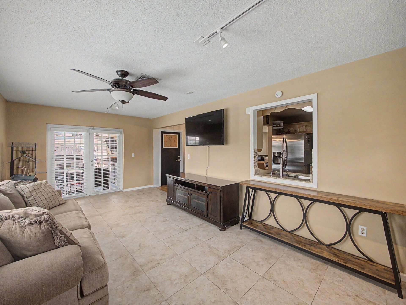
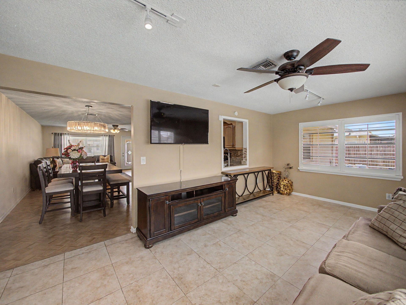
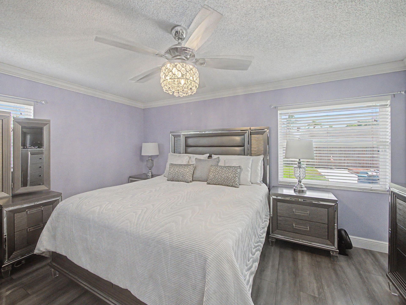
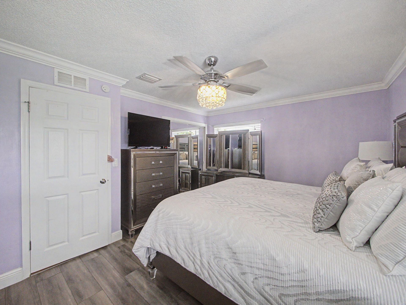
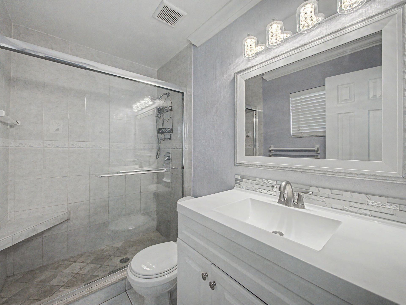
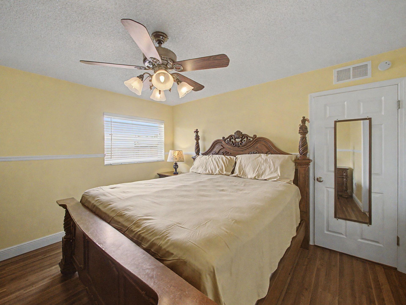
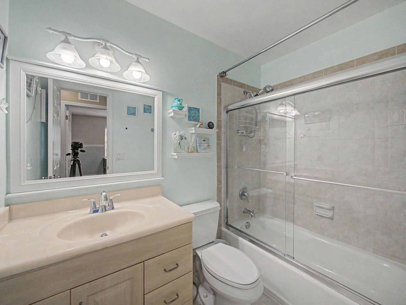
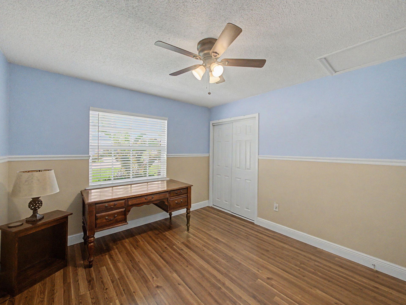
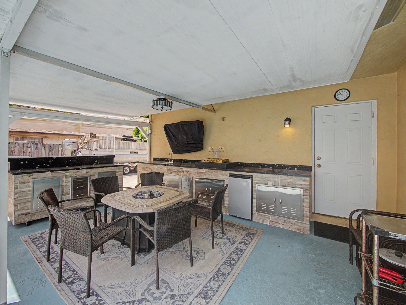
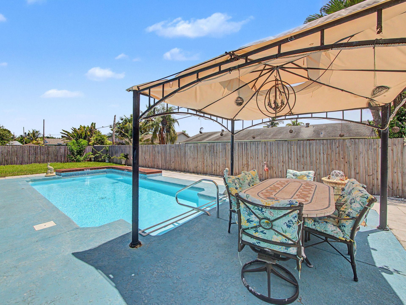
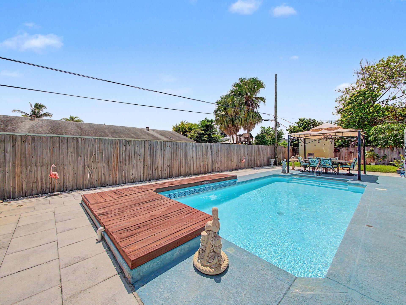
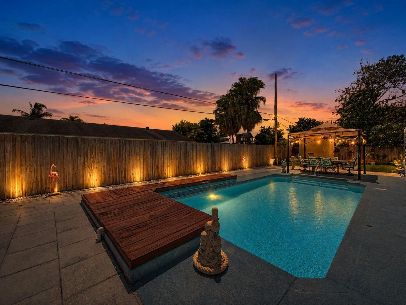
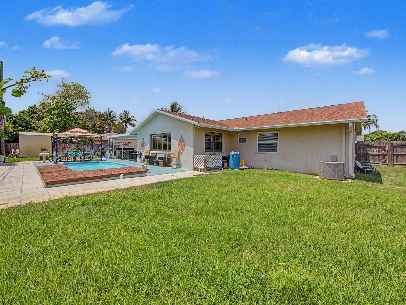
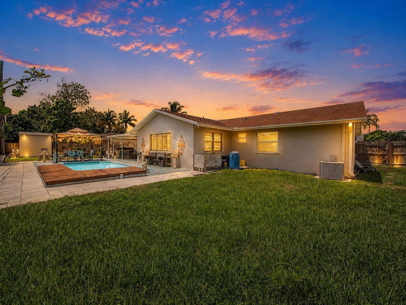
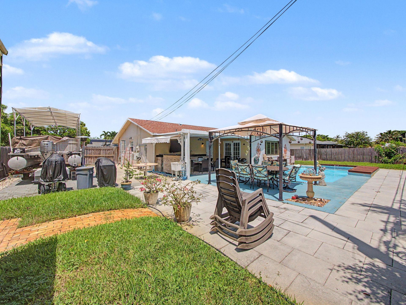
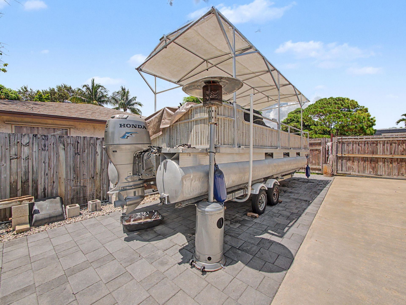
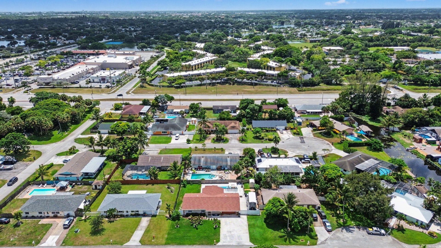
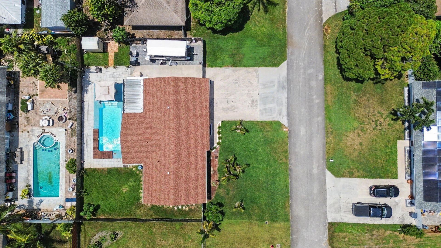
NO HOA & NO RESTRICTIONS! Bring your boat, trailer, and toys! This well-maintained 3-bedroom, 2-bath home with a 2-car garage offers 1,496 sq ft of living space on a fully fenced .23-acre lot. An oversized driveway with an additional parking pad provides convenient access to the backyard and plenty of room for extra vehicles or recreational equipment. Inside, you'll find neutral finishes, tile flooring throughout the main living areas, and vinyl flooring in the bedrooms. The spacious layout feat...

View More

Property Summary

MLS Number: B26067198
Status: Active
Days on Market: 2
Subdivision: HYPOLUXO VILLAGE 1
County: Palm Beach
Bedrooms: 3
Total Square Feet: 2,028
Price Per Sq. Ft.: $276
Style: Ranch, Traditional
New Constuction: No
Waterfront: No
Property Type: Residential - Single Family
Cooling: Central Air, Ceiling Fan(s)
Fenced: Yes
Garage: 2 car attached
Heating: Central, Electric
Lot Size: 0.23 Acres
Roof Type: Composition, Shingle
Stories: 1.0
Taxes: $6,904
Year Built: 1981

Featured Amenities

Bedroom Layout - Stacked
Storage

Property Details

Appliances: Dryer, Dishwasher, Microwave, Refrigerator, Washer, Range
Days on Site: 2
Door Features: French Doors
Exterior: Stucco, CBS
Outdoor Features: Barbecue, Outdoor Kitchen
Fencing: Back Yard, Fenced, Wood
Flooring: Parquet, Tile, Vinyl, Wood
Home Style: Ranch, Traditional
Laundry: In Garage
Parcel#: 00434506010030030
Parking: Concrete, Driveway, On Street, RV Access/Parking, See Remarks, Strip/Slab, Garage, Attached Garage, Attached
Parking Notes: Concrete, Driveway, On Street, RV Access/Parking, See
Patio/Porch: Patio - Covered, Deck, Patio
Pets Allowed: Yes, No Restrictions
Pool: Fenced, In Ground, Chlorination - Auto, Private
Restrictions: No Restrictions
Security: Smoke Detector(s)
Sewer: Public Sewer, Septic Tank
Special View Info: Pool
SQFT Living: 1496
Structure Type: House
Swimming Pool: Yes
Total Rooms: 3
Utilities: Cable Available, Electricity Available, Water Available
Water: Public
Windows: Blinds
Construction: Stucco,CBS

Room Sizes

Kitchen: 12 X 10 Level Main
Living Room: 14 X 12 Level Main
Primary Bedroom: 14 X 12 Level Main

Local Schools

High School: Santaluces
Middle School: Lantana Community
Elementary School: Starlight Cove

Neighborhood Information

Neighborhood Map

Neighborhood Hero

Neighborhood Highlights

Neighborhood Characteristics

Neighborhood Market Trend

Neighborhood Schools

Courtesy of

Agency Name: Exit Realty Premier Elite
Agent Name: Suinda Ortiz
Agency Phone: 561-967-3948

agent picture

Presented by

Agent Name: Patrick Naughton
Agent Phone: 561.781.5761
Agency Title: Illustrated Properties
Request Info

IDX logo

Patrick Naughton
ipre.com
Agent Cell:
561.701.6433
Office Phone:
561.746.0008

Mortgage Calculator

%
years/fixed
yearly
yearly (est.)

Estimated Payment

$ 3,488.34 Principal & Interest $2,749.68 Property Tax $575.33 Homeowner's Insurance $163.33
Mortgage Logo

Login to My Illustrated Account


