SIGN UP Login/Register
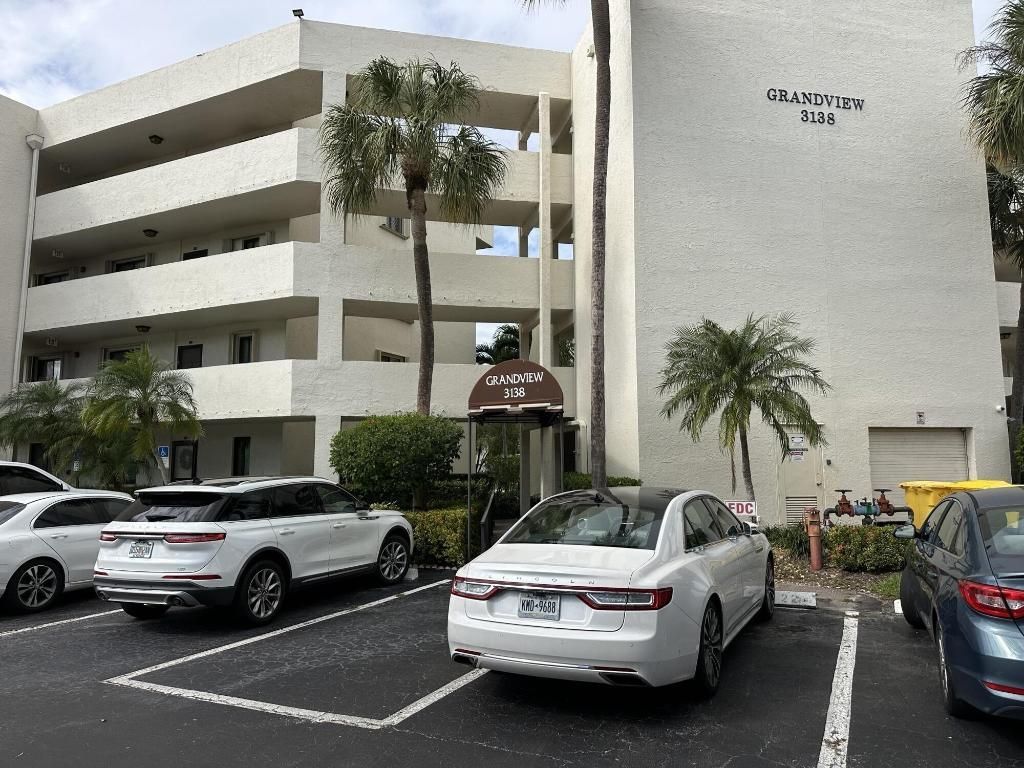
3138 Via Poinciana, Unit 114, Lake Worth, FL 33467 Photo
Contingent
3138 Via Poinciana, Unit 114, Lake Worth, FL 33467 Photo
Contingent
3138 Via Poinciana, Unit 114, Lake Worth, FL 33467 Photo

14 Total Photos [Click to View All]

3138 Via Poinciana, 114 Lake Worth, FL 33467
$128,000
  • Beds
    2
  • Baths
    2 full
  • Total Square Feet
    1,125

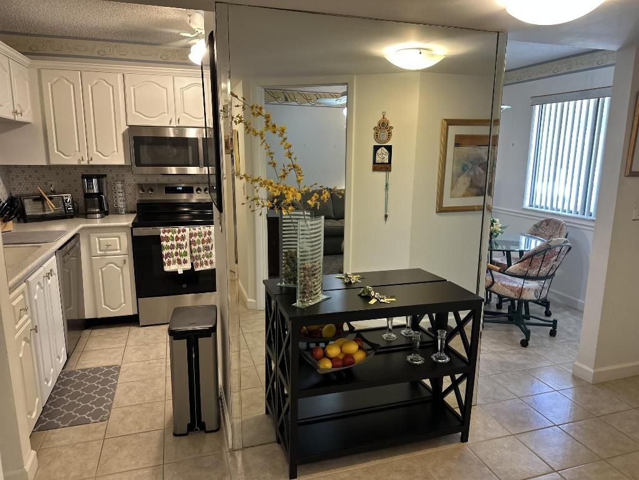
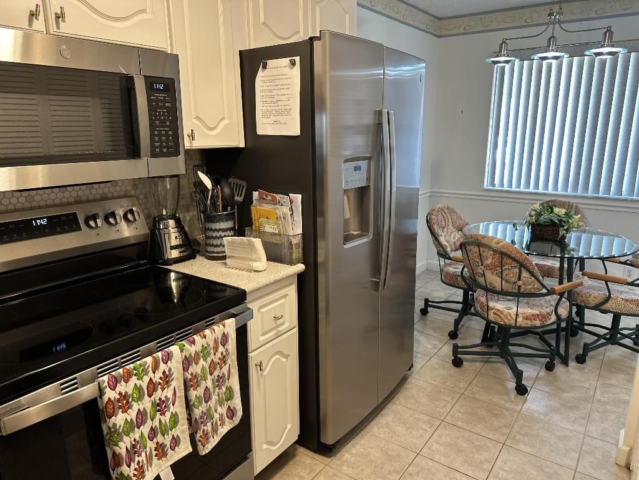
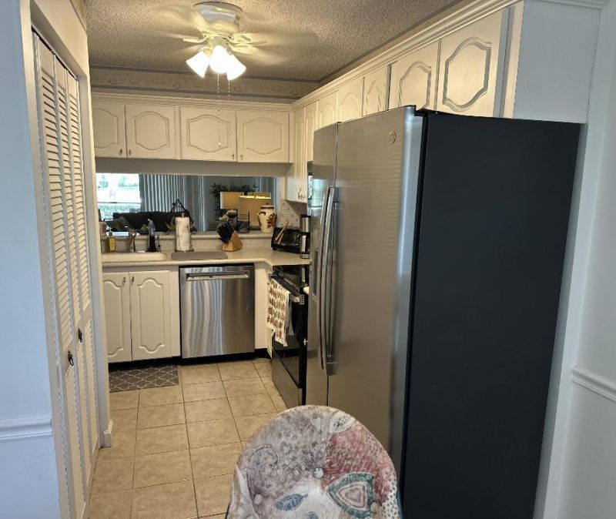
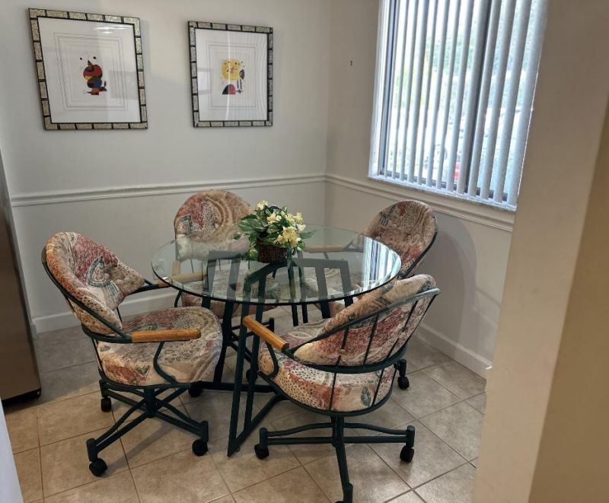
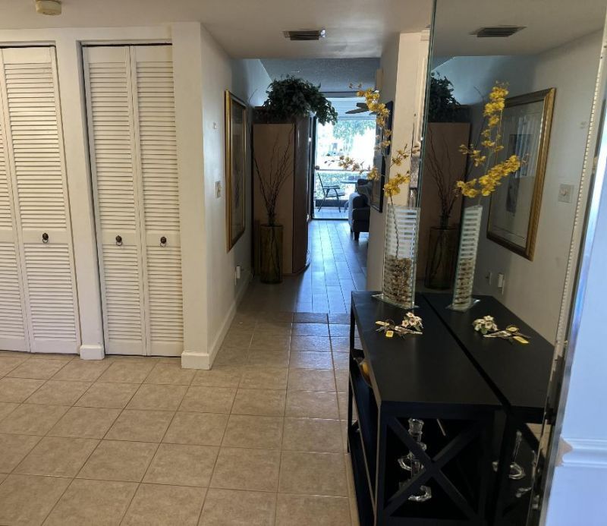
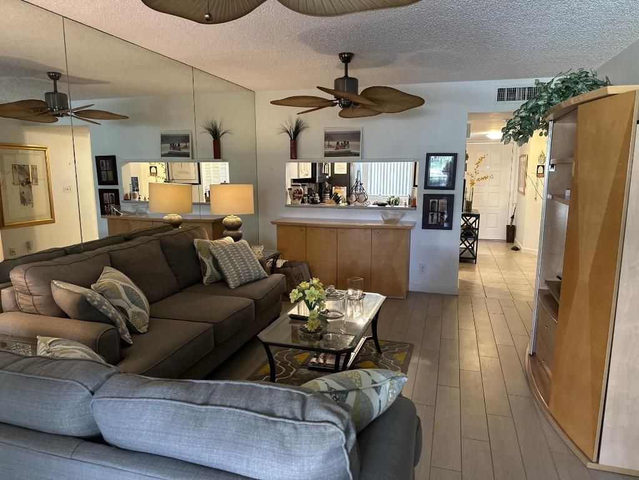
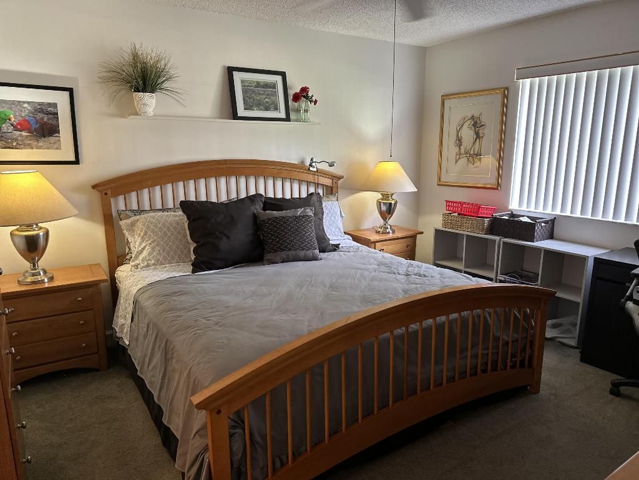
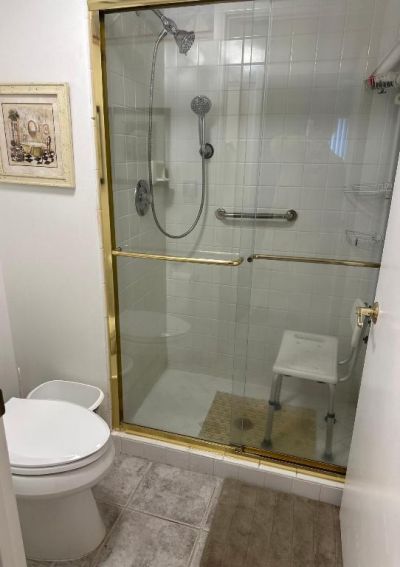
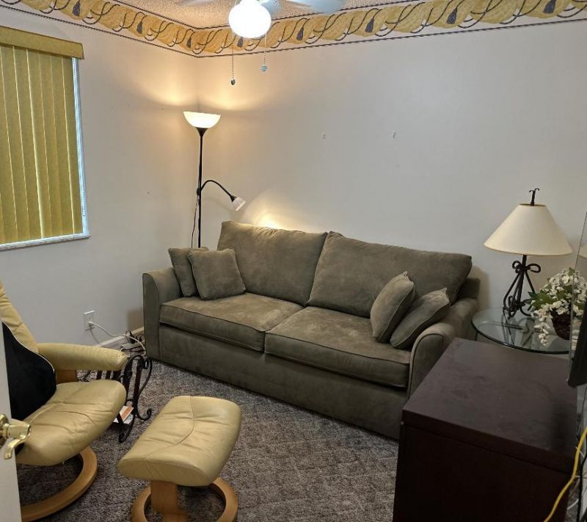
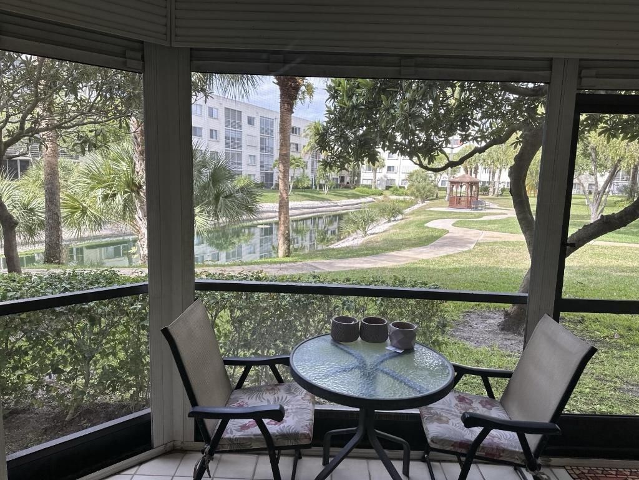
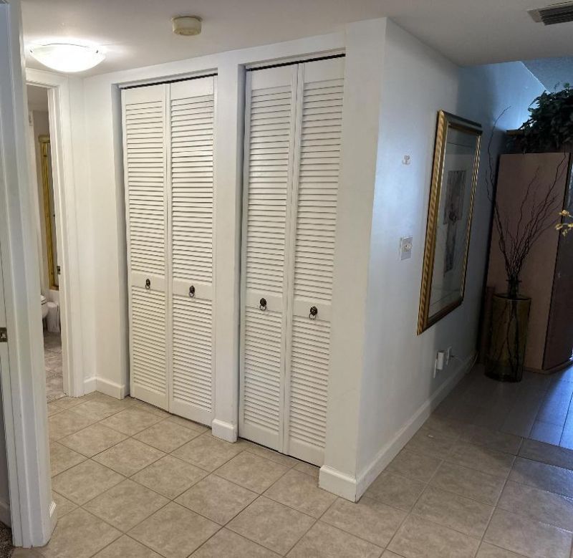
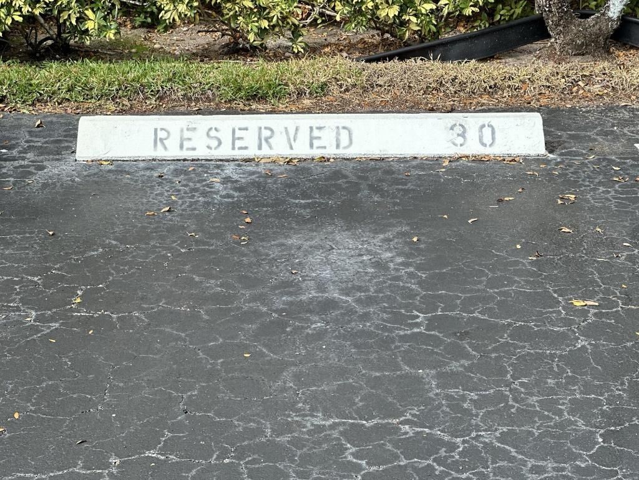
Fully furnished 2/2 on first floor, directly across from parking space #30. Water views from attached patio. Move-in condition.with high-end furnnishings including Roche Bobois tv cabinet and buffet, just bring your toothbrush. 2 pools, meeting room, card room, sauna, library and lovely neighbors. 650 credit score required for each applicant. Ownership of 18 months required before leasing. ALSO AVAILABLE FOR LEASE AT $1950 year round. This unit is also listed at a rental property-$2000 per mon...

View More

Property Summary

MLS Number: R11155512
Status: Contingent
Days on Market: 176
Subdivision: GRANDVIEW AT SPRING LAKES
County: Palm Beach
Bedrooms: 2
Total Square Feet: 1,125
Price Per Sq. Ft.: $114
Style: Mid-Century Modern
New Constuction: No
Waterfront: Yes
Property Type: Residential - Condominium
Cooling: Central Air, Ceiling Fan(s), Humidity Control
Heating: Central
Stories: 4.0
Taxes: $2,132
Year Built: 1988
HOA Fee: $613/ Monthly

Featured Amenities

Entrance Foyer
Pantry
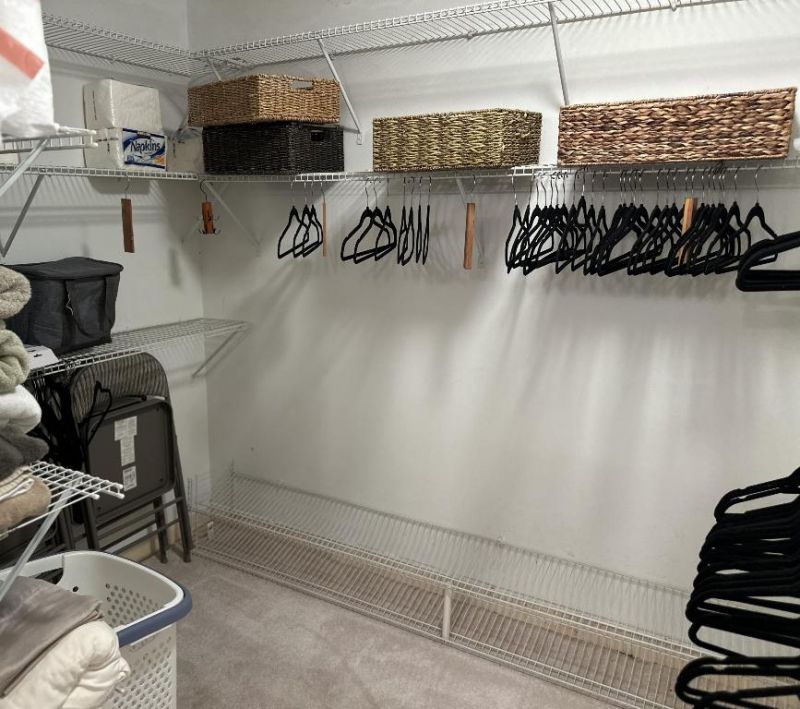
Walk-In Closet(s)
Bedroom Layout - Split
Custom Mirrors
Billiard Room
Clubhouse
Elevator(s)
Game Room
Management
Parking
Pool
Sauna
Shuffleboard Court
Storage
Trash Chute
Bocce Ball
Community Room
Heated Pool
Internet Included
Kitchen Facilities
Library
Sidewalks
Maintenance

Property Details

Accessibility: Accessible Bedroom, Accessible Central Living Area, Accessible Elevator Installed
Appliances: Electric Water Heater, Dryer, Disposal, Dishwasher, ENERGY STAR Qualified Refrigerator, Electric Range, Ice Maker, Microwave, Refrigerator, Water Heater, Washer
Association Fee Includes: Cable TV, Insurance, Internet, Maintenance Grounds, Maintenance Structure, Pest Control, Sewer, Trash, Water
Days on Site: 176
Exterior: Concrete, CBS
Outdoor Features: Barbecue, Lighting, Storage
Flooring: Carpet, Laminate
Furnished: Furnished
Home Style: Mid-Century Modern
Laundry: Laundry Closet, Inside, In Unit
Lot: Sidewalks
Lot: Sidewalks
Other Equipment: Dehumidifier
Parcel#: 00424421210001140
Parking: Assigned, Guest, Open
Parking Notes: Assigned, Guest, Open
Patio/Porch: Patio - Covered, Patio - Screened, Patio
Pets Allowed: Yes, Breed Restrictions, Pet Restrictions Possible
Restrictions: Buyer Approval Required, Parking - No Commercial Vehicles, Parking - No RV, Lease Restrictions
Sauna: Yes
Security: Closed Circuit Camera(s)
Sewer: Public Sewer
Special View Info: Garden, Pond
Sprinkler: Auto Sprinkler, Zoned Sprinkler
SQFT Living: 1125
Structure Type: Multi Family
Total Rooms: 7
Utilities: Cable Connected, Electricity Connected, Sewer Available, Water Available
Water: Public
Waterfront Features: Pond
Windows: Blinds
Construction: Concrete,CBS

Room Sizes

Living Room: 12 X 20 Level Main
Kitchen: 8 X 10 Level Main
Primary Bedroom: 12 X 14 Level Main
Other: 7 X 8 Level Main
Bedroom 2: 10 X 13 Level Main

Neighborhood Information

Neighborhood Map

Neighborhood Hero

Neighborhood Highlights

Neighborhood Characteristics

Neighborhood Market Trend

Neighborhood Schools

Courtesy of

Agency Name: LPT Realty, LLC
Agent Name: Janne Hiller Seal
Agency Phone: 877-366-2213

agent picture

Presented by

Agent Name: Patrick Naughton
Agent Phone: 561.781.5761
Agency Title: Illustrated Properties
Request Info

IDX logo

Patrick Naughton
ipre.com
Agent Cell:
561.701.6433
Office Phone:
561.746.0008

Mortgage Calculator

%
years/fixed
yearly
yearly (est.)

Estimated Payment

$ 843.50 Principal & Interest $628.50 Property Tax $177.67 Homeowner's Insurance $37.33
Mortgage Logo

Login to My Illustrated Account

Pixel


