SIGN UP Login/Register
254 NE 12th Street, Delray Beach, FL 33444 Photo
New
254 NE 12th Street, Delray Beach, FL 33444 Photo
New
254 NE 12th Street, Delray Beach, FL 33444 Photo

8 Total Photos [Click to View All]

254 NE 12th Street Delray Beach, FL 33444
$2,795,000
  • Beds
    5
  • Baths
    5 full 1 partial
  • Total Square Feet
    4,069
  • Lot Size
    0.16 acre(s)

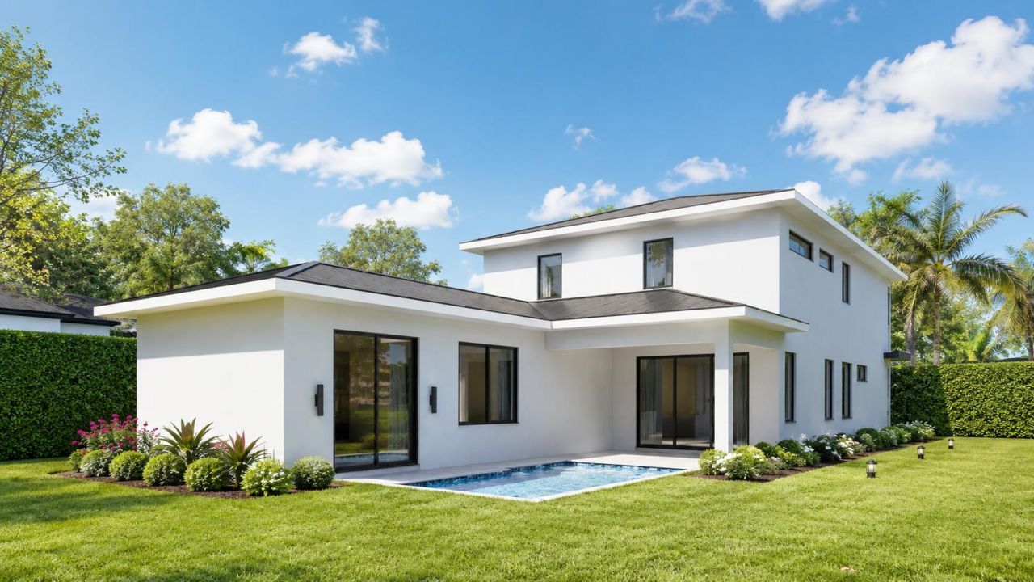
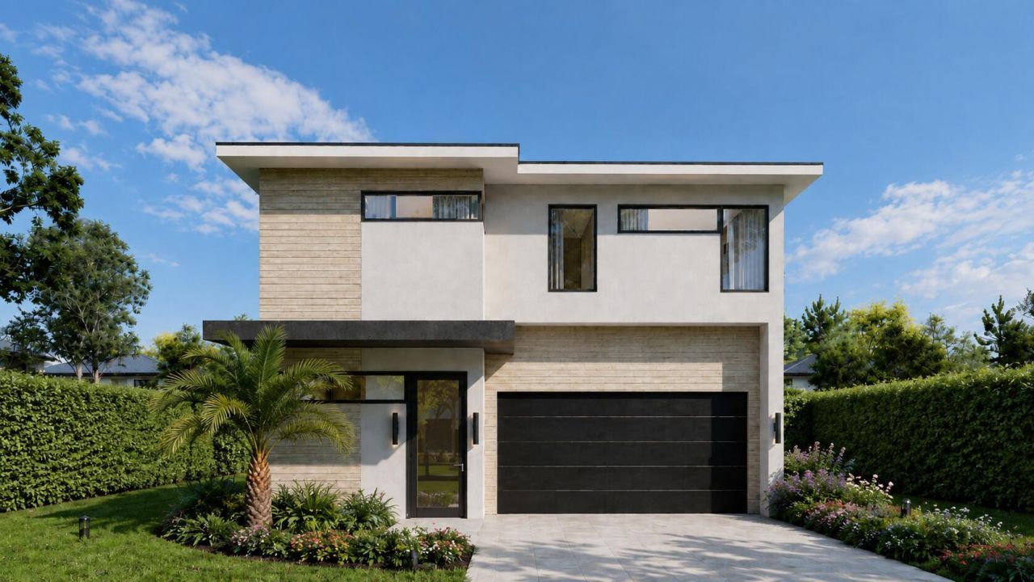
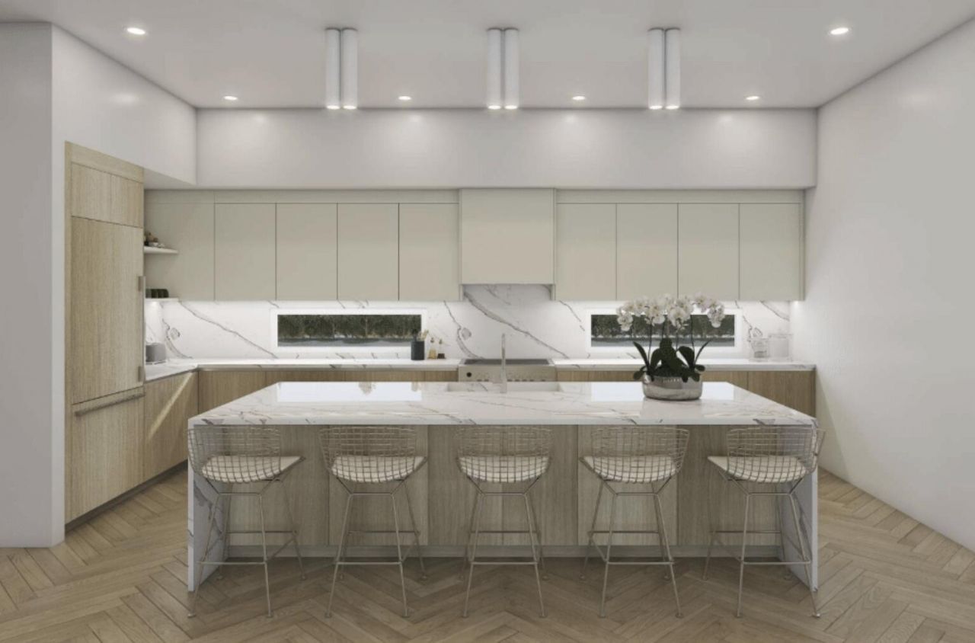
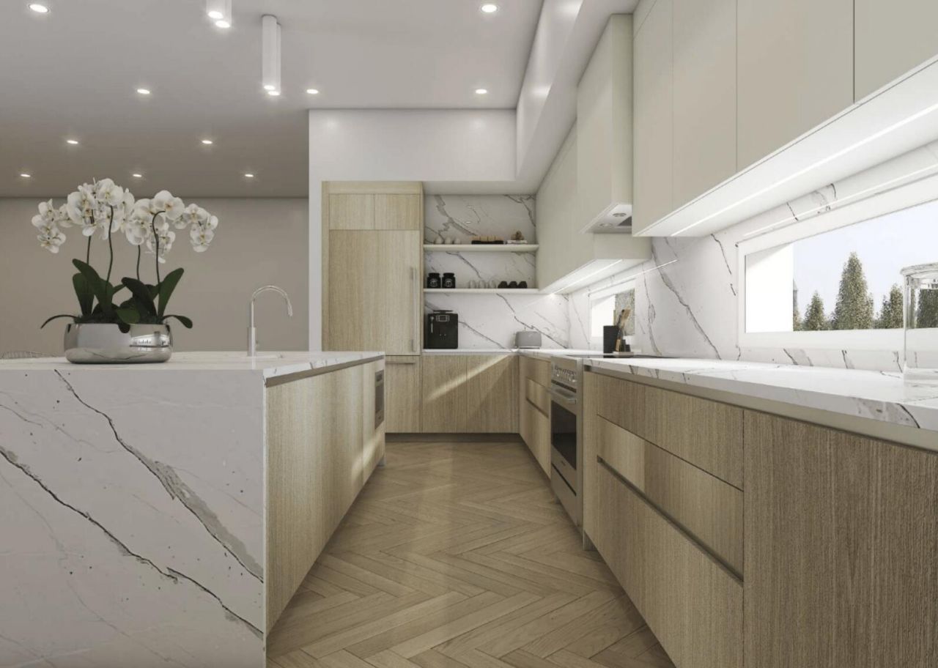
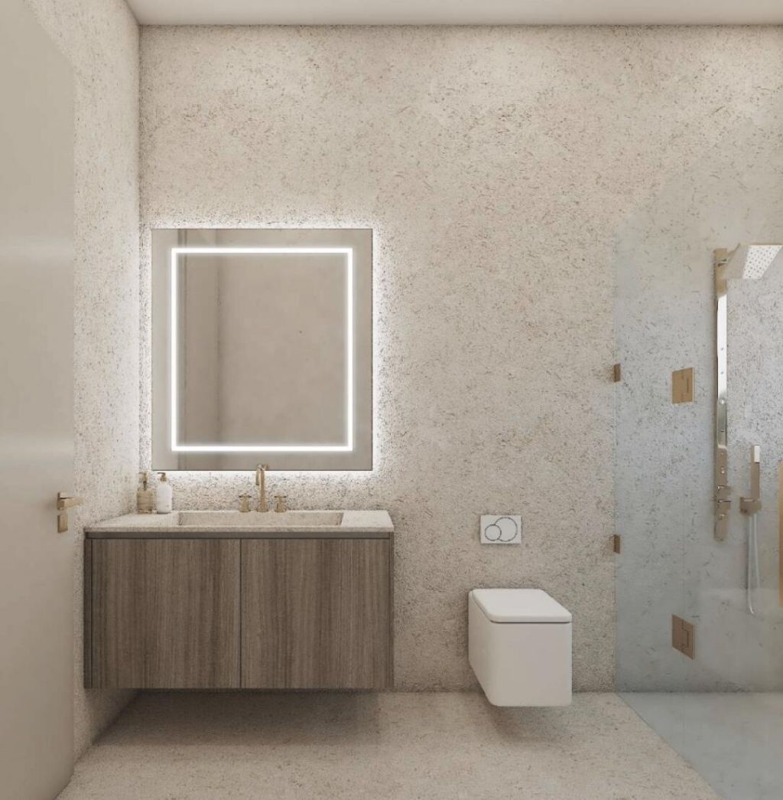
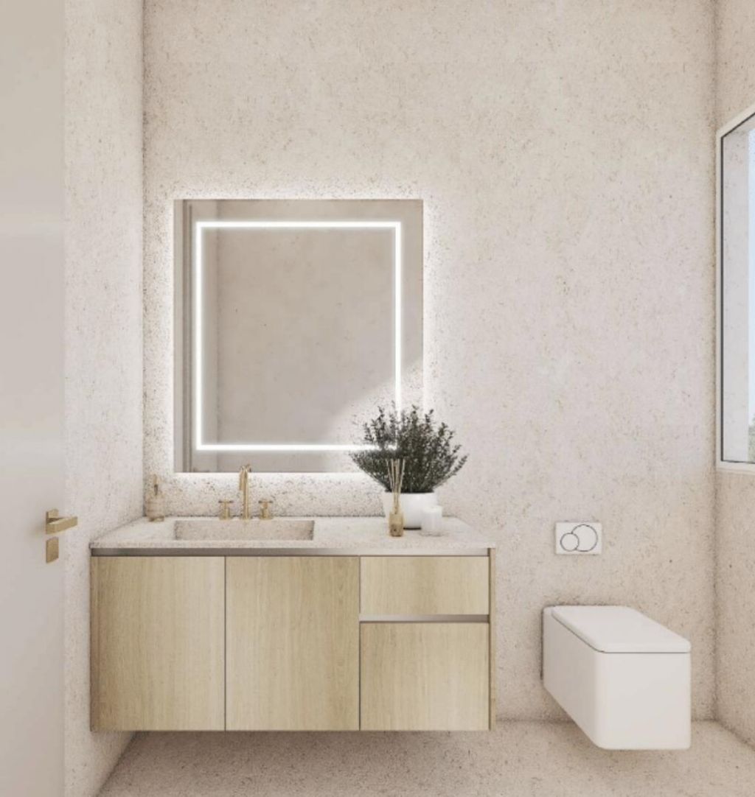
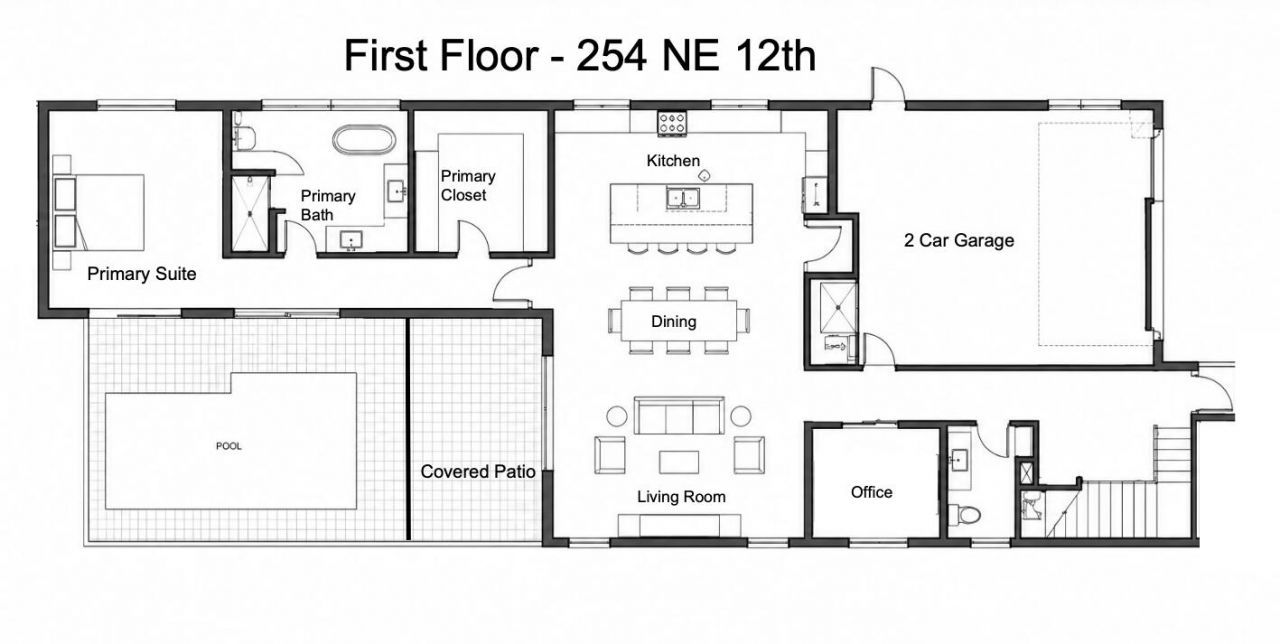
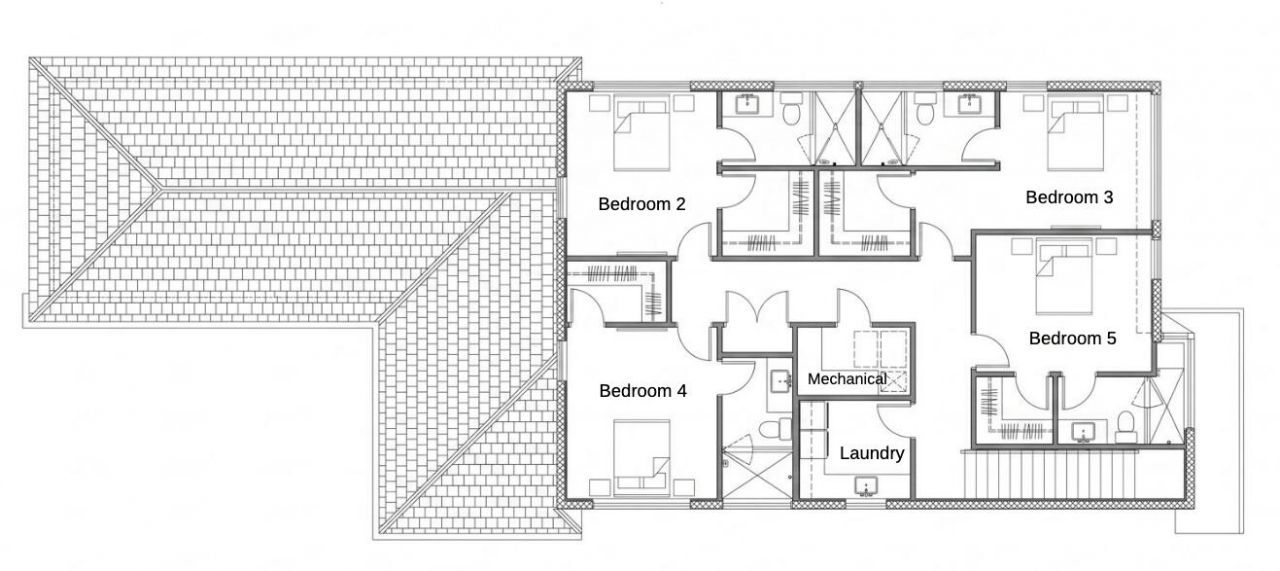
PRE-MARKET OPPORTUNITY, EXPECTED COMPLETION IS Q4 2026. JUST IN TIME FOR SEASON! Experience the pinnacle of modern luxury in this New Construction Marc Julien residence in downtown Delray Beach. Sited on a large 7,000 sf lot on desirable NE 12th Street. 5 bedroom, 5.5 bathroom home. Over 3,500 AC SF. Dedicated office and oversized loft. Ground-floor primary suite and office provide the ultimate convenience, while an open chef's kitchen with Fisher & Paykel appliances create an entertainer's drea...

View More

Property Summary

MLS Number: B26065278
Status: Active
Days on Market: 3
Subdivision: DELL PARK
County: Palm Beach
Bedrooms: 5
Total Square Feet: 4,069
Price Per Sq. Ft.: $687
Style: Contemporary
New Constuction: Yes
Waterfront: No
Property Type: Residential - Single Family
Cooling: Central Air, Electric
Garage: 2 car attached
Heating: Central, Electric
Lot Size: 0.16 Acres
Roof Type: Metal
Stories: 2.0
Taxes: $17,166
Year Built: 2026

Featured Amenities

Kitchen Island

Property Details

Appliances: Dryer, Dishwasher, Microwave, Oven, Refrigerator, Washer
Days on Site: 3
Exterior: CBS
Fencing: Back Yard
Flooring: Wood
Guest House Y/N: No
Home Style: Contemporary
Laundry: Laundry Room, Upper Level, Laundry Tub
Parcel#: 12434609280050070
Parking: Garage, Attached Garage
Parking Notes: Garage, Attached Garage
Patio/Porch: Patio - Covered, Patio - Open, Patio
Pets Allowed: Yes, Cats OK, Dogs OK
Pool: In Ground
Restrictions: No Restrictions
Sewer: Public Sewer
Special View Info: Pool
SQFT Living: 3576
Structure Type: House
Swimming Pool: Yes
Total Rooms: 3
Utilities: Electricity Available, Water Available
Water: Public
Construction: CBS

Local Schools

High School: Atlantic
Middle School: Carver Community
Elementary School: Plumosa School of the Arts K-8

Neighborhood Information

Neighborhood Map

Neighborhood Hero

Neighborhood Highlights

Neighborhood Characteristics

Neighborhood Market Trend

Neighborhood Schools

Courtesy of

Agency Name: Compass Florida LLC
Agent Name: Geoffrey James Braboy
Agency Phone: 561-300-6056

agent picture

Presented by

Agent Name: Patrick Naughton
Agent Phone: 561.781.5761
Agency Title: Illustrated Properties
Request Info

IDX logo

Patrick Naughton
ipre.com
Agent Cell:
561.701.6433
Office Phone:
561.746.0008

Mortgage Calculator

%
years/fixed
yearly
yearly (est.)

Estimated Payment

$ 15,969.55 Principal & Interest $13,723.84 Property Tax $1,430.50 Homeowner's Insurance $815.21
Mortgage Logo

Login to My Illustrated Account


