SIGN UP Login/Register
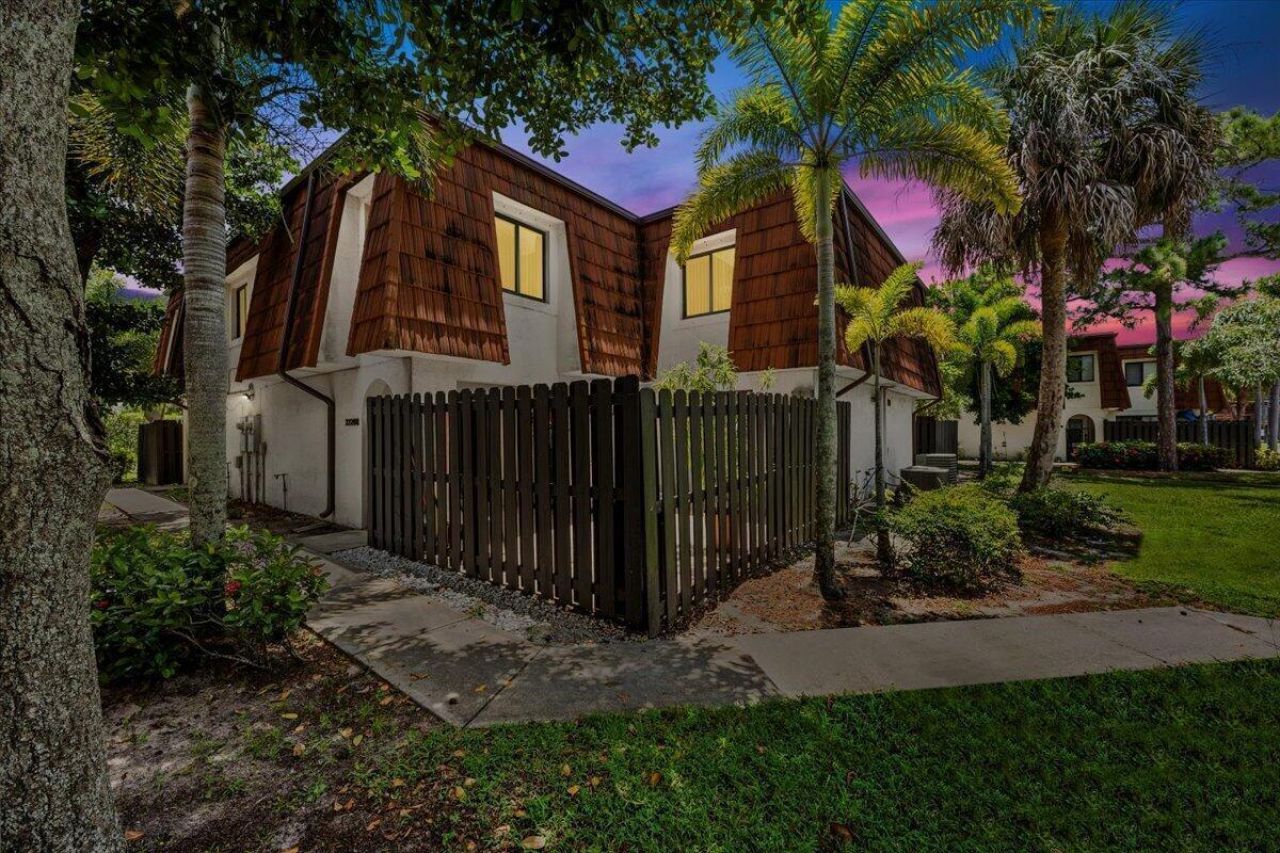
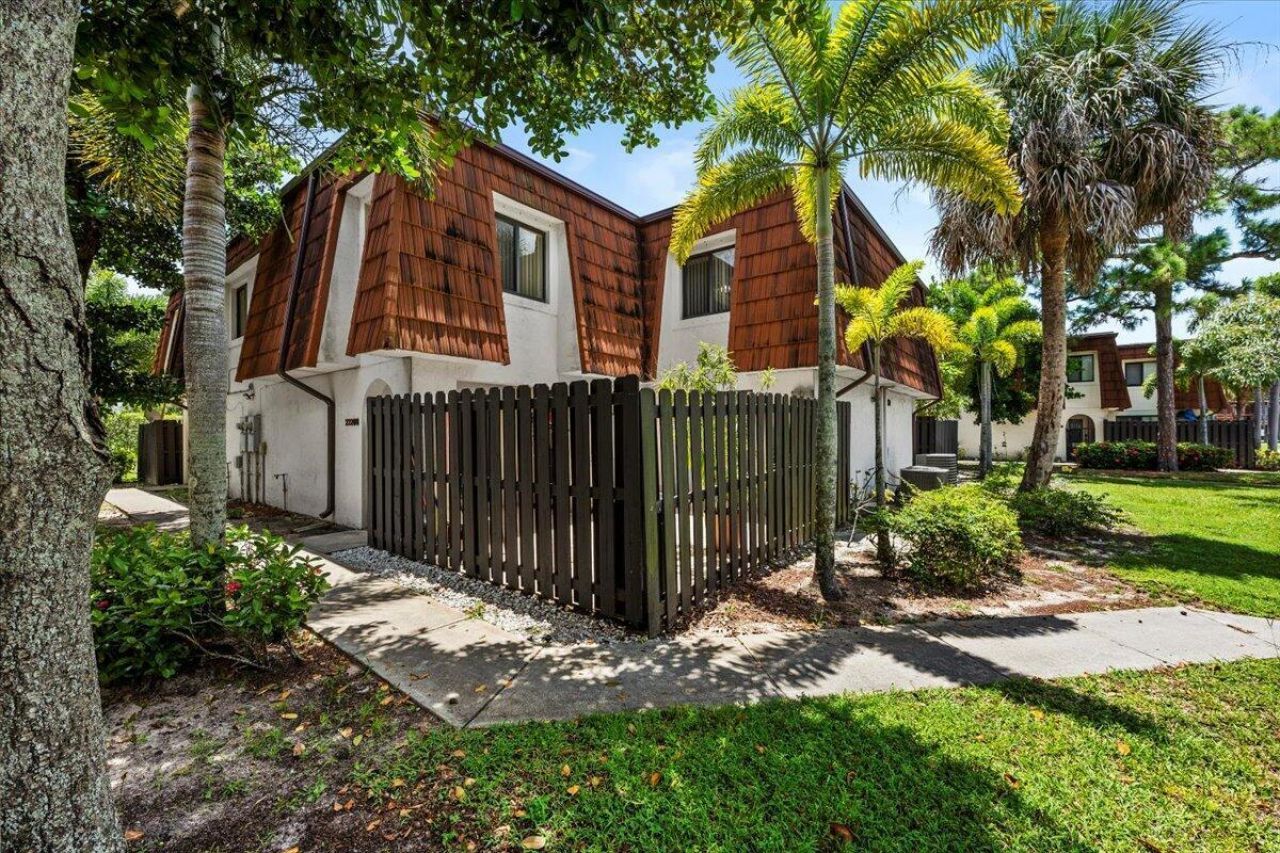
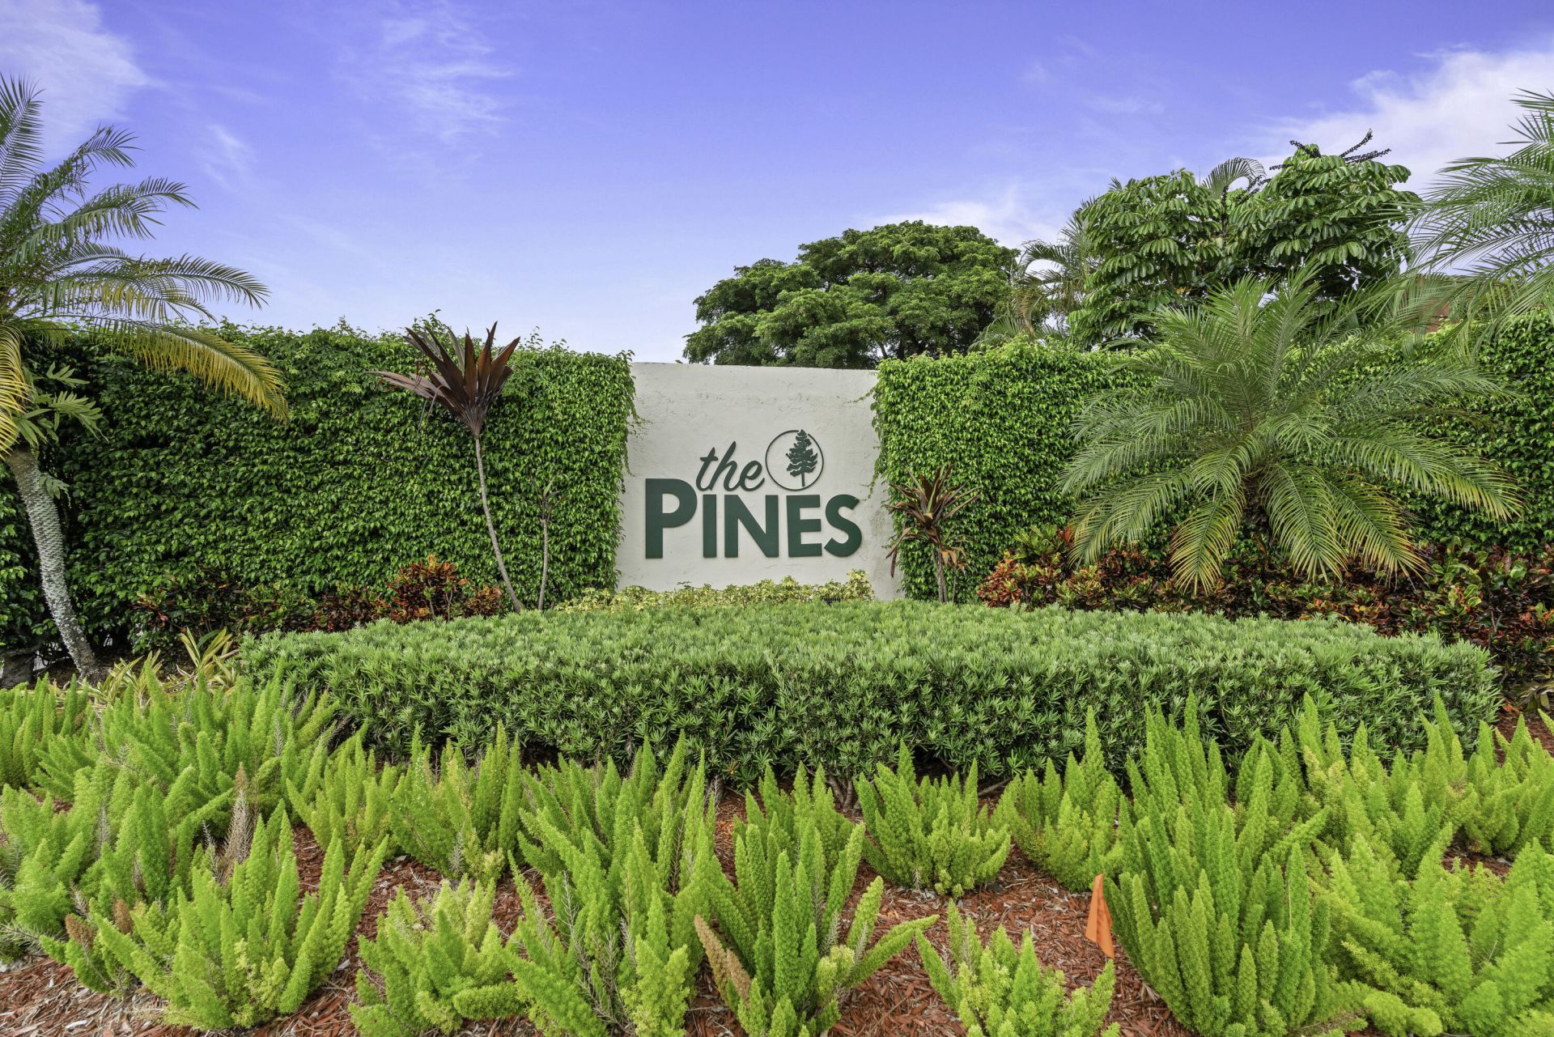
2220 White Pine Circle, Unit B, Greenacres, FL 33415 Photo
Pending
2220 White Pine Circle, Unit B, Greenacres, FL 33415 Photo
Pending
2220 White Pine Circle, Unit B, Greenacres, FL 33415 Photo

33 Total Photos [Click to View All]

2220 White Pine Circle, B Greenacres, FL 33415
$325,000
  • Beds
    3
  • Baths
    2 full 1 partial
  • Total Square Feet
    1,476
  • Lot Size
    0.03 acre(s)

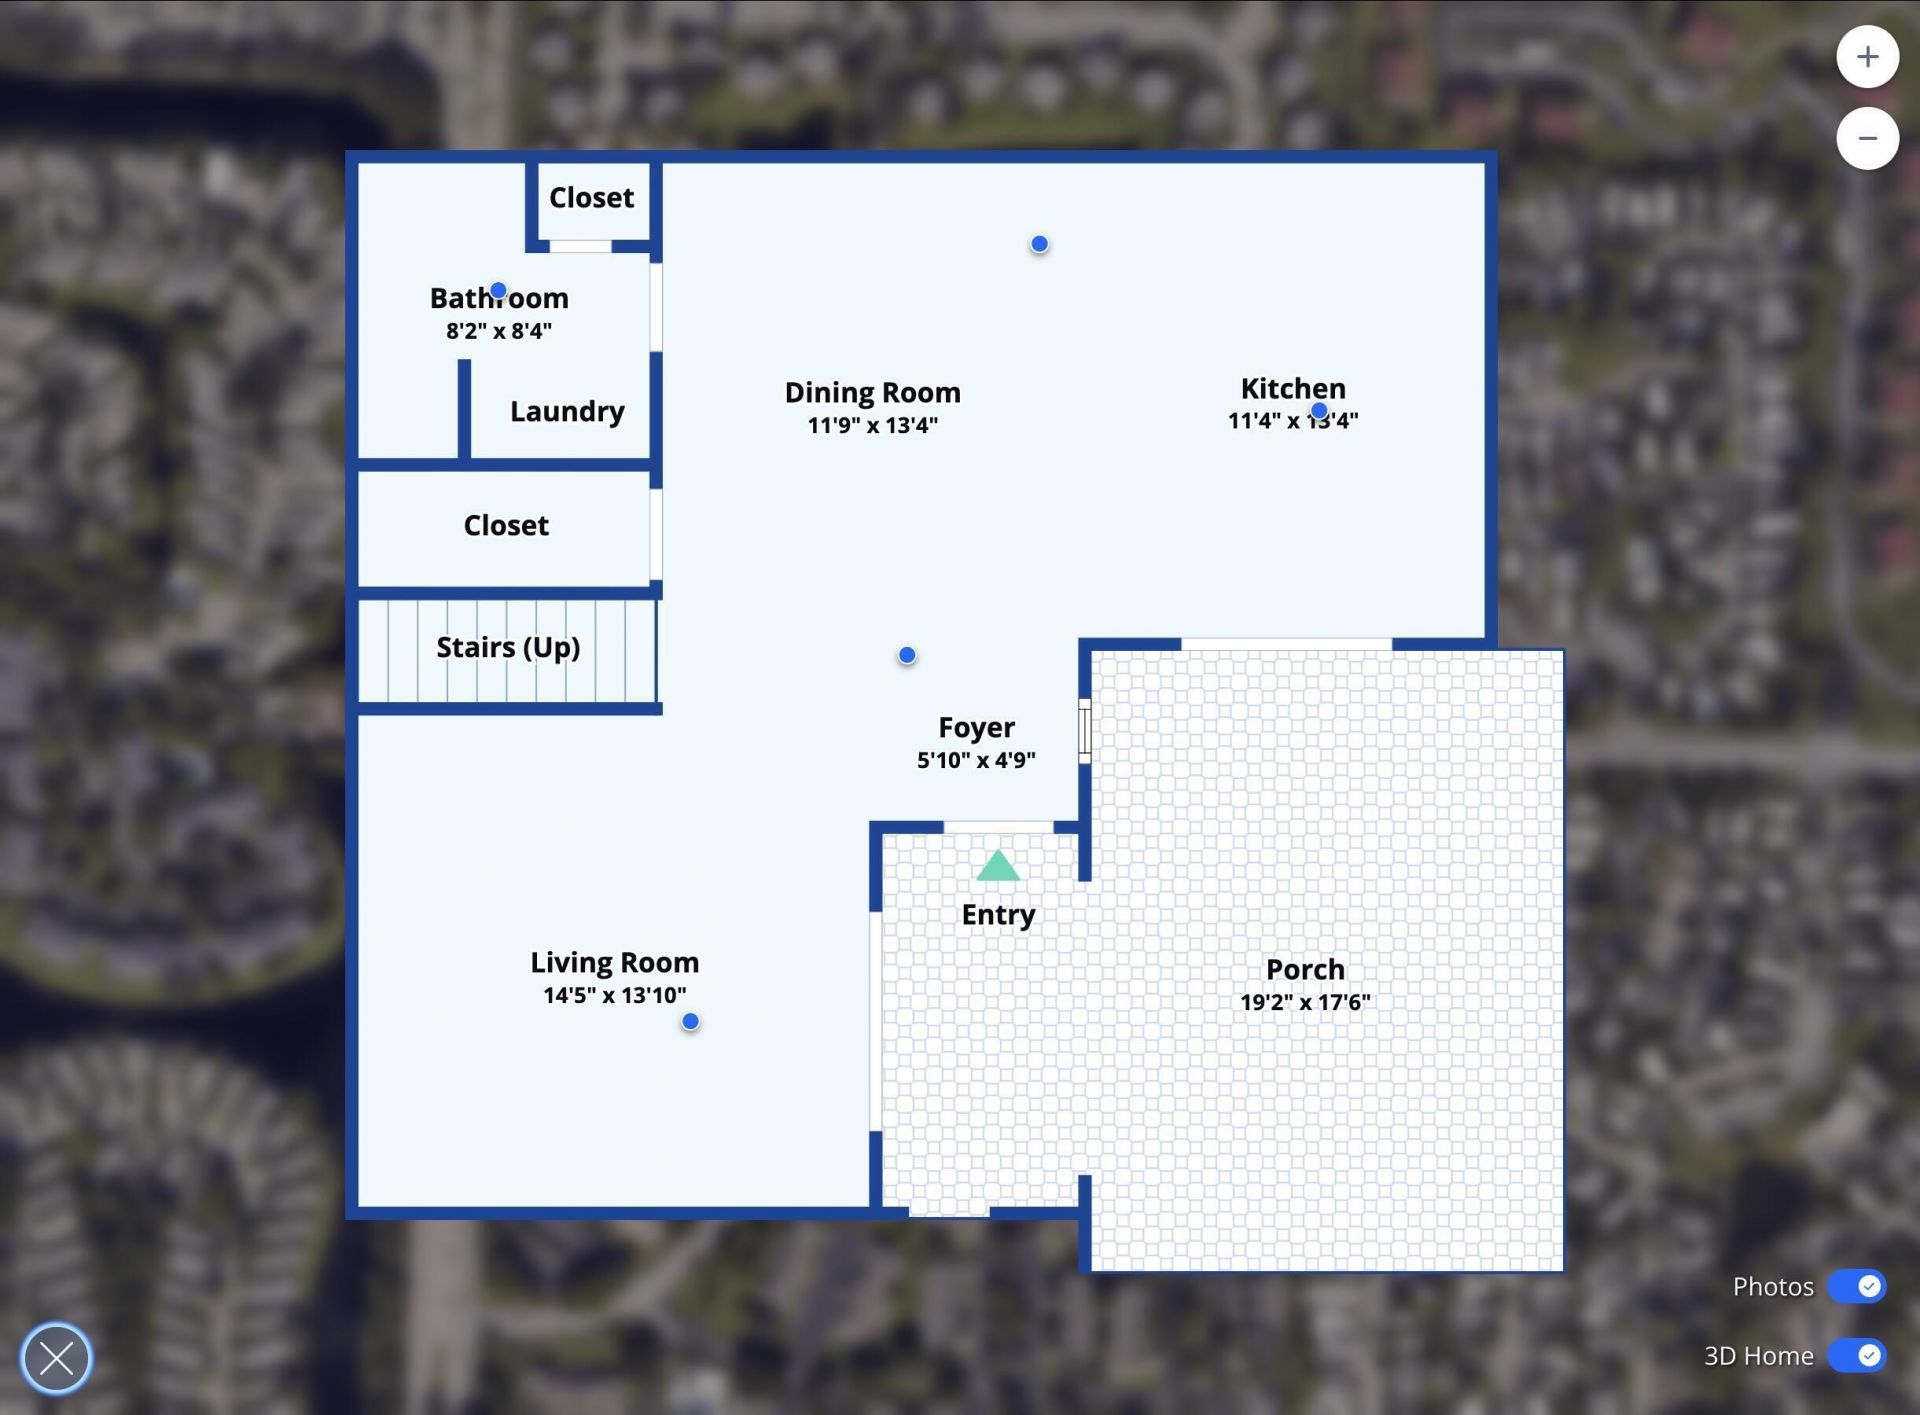
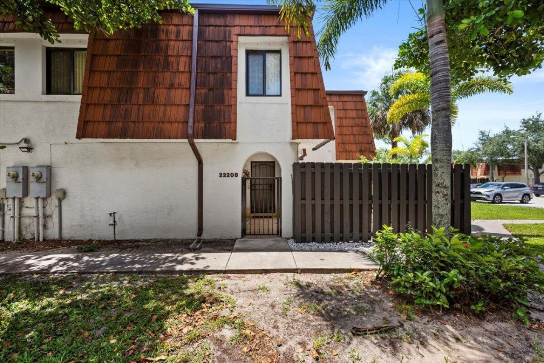
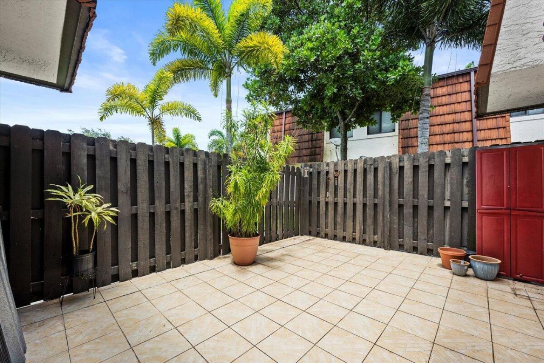
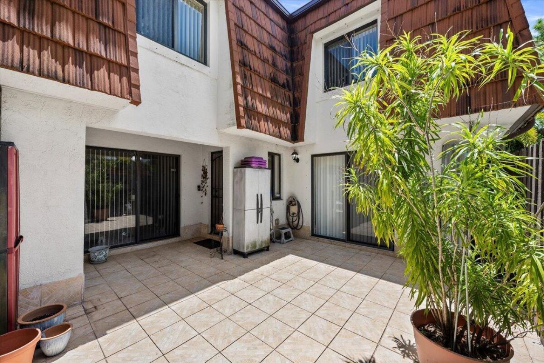
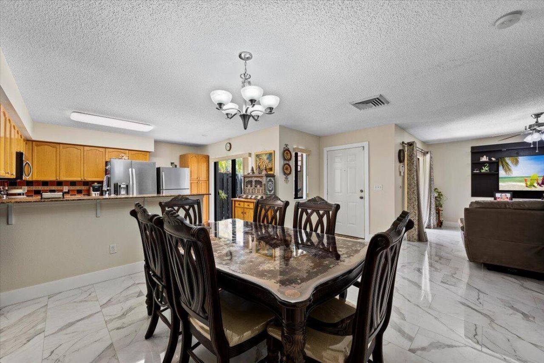
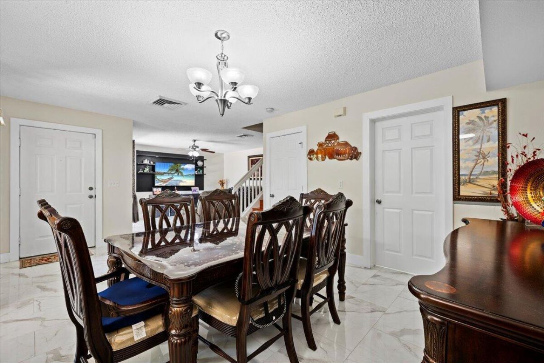
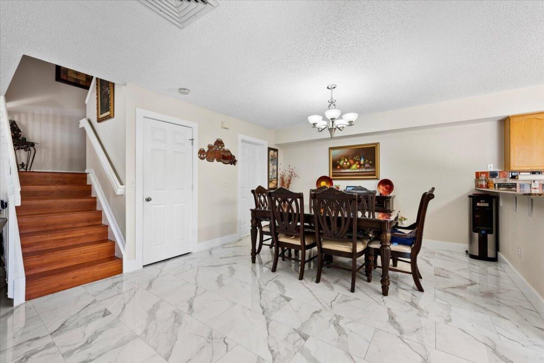
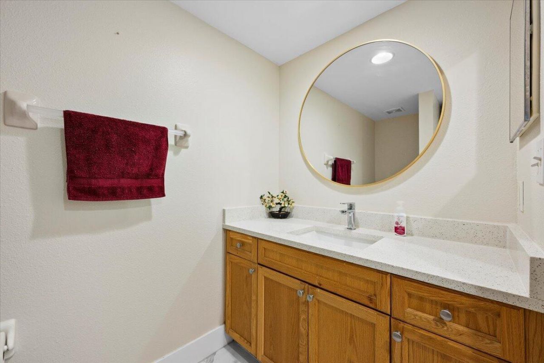
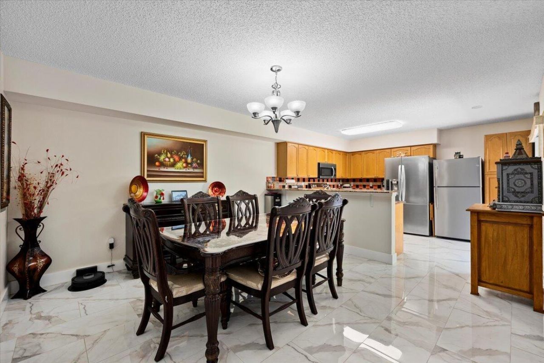
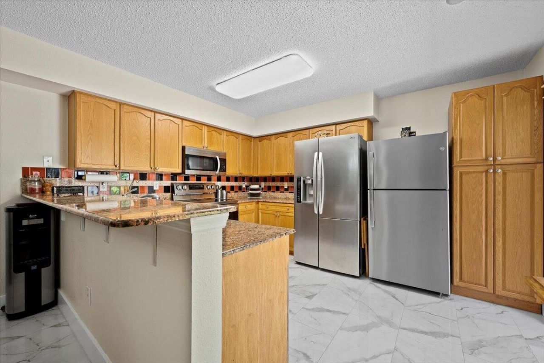
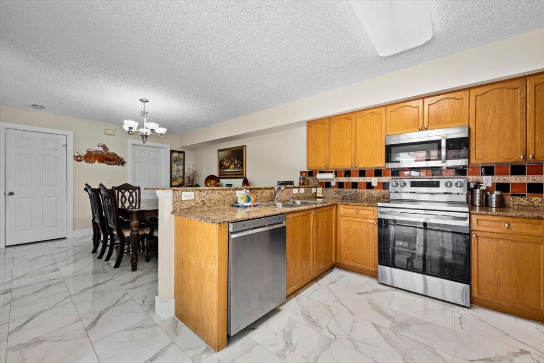
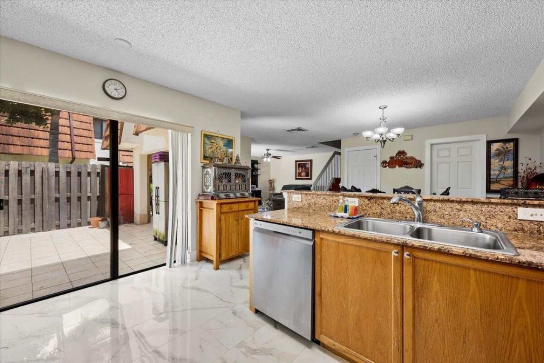
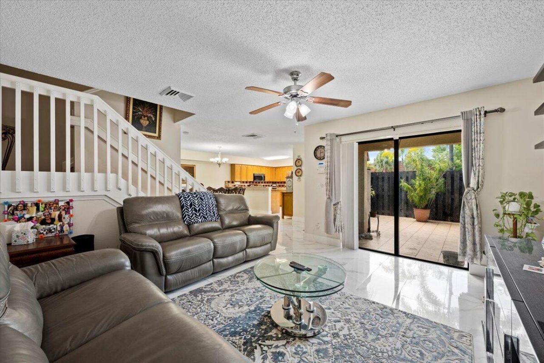
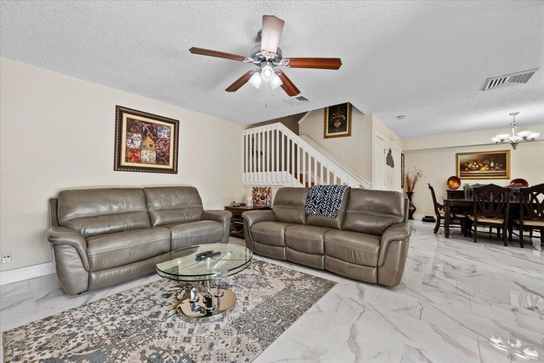
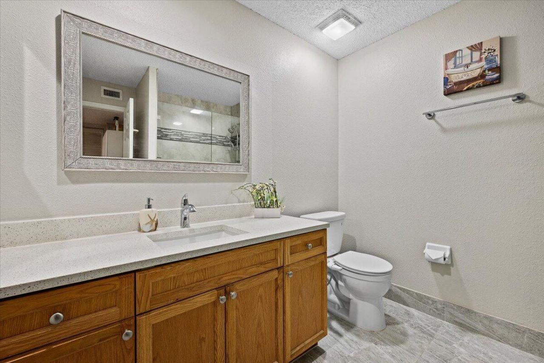
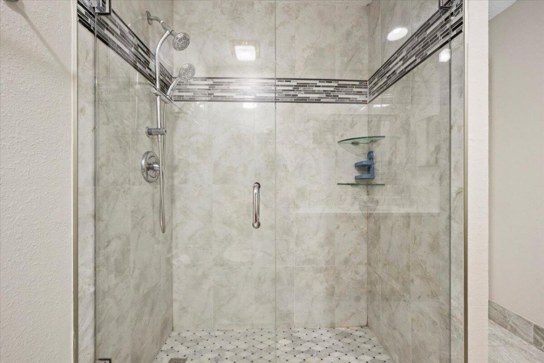
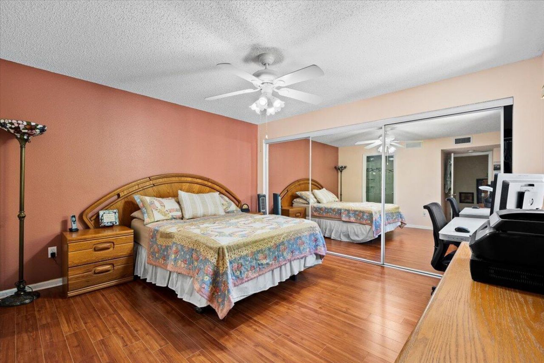
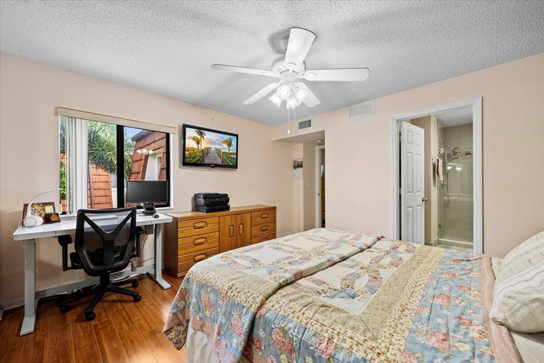
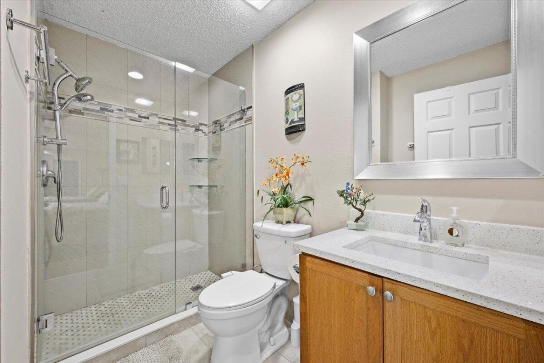
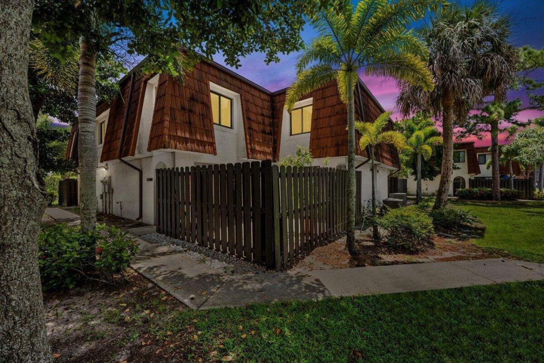
What a wonderful place to call home! This 3/2.5 townhome provides a community-RARE floor plan with just above 1400 sq ft of living space and a cozy outdoor entertaining area. Tile flooring throughout the home on the first floor. Laminate 2nd floor. A gorgeous kitchen, which provides ample storage for the culinary artist within. The half bath is conveniently located on the first floor, which is perfect for anti-nosey guest protection. ALL PETS WELCOME! 2 pets per unit. Located in the heart of Gre...

View More

Property Summary

MLS Number: B26027291
Status: Pending
Days on Market: 14
Subdivision: PINES 2
County: Palm Beach
Bedrooms: 3
Total Square Feet: 1,476
Price Per Sq. Ft.: $220
Style: Old Spanish
New Constuction: No
Waterfront: No
Property Type: Residential - Townhouse
Cooling: Central Air, Ceiling Fan(s)
Fenced: Yes
Heating: Central
Lot Size: 0.03 Acres
Roof Type: Composition, Rolled/Hot Mop
Stories: 2.0
Taxes: $907
Year Built: 2005
HOA Fee: $345/ Monthly

Featured Amenities

Walk-In Closet(s)
Storage
Parking
Sidewalks
Street Lights

Property Details

Appliances: Gas Water Heater, Dryer, Disposal, Dishwasher, Electric Range, Microwave, Refrigerator, Water Heater, Washer
Association: The Pines Community Services Association, Inc.
Association Fee Includes: Insurance, Maintenance Grounds, Maintenance Structure, Common Areas, Common Real Estate Tax, Reserve Fund
Days on Site: 14
Exterior: CBS, Concrete Block - With Stucco, Second/Third Floo
Outdoor Features: Courtyard
Fencing: Fenced, Full, Gate, Wood
Flooring: Ceramic Tile, Laminate, Tile
Furnished: Negotiable
Guest House Y/N: No
Home Style: Old Spanish
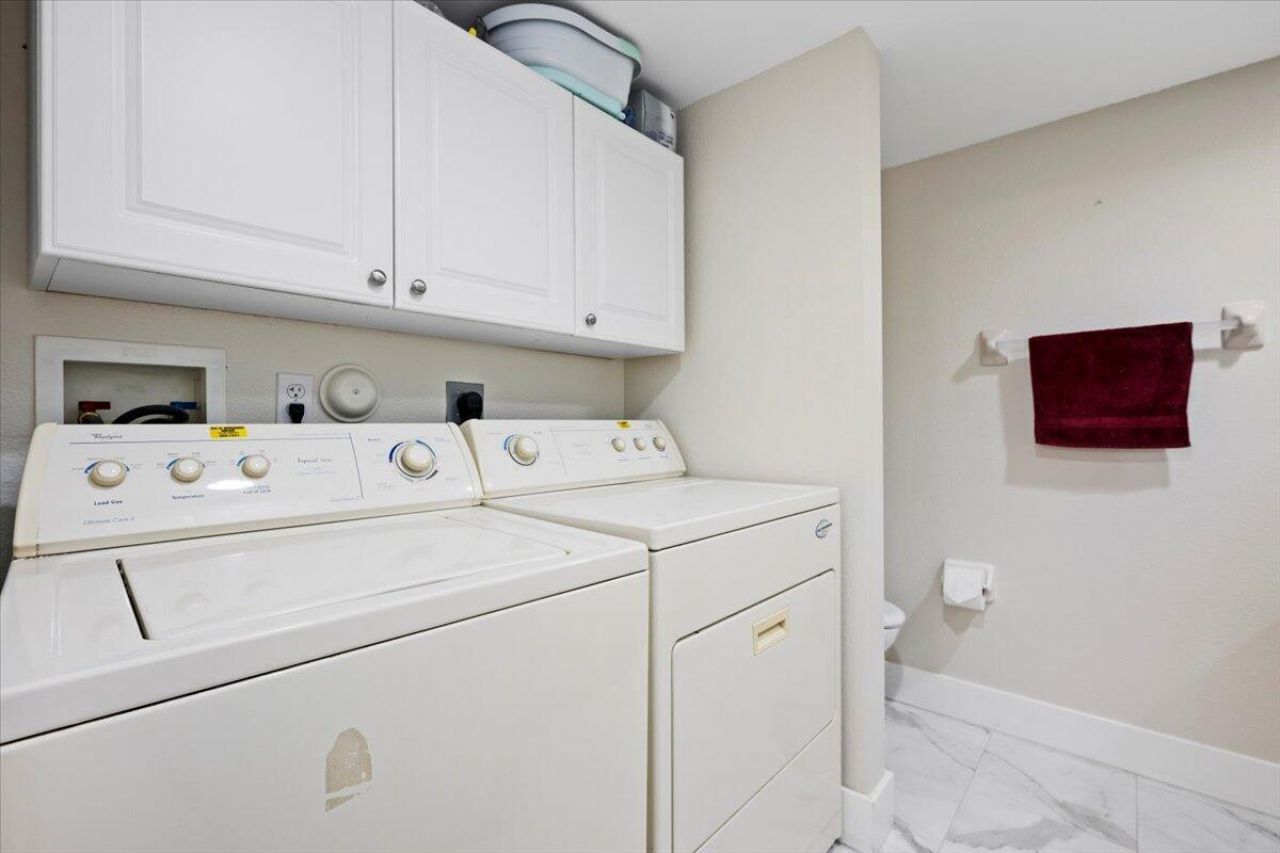
Laundry: Electric Dryer Hookup, Inside, Lower Level, Main Level, Washer Hookup
Lot: Zero Lot Line, Sidewalks
Lot Dimensions: 35X35
Parcel#: 18424415200000542
Parking: Assigned, Guest, Permit Required
Parking Notes: Assigned, Guest, Permit Required
Patio/Porch: Patio - Open, Patio
Pets Allowed: Yes, Number Limit, Pet Restrictions Possible
Restrictions: Buyer Approval Required, Limited # Vehicles, Parking - No Boat, Parking - No RV, Parking - No Trailer, Le
Security: Smoke Detector(s)
Sewer: Public Sewer
Sprinkler: Auto Sprinkler
SQFT Living: 1410
Structure Type: Townhouse
Total Rooms: 6
Utilities: Cable Connected, Electricity Available, Natural Gas Available, Phone Connected, Sewer Available, Undergro
Water: Public
Waterfront Features: None
Windows: Blinds, Single Hung Metal, Sliding
Construction: CBS,Concrete Block - With Stucco,Second/Third Floo

Room Sizes

Living Room: 13 X 15 Level First
Kitchen: 10 X 12 Level First
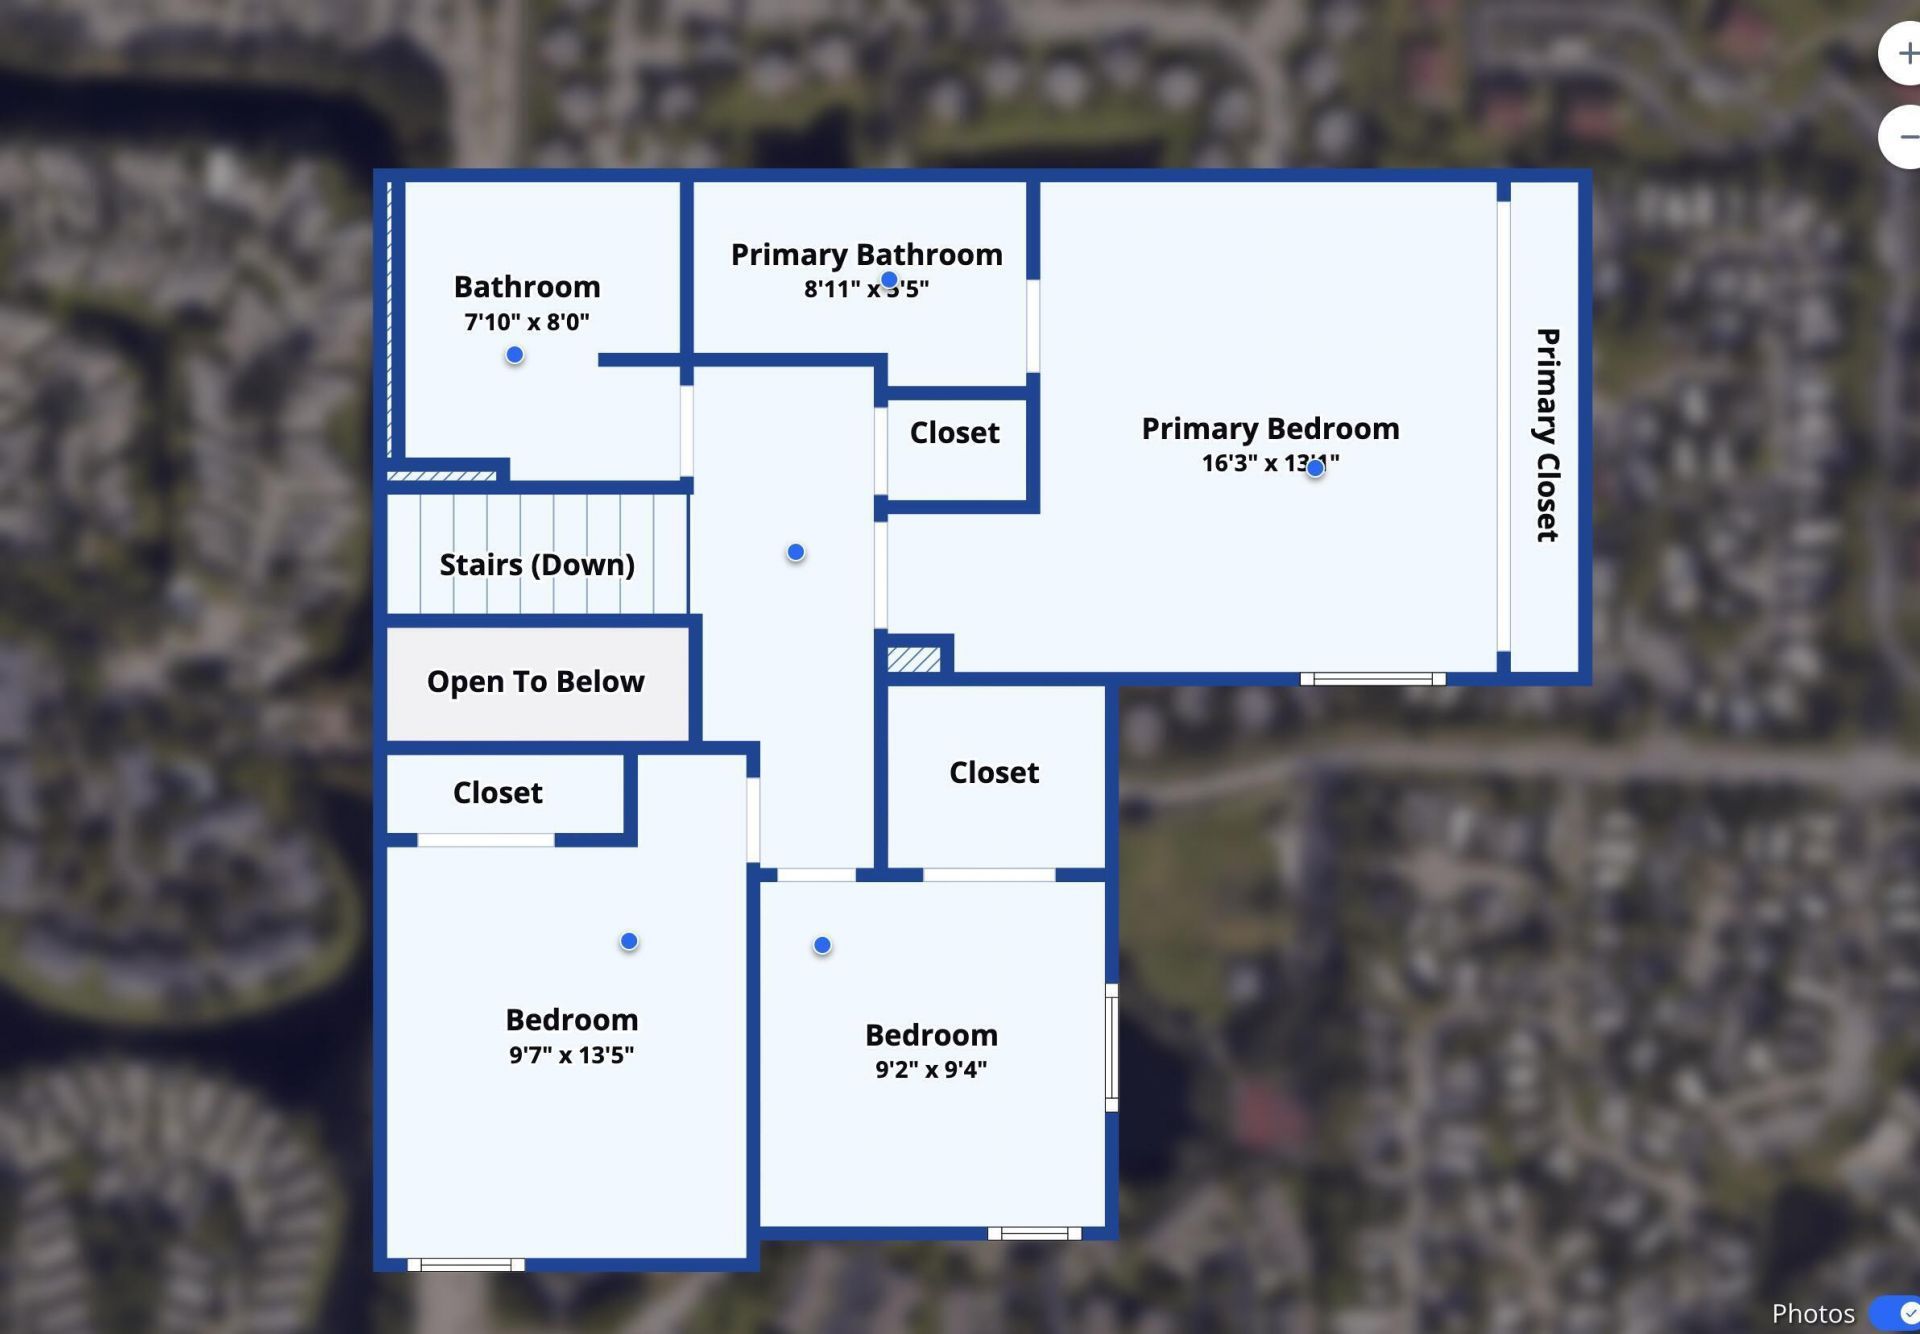
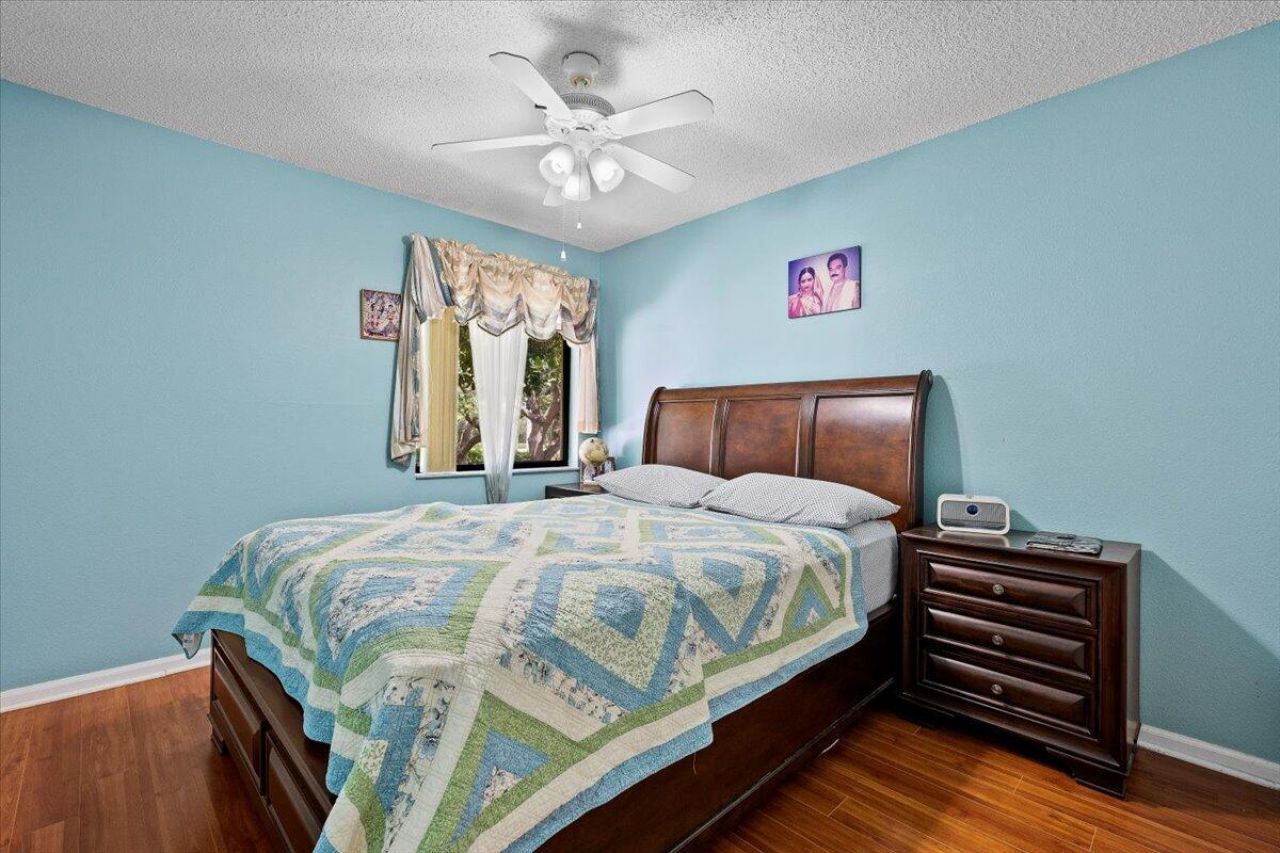
Primary Bedroom: 14 X 16 Level Second
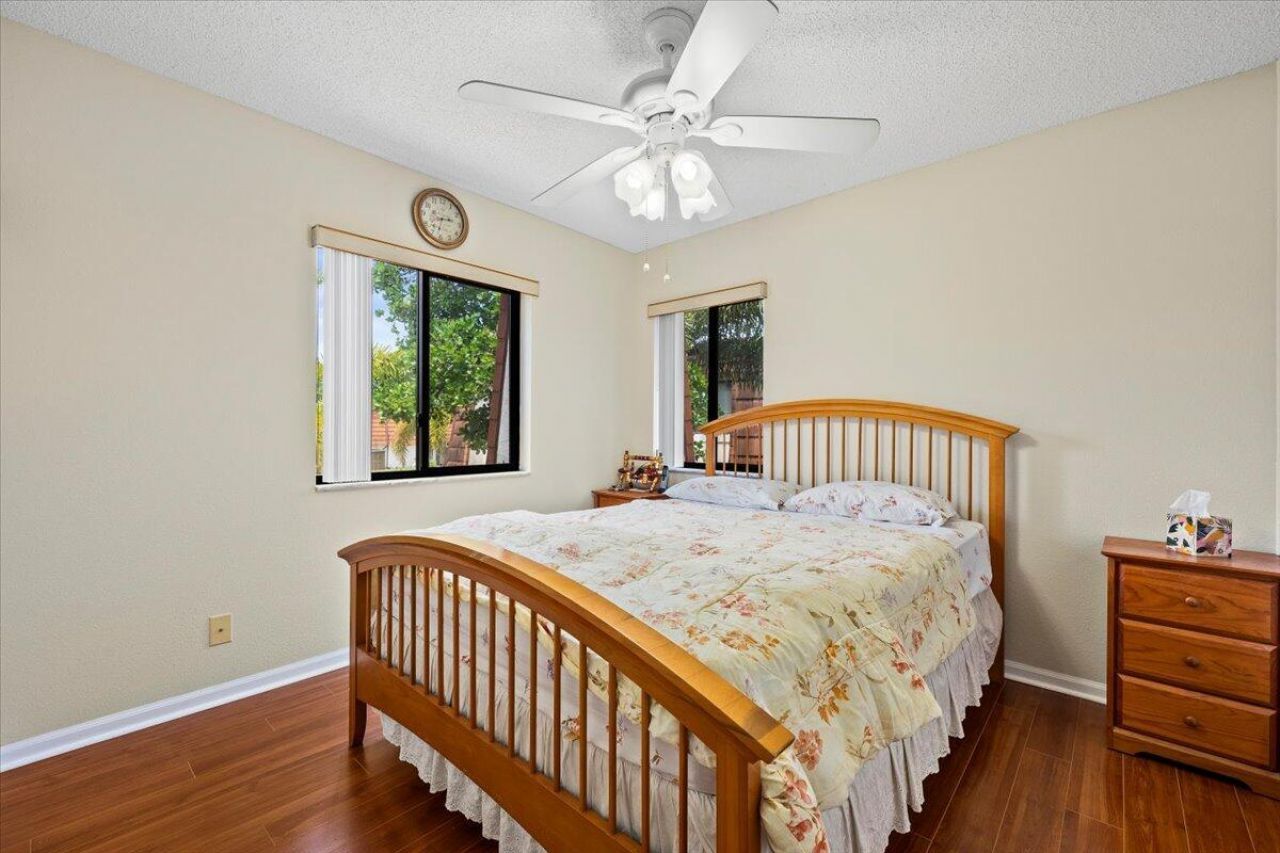
Bedroom 2: 10 X 13 Level Second
Bedroom 3: 9 X 9 Level Second
Laundry: Level - First

Local Schools

High School: Dr. Joaquin Garcia
Middle School: Okeeheelee
Elementary School: Cholee Lake

Neighborhood Information

Neighborhood Map

Neighborhood Hero

Neighborhood Highlights

Neighborhood Characteristics

Neighborhood Market Trend

Neighborhood Schools

Courtesy of

Agency Name: KW Reserve Palm Beach
Agent Name: Alejandro Angel Arencibia
Agency Phone: 561-966-4000

agent picture

Presented by

Agent Name: Patrick Naughton
Agent Phone: 561.781.5761
Agency Title: Illustrated Properties
Request Info

IDX logo

Patrick Naughton
ipre.com
Agent Cell:
561.701.6433
Office Phone:
561.746.0008

Mortgage Calculator

%
years/fixed
yearly
yearly (est.)

Estimated Payment

$ 1,766.17 Principal & Interest $1,595.80 Property Tax $75.58 Homeowner's Insurance $94.79
Mortgage Logo

Login to My Illustrated Account

Pixel


