SIGN UP Login/Register
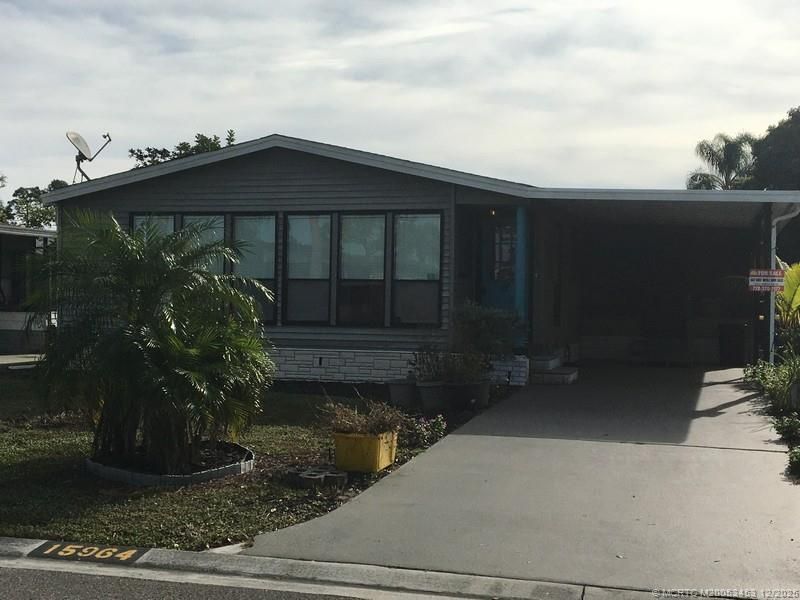
15964 SW Indianwood Circle, Indiantown, FL 34956 Photo

9 Total Photos [Click to View All]

15964 SW Indianwood Circle Indiantown, FL 34956
$32,500
  • Beds
    2
  • Baths
    2 full
  • Total Square Feet
    1,456
  • Lot Size
    0.12 acre(s)

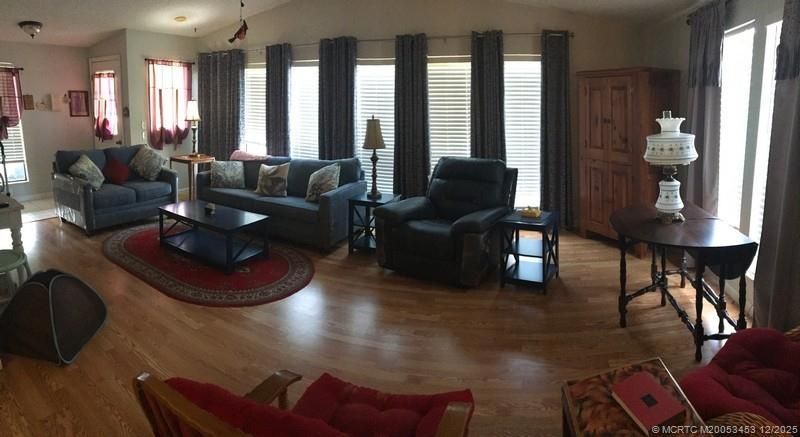

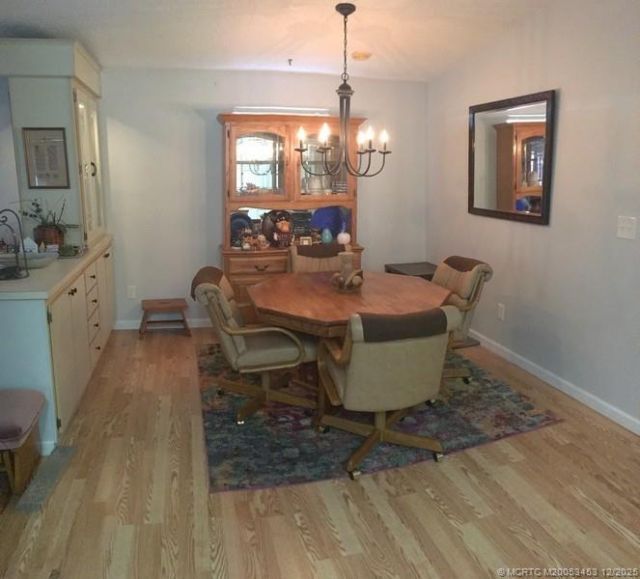
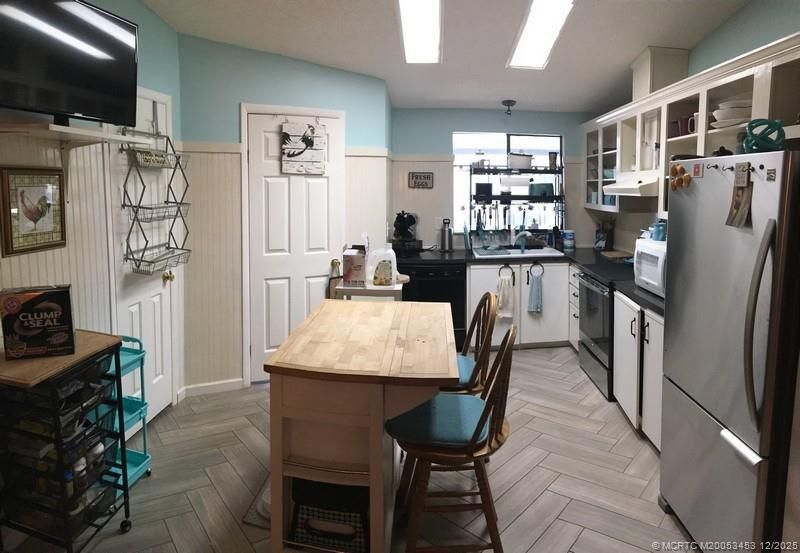
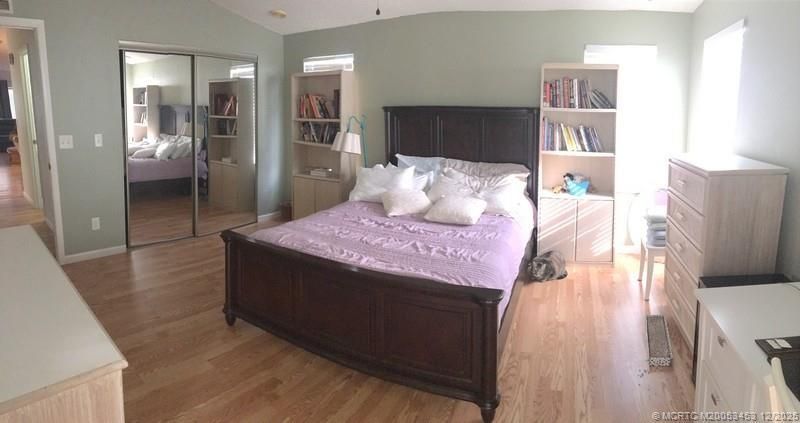
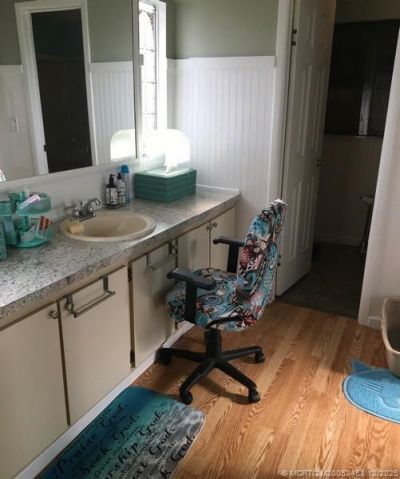
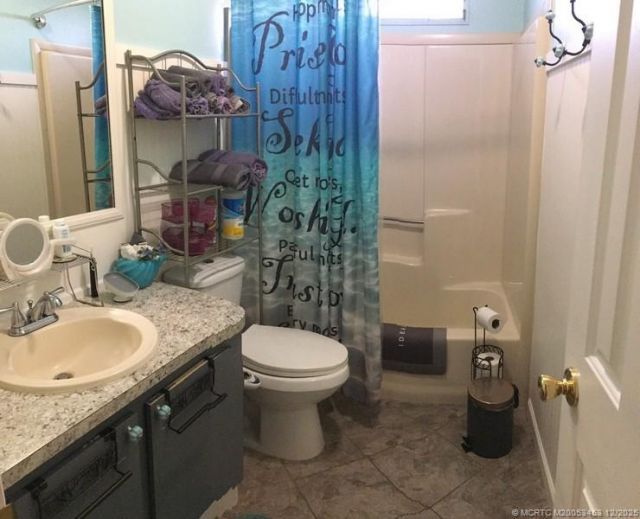
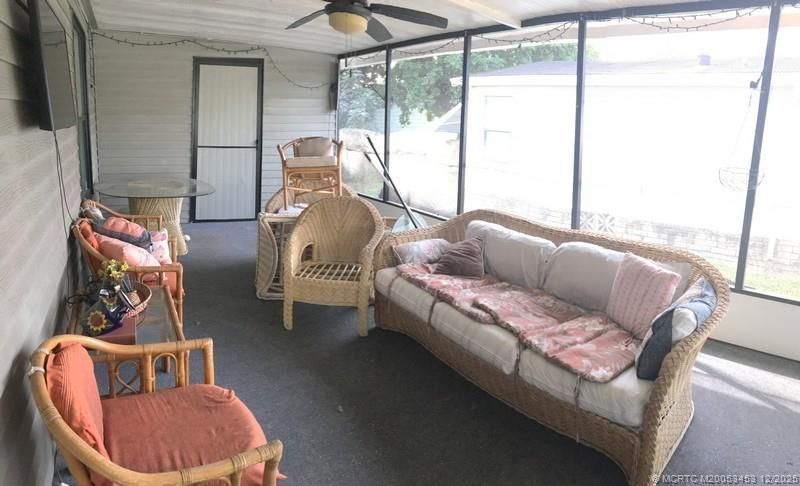
Lovely two bed room two bath Fleet Wood home features pleasant open floor plan. Enter home thru front foyer. Home comes furnished as seen. Enjoy bright living area & dinning room. Spacious bed rooms & Baths. Side screen room to enjoy the open feeling of Florida living. You will love all the activities and amenities for your enjoyment in this lovely community.

Property Summary

MLS Number: M20053453
Status: Active
Days on Market: 212
Subdivision: CSLC INDIANWOOD MHC LLC
County: Martin
Bedrooms: 2
Total Square Feet: 1,456
Price Per Sq. Ft.: $22
New Constuction: No
Waterfront: No
Property Type: Residential - Mobile Home
Cooling: Central Air
Heating: Central
Lot Size: 0.12 Acres
Stories: 1.0
Taxes: $46
Year Built: 1988
HOA Fee: 1150

Property Details

Community Features: Billiard Room, Bocce Court, Clubhouse, Dog Park, Golf, Game Room, Kitchen Facilities, Library, Non-Gated, Pickleball, Property Manager On-Site, Pool, Putting Green, Restaurant, Shuffleboard, Storage Facilities, Tennis Court(s), Trails/Paths
Crops Included Y/N: No
Days on Site: 212
Exterior: Manufactured
Home Warranty Y/N: No
Lease Considered Y/N: No
Listing Terms: Cash
Ownership: Fee Simple
Parcel#: 313939001000000010
Parking: Attached Carport
Parking Notes: Attached Carport
Pets Allowed: Number Limit, Yes
Pool: Community
Property Attached Y/N: No
Property Sub-Type: Manufactured Home
Senior Community: Yes
Swimming Pool: Yes
Utilities: Electricity Connected
Construction: Manufactured

Neighborhood Information

Neighborhood Map

Neighborhood Hero

Neighborhood Highlights

Neighborhood Characteristics

Neighborhood Market Trend

Neighborhood Schools

Courtesy of

Agency Name: Indiantown Realty Corp
Agency Contact: 772-370-3177
Agent Name: Sheila Hall-May

agent picture

Presented by

Agent Name: Patrick Naughton
Agent Phone: 561.781.5761
Agency Title: Illustrated Properties
Request Info

IDX logo

Patrick Naughton
ipre.com
Agent Cell:
561.701.6433
Office Phone:
561.746.0008

Mortgage Calculator

%
years/fixed
yearly
yearly (est.)

Estimated Payment

$ 172.89 Principal & Interest $159.58 Property Tax $3.83 Homeowner's Insurance $9.48
Mortgage Logo

Login to My Illustrated Account

Pixel


