SIGN UP Login/Register
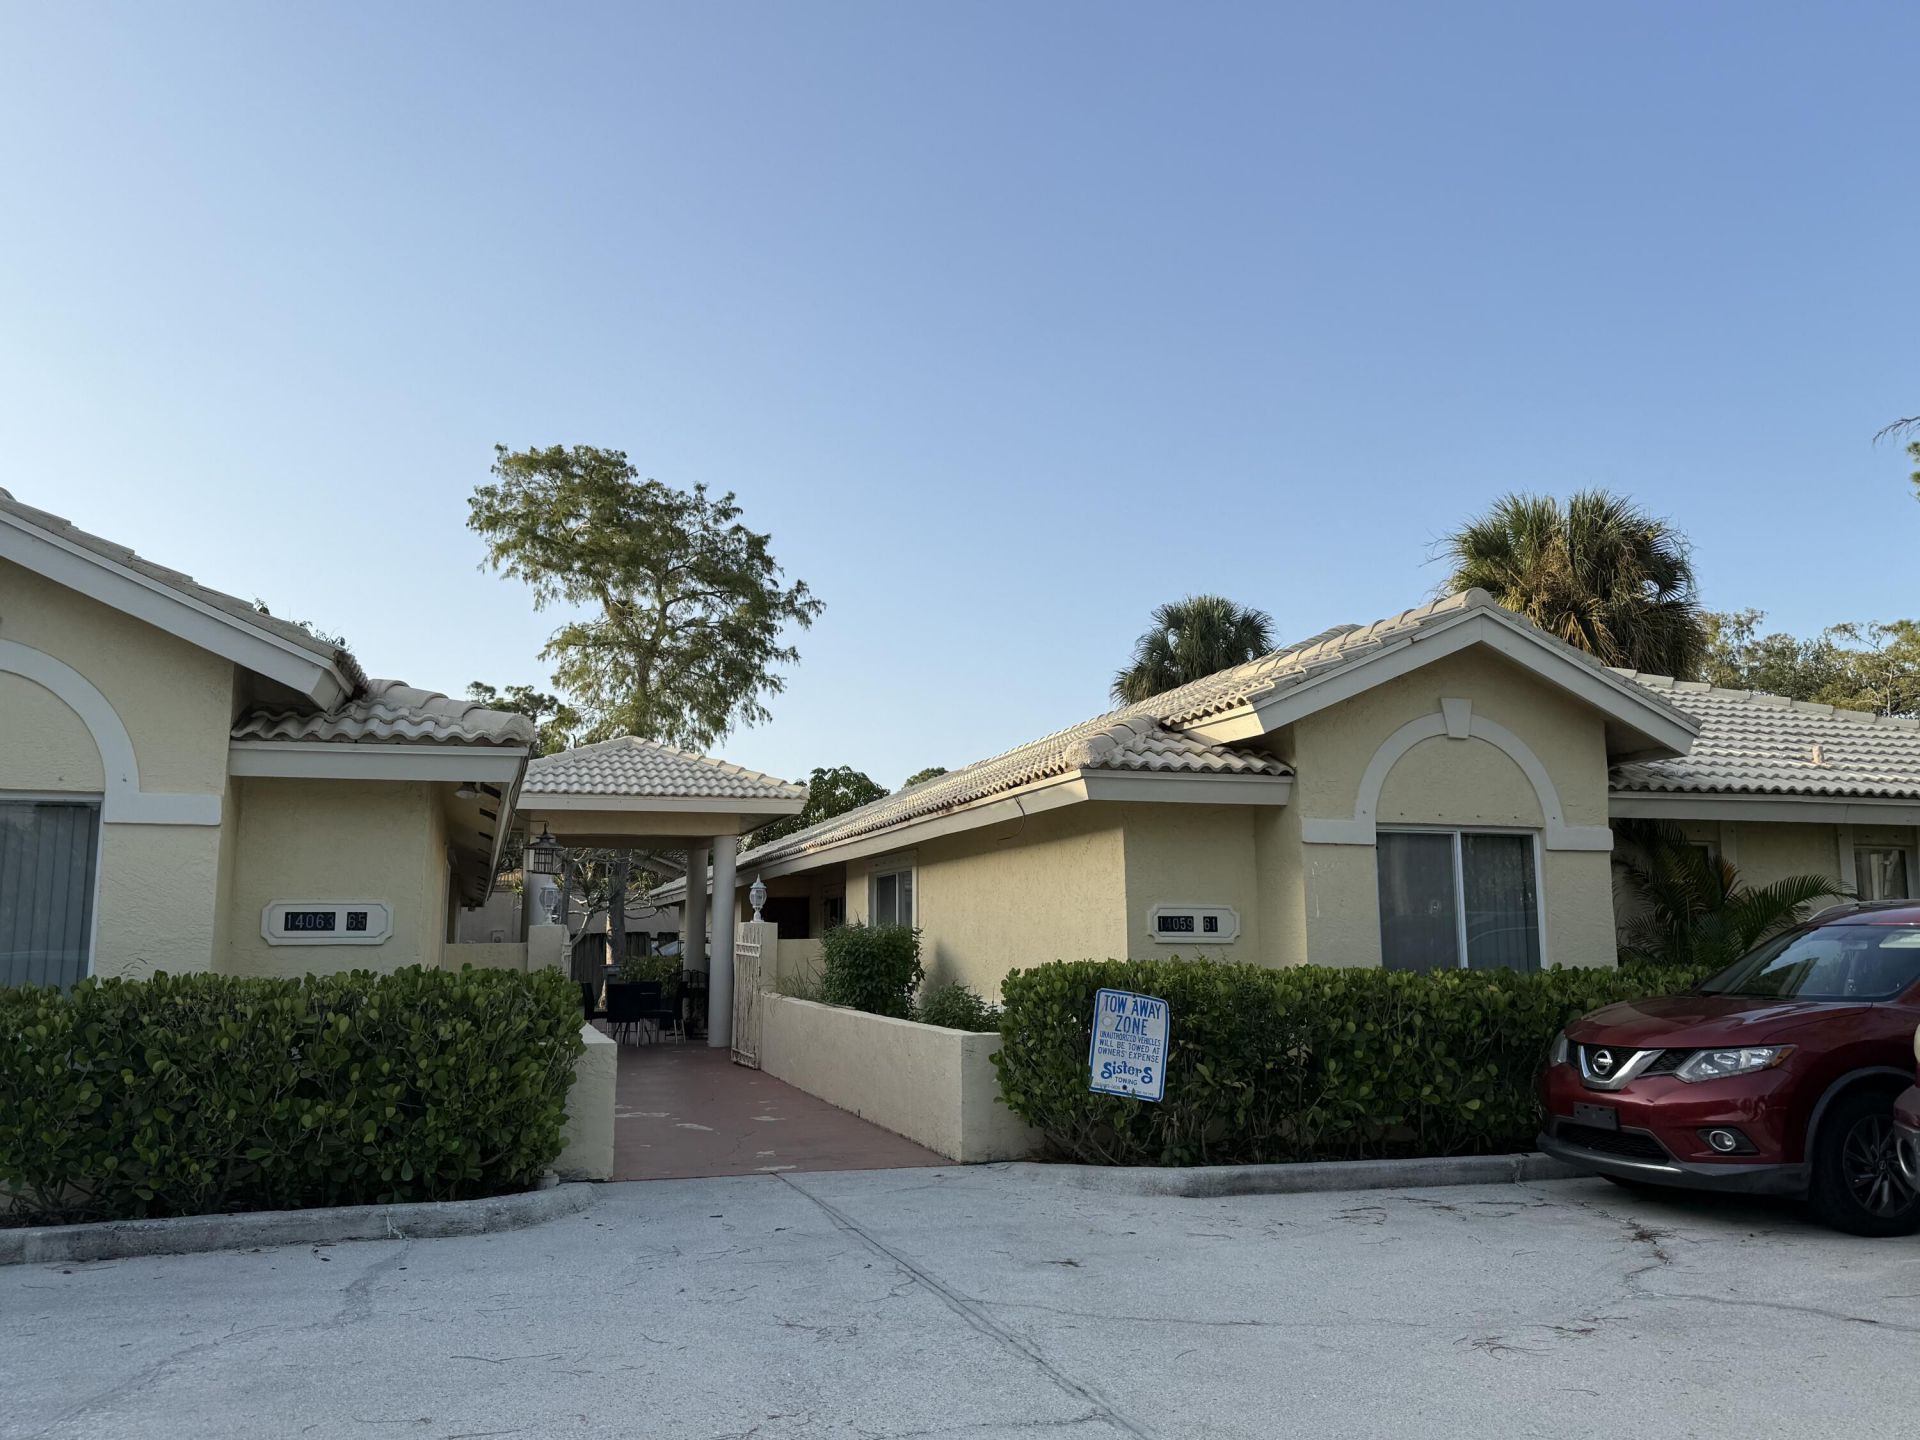
14063 Wellington Trace, Unit 63, Wellington, FL 33414 Photo
New
14063 Wellington Trace, Unit 63, Wellington, FL 33414 Photo
New
14063 Wellington Trace, Unit 63, Wellington, FL 33414 Photo

9 Total Photos [Click to View All]

14063 Wellington Trace, 63 Wellington, FL 33414
$2,200.00 / Annual (1 Year or More)
  • Beds
    3
  • Baths
    2 full
  • Total Square Feet
    1,750

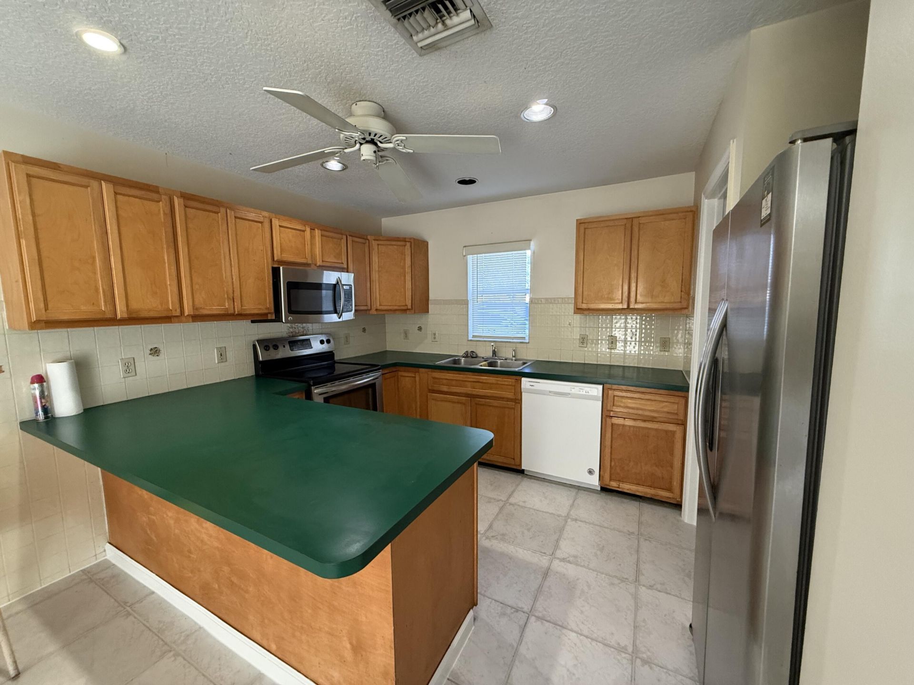
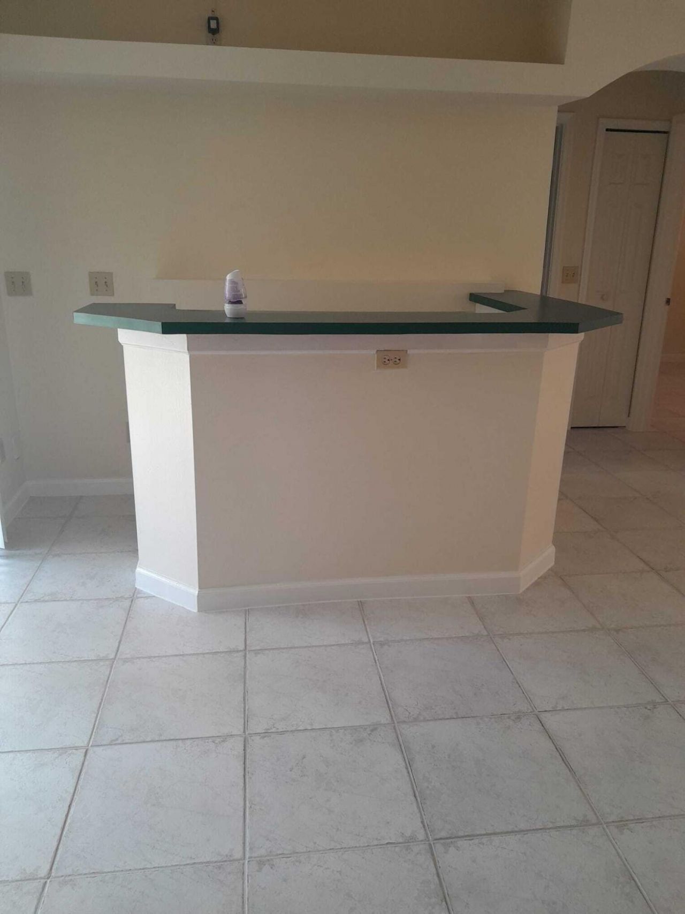
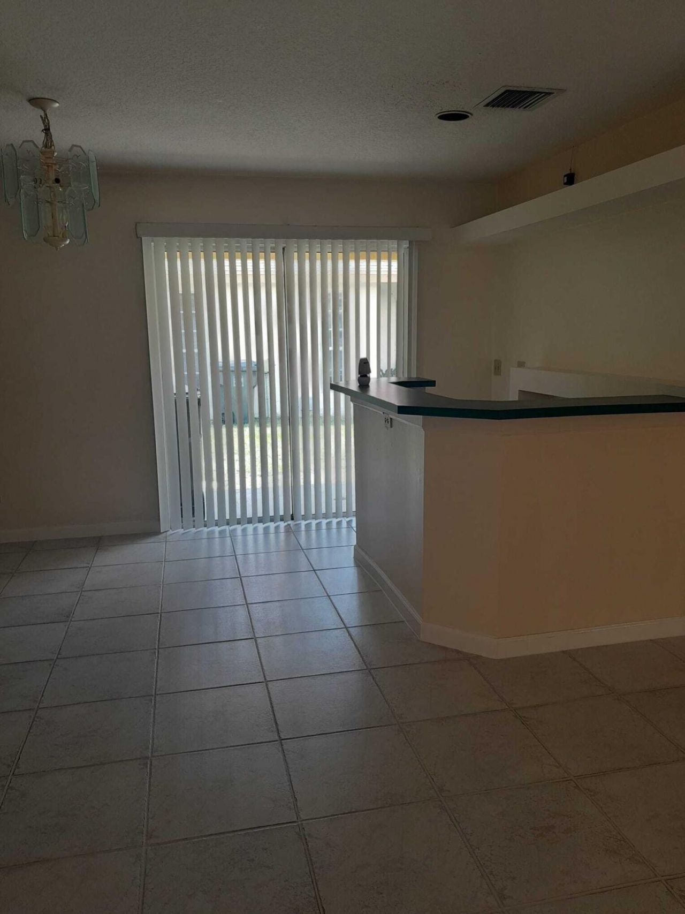
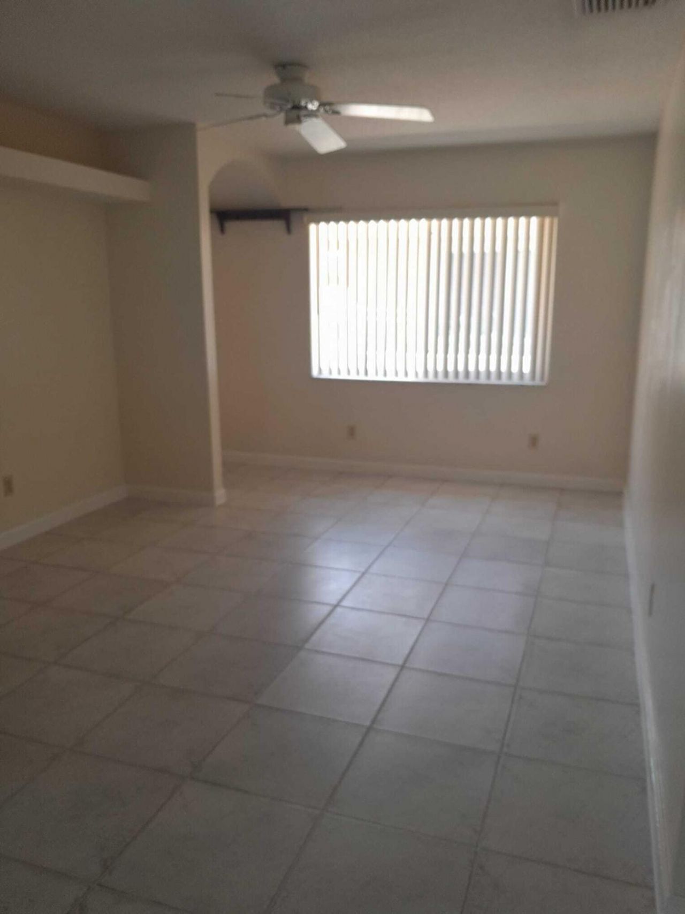
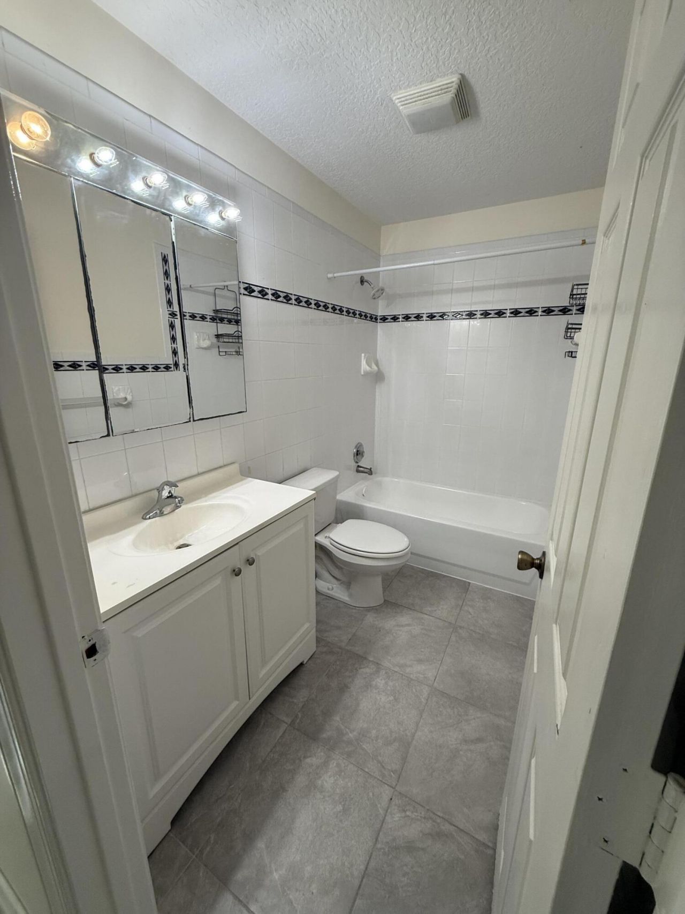
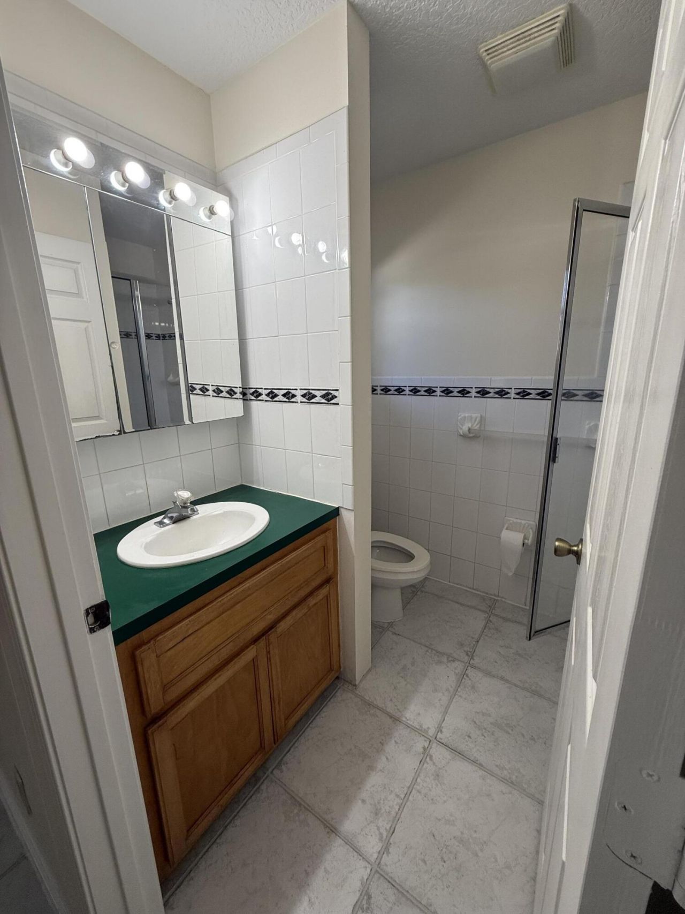
LOCATED IN THE HEART OF WELLINGTON THIS EXCEPTIONALLY CLEAN & SPACIOUS 3BDR/2BATH GEM AWAITS YOU. UNIT FEATURES CERAMIC TILE, CEILING FANS IN EVERY ROOM, UPGRADED BATHROOMS AND MORE. ALL BEDROOMS HAVE BUILT IN CORNER SHELVES WHICH ADDS TO THE DECOR AND PROVIDES ADD'L STORAGE/DISPLAY. LIVING ROOM/FAMILY ROOM HAS A TOP SHELF AND A BUILT IN MULTI-PURPOSE DRY BAR AREA FOR ENTERTAINING, MUSIC, EATING, COMPUTER AREA. YOUR KITCHEN HAS NICE WOOD CABINETS, PLENTY OF COUNTERSPACE, NEWER APPLIANCES, BUIL...

View More

Property Summary

MLS Number: B26065863
Status: Active
Days on Market: 4
Subdivision: SUGAR POND MANOR OF WELLINGTON
County: Palm Beach
Bedrooms: 3
Total Square Feet: 1,750
New Constuction: No
Waterfront: No
Property Type: Rental - Multiple
Cooling: Central Air, Ceiling Fan(s)
Heating: Central
Roof Type: Barrel
Stories: 1.0
Year Built: 1998

Featured Amenities

Built-in Features
Kitchen Island
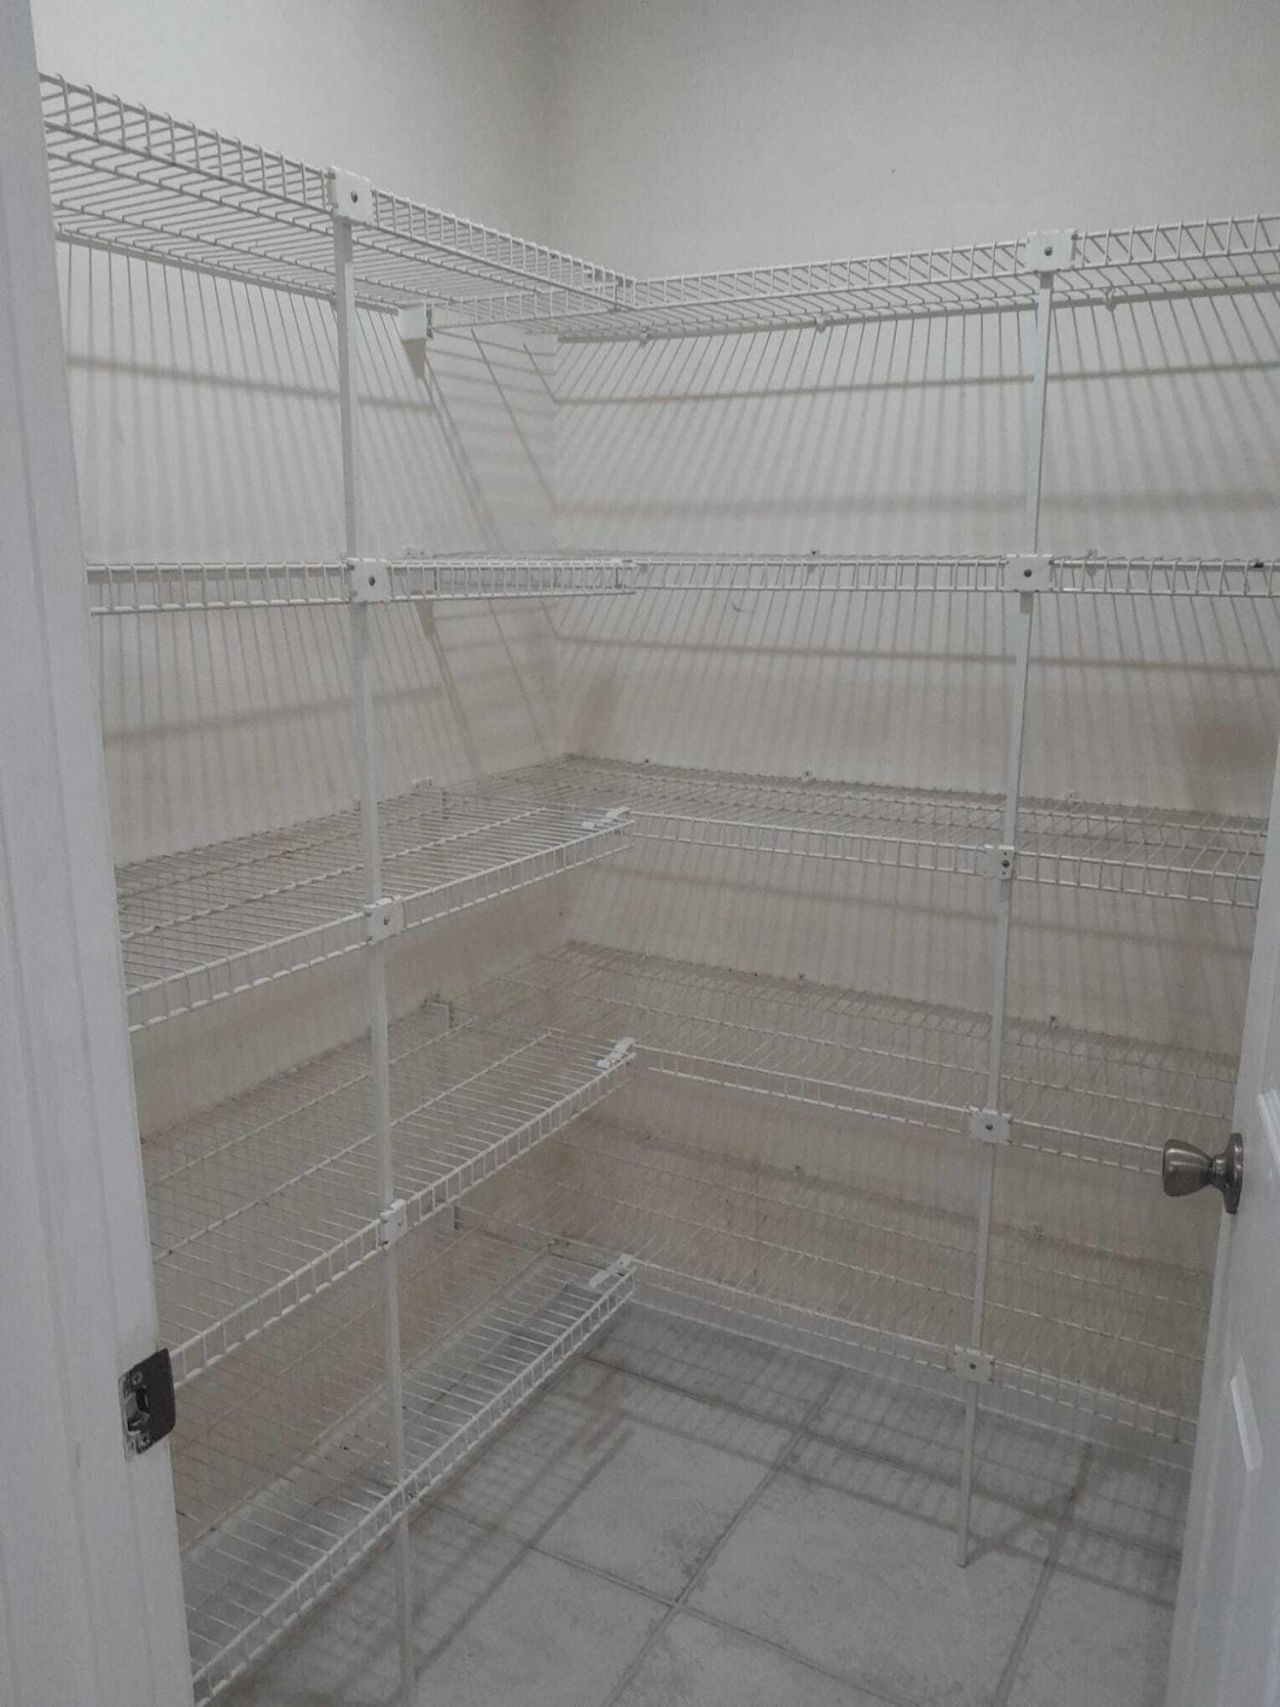
Pantry
Closet Cabinetry
Parking
Sidewalks

Property Details

Accessibility: Visitable
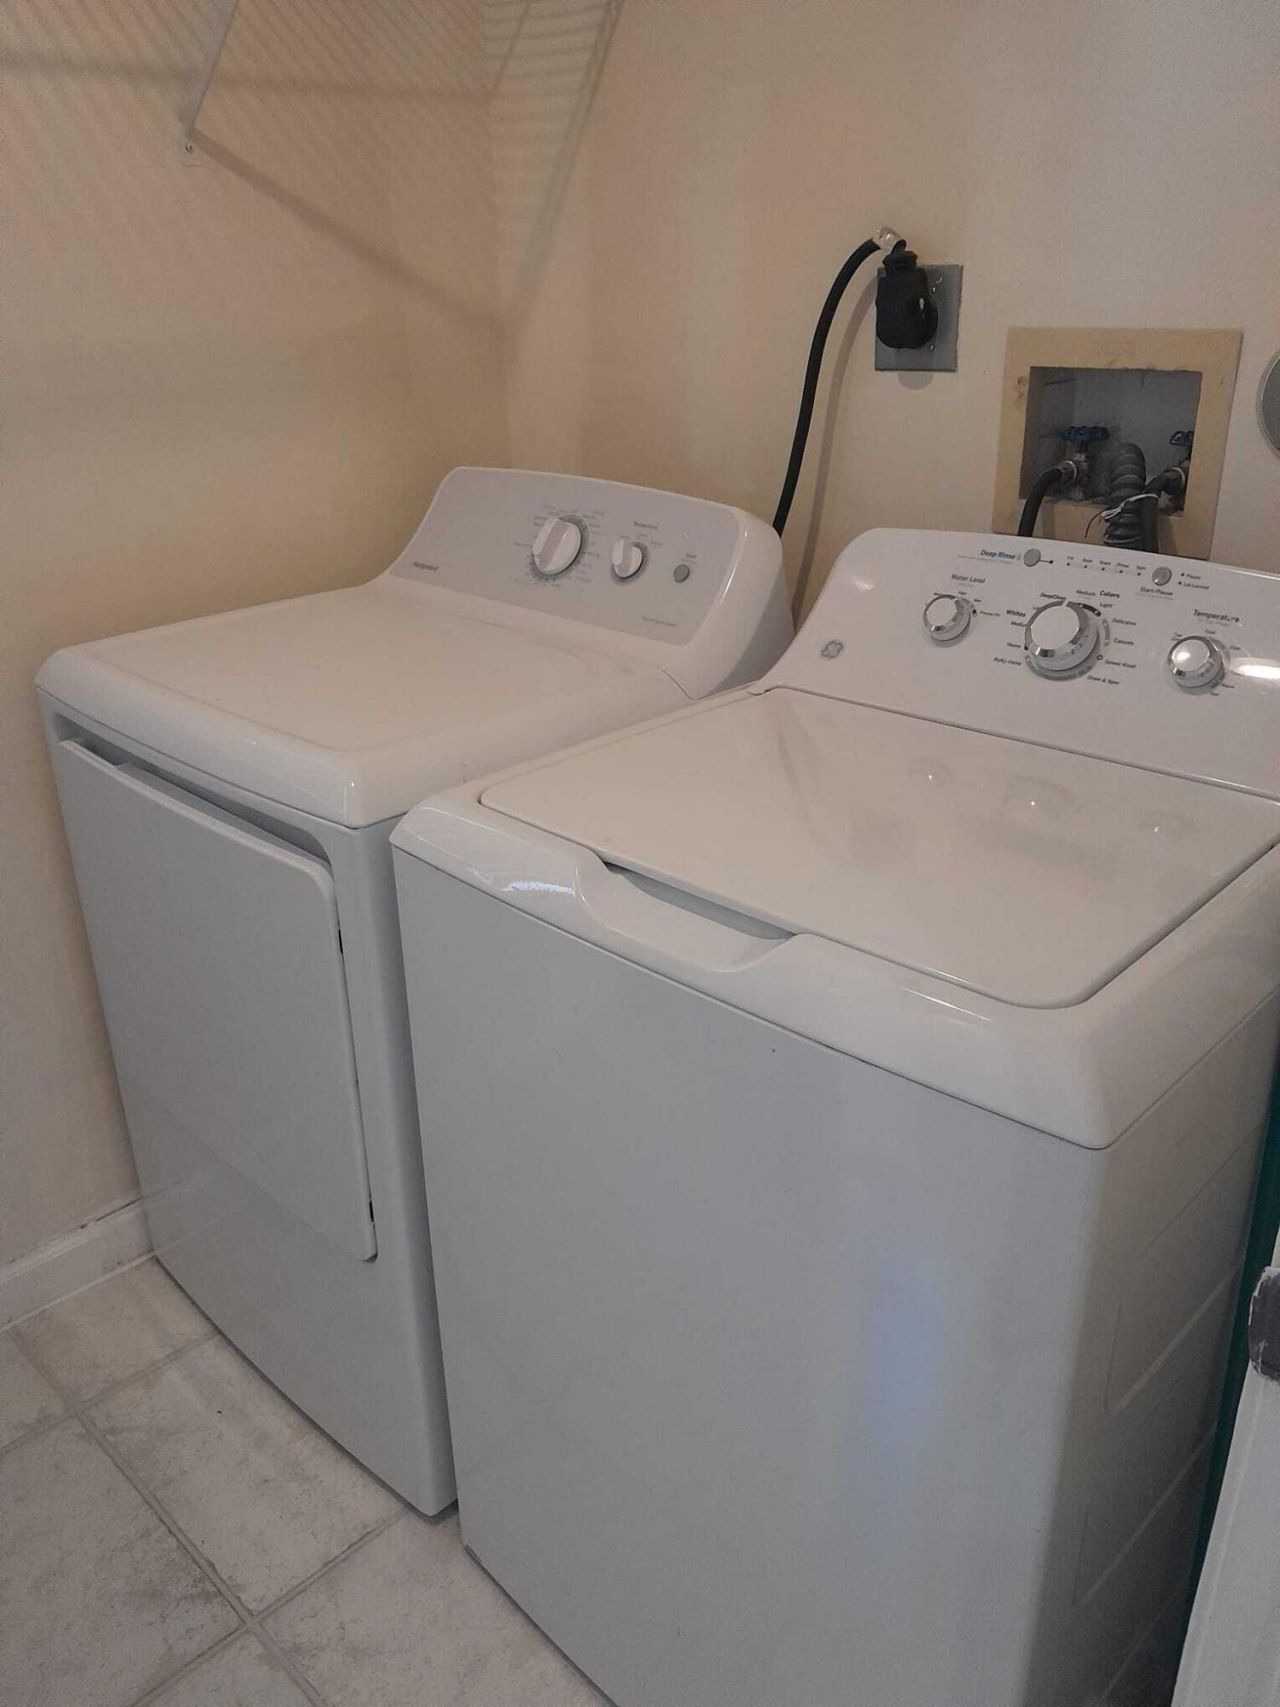
Appliances: Electric Water Heater, Dryer, Disposal, Dishwasher, Electric Range, Ice Maker, Microwave, Refrigerator, Water Heater, Washer
Days on Site: 4
Deposit Information: First Months Rent and 2 Months Security/Damage Deposits
Exterior: CBS
Outdoor Features: Courtyard
Fencing: Back Yard
Flooring: Tile
Furnished: Unfurnished
Laundry: Laundry Room
Parcel#: 73414404010600310
Parking: Assigned, Shared Driveway
Parking Notes: Assigned, Shared Driveway
Patio/Porch: Patio - Covered, Patio
Pet Fee: 500
Pets Allowed: Yes, Breed Restrictions, Call, Cats OK, Dogs OK, Number Limit, Size Limit, Pet Restrictions Possible
Rental Term: Annual (1 Year or More)
Restrictions: No Smoking, Other Restrictions, Parking - No Trailer, Parking - No Truck, No Exterior Alterations
Security: Smoke Detector(s)
Sewer: Public Sewer
Special View Info: Garden
SQFT Living: 1750
Tenant Pays: Cable TV, Electricity, Water, Internet
Total Rooms: 3
Windows: Blinds
Construction: CBS

Local Schools

High School: Wellington
Middle School: Wellington Landings
Elementary School: Binks Forest

Neighborhood Information

Neighborhood Map

Neighborhood Hero

Neighborhood Highlights

Neighborhood Characteristics

Neighborhood Market Trend

Neighborhood Schools

Courtesy of

Agency Name: United Realty Group, Inc
Agent Name: Mitzi S McBean
Agency Phone: 561-469-8706

agent picture

Presented by

Agent Name: Patrick Naughton
Agent Phone: 561.781.5761
Agency Title: Illustrated Properties
Request Info

IDX logo

Patrick Naughton
ipre.com
Agent Cell:
561.701.6433
Office Phone:
561.746.0008

Login to My Illustrated Account


