SIGN UP Login/Register
12685 Buckland Street, Wellington, FL 33414 Photo

32 Photos

12685 Buckland Street Wellington, FL 33414
$725,000
  • Beds
    4
  • Baths
    2 full
  • Total Square Feet
    2,926
  • Lot Size
    0.26 acre(s)

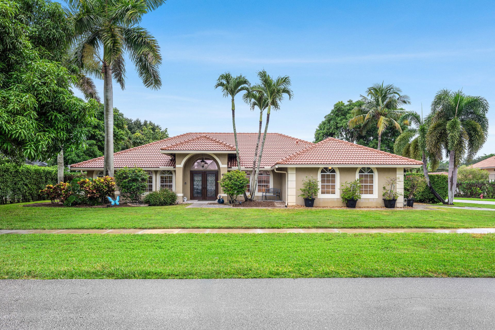
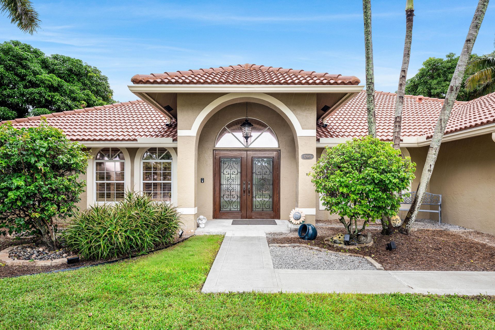
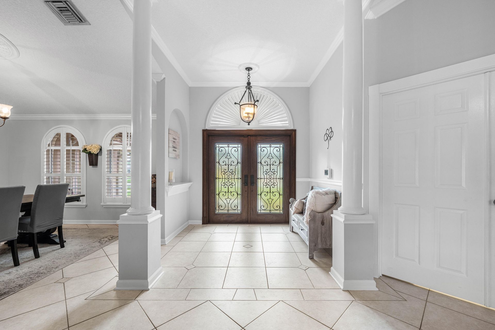
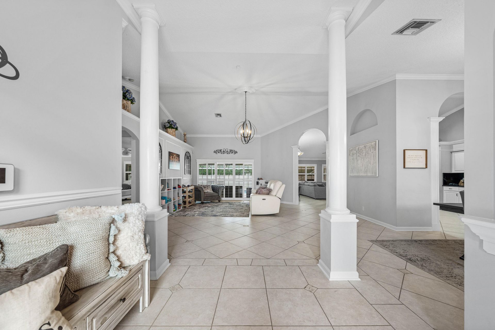
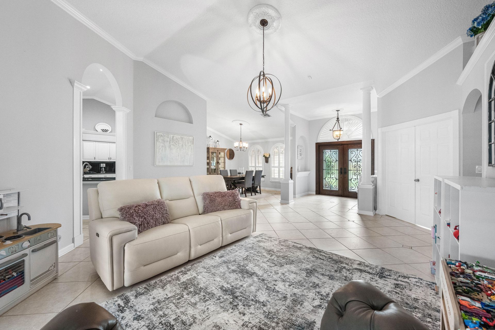
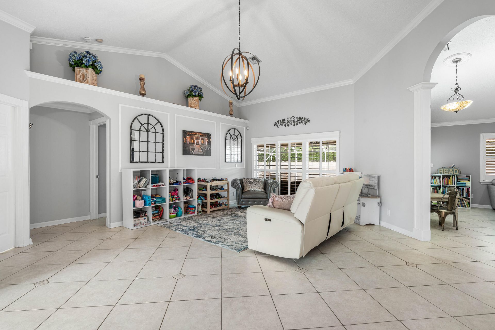
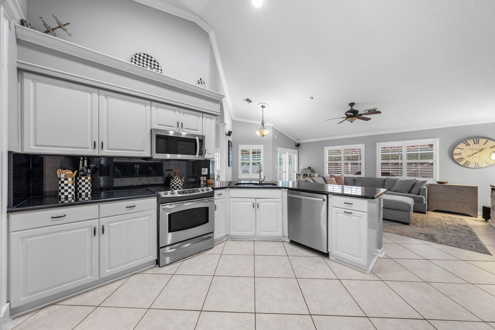
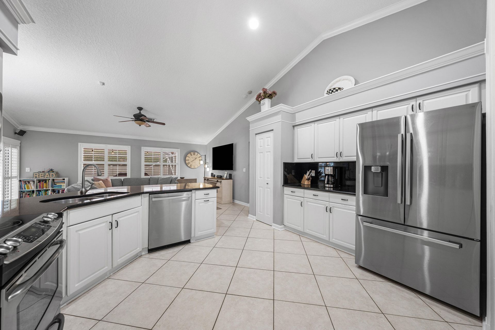
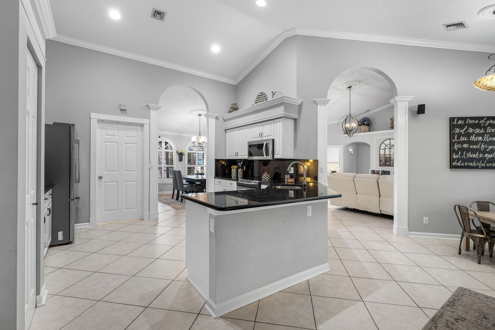
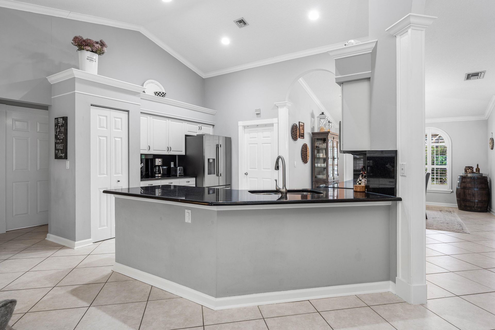
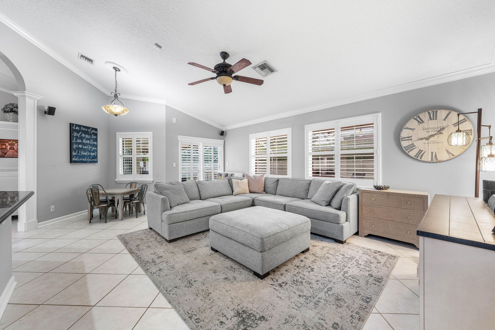
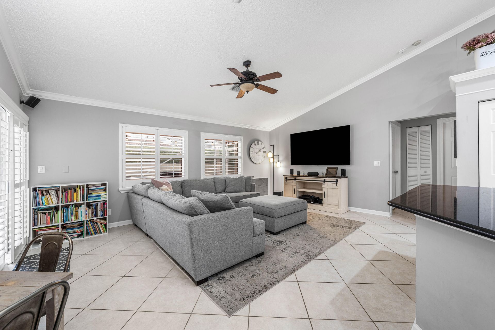
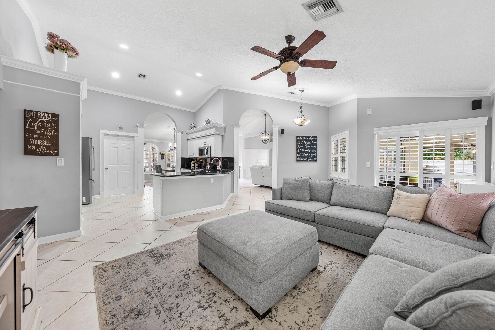
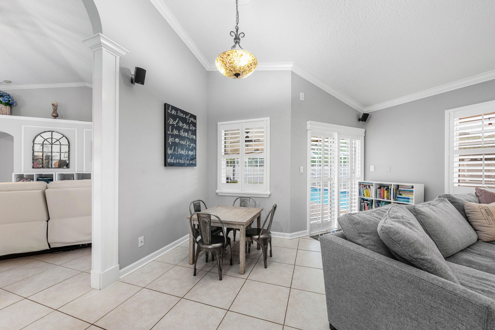
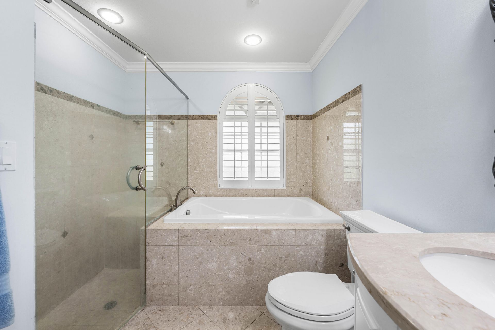
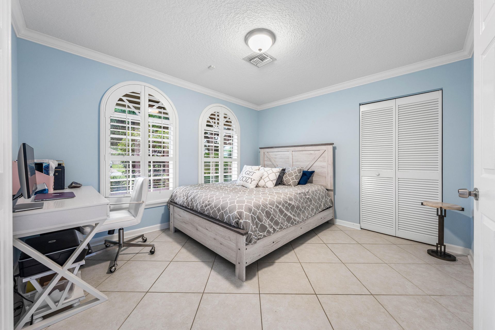
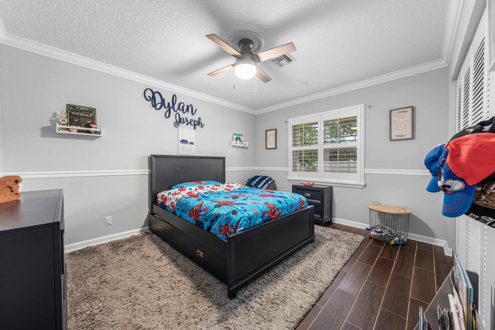
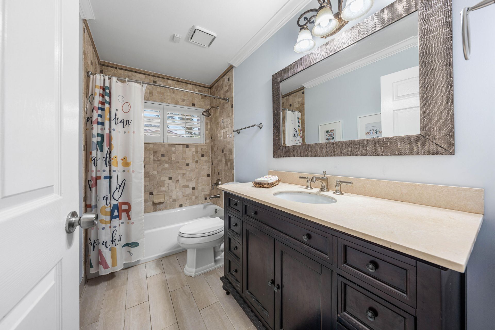
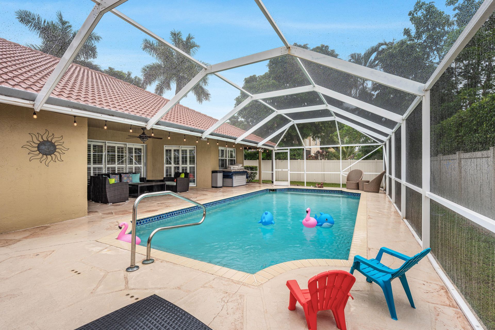
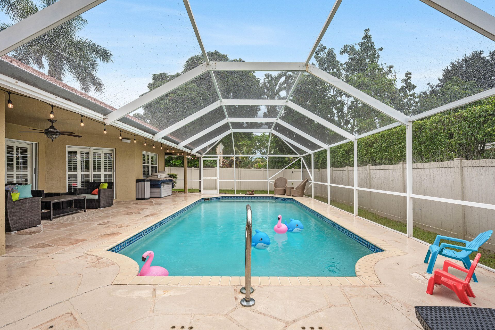
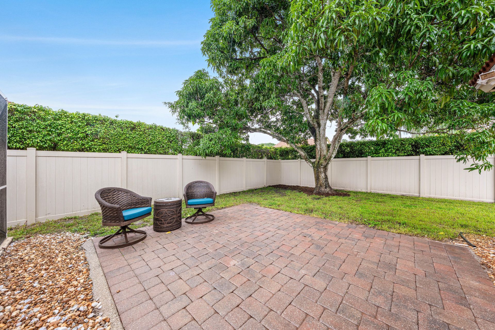
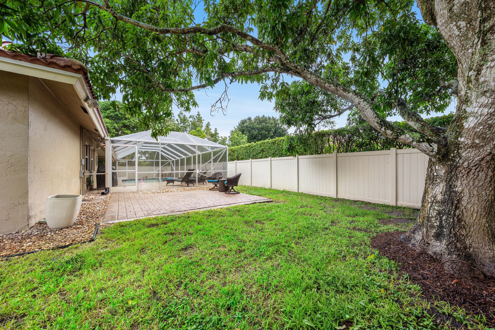
Updated 4 bedroom, 1-story home on oversized corner lot (.26 acres) in coveted Margate of Greenview Shores. Enjoy mature trees, neighborhood park and top schools in this established non-HOA Wellington community. Brazilian Mahogany double front doors create a statement entry and will welcome your guests. Generous foyer and cathedral ceilings give an open, spacious feel. Desirable split bedroom floor plan. Primary suite + 4th bedroom on the north side and 2 secondary bedrooms on the south sid...

View More

Property Summary

MLS Number: B26082731
Status: Active
Days on Market: 8
Subdivision: GREENVIEW SHORES
County: Palm Beach
Bedrooms: 4
Total Square Feet: 2,926
Price Per Sq. Ft.: $248
Style: Ranch
New Constuction: No
Waterfront: No
Property Type: Residential - Single Family
Cooling: Central Air, Electric
Fenced: Yes
Garage: 2 car attached
Heating: Central, Electric
Lot Size: 0.26 Acres
Roof Type: Barrel
Stories: 1.0
Taxes: $7,413
Year Built: 1992

Featured Amenities

Cathedral Ceiling(s)
Entrance Foyer
Pantry
Vaulted Ceiling(s)
Walk-In Closet(s)
Bedroom Layout - Split
Pull Down Stairs
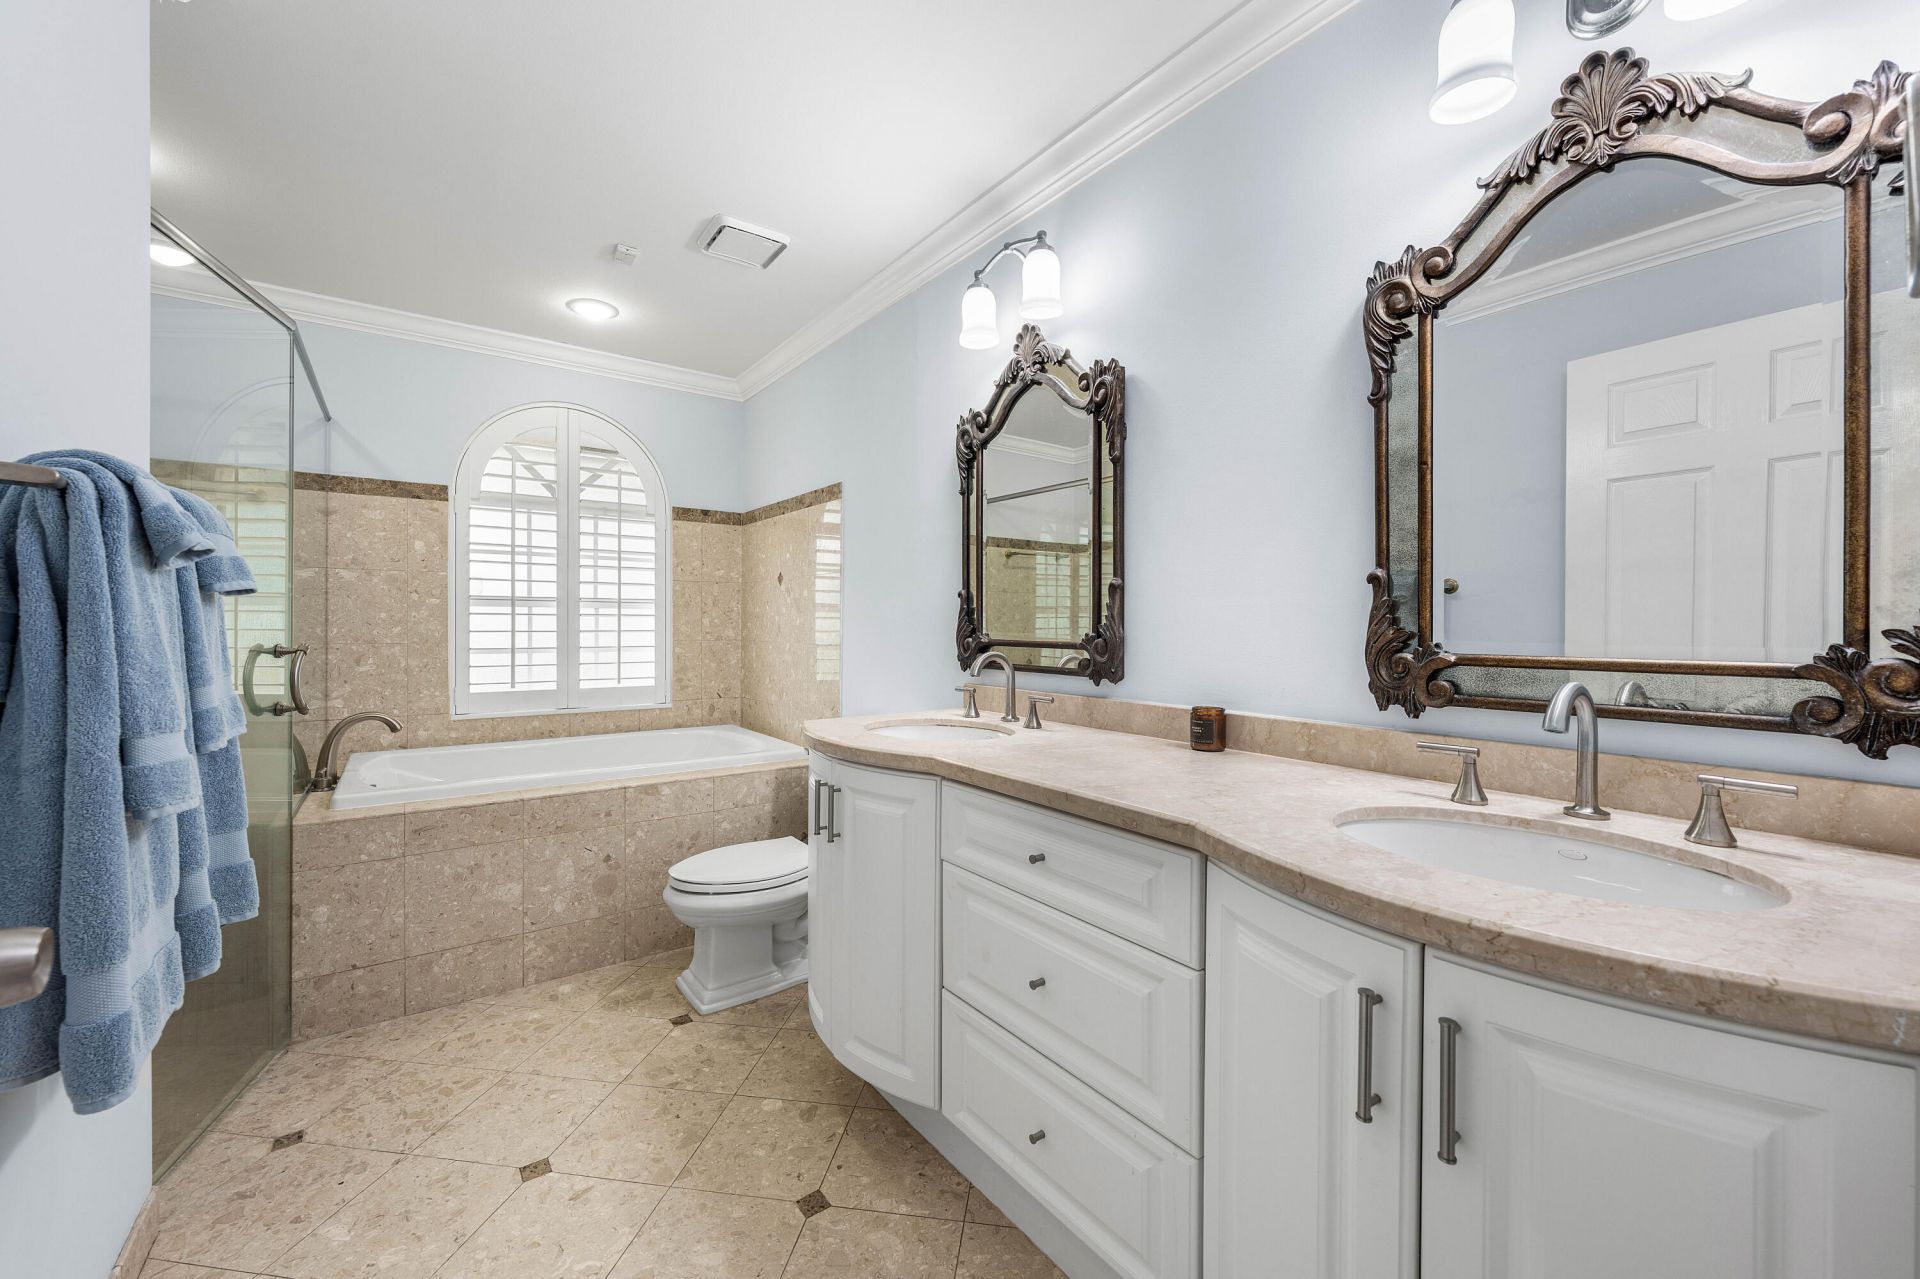
Roman Tub

Property Details

Appliances: Electric Water Heater, Dryer, Disposal, Dishwasher, Electric Range, Ice Maker, Microwave, Refrigerator, Water Heater, Washer
Days on Site: 8
Exterior: CBS
Fencing: Fenced
Flooring: Ceramic Tile
Furnished: Unfurnished
Home Style: Ranch
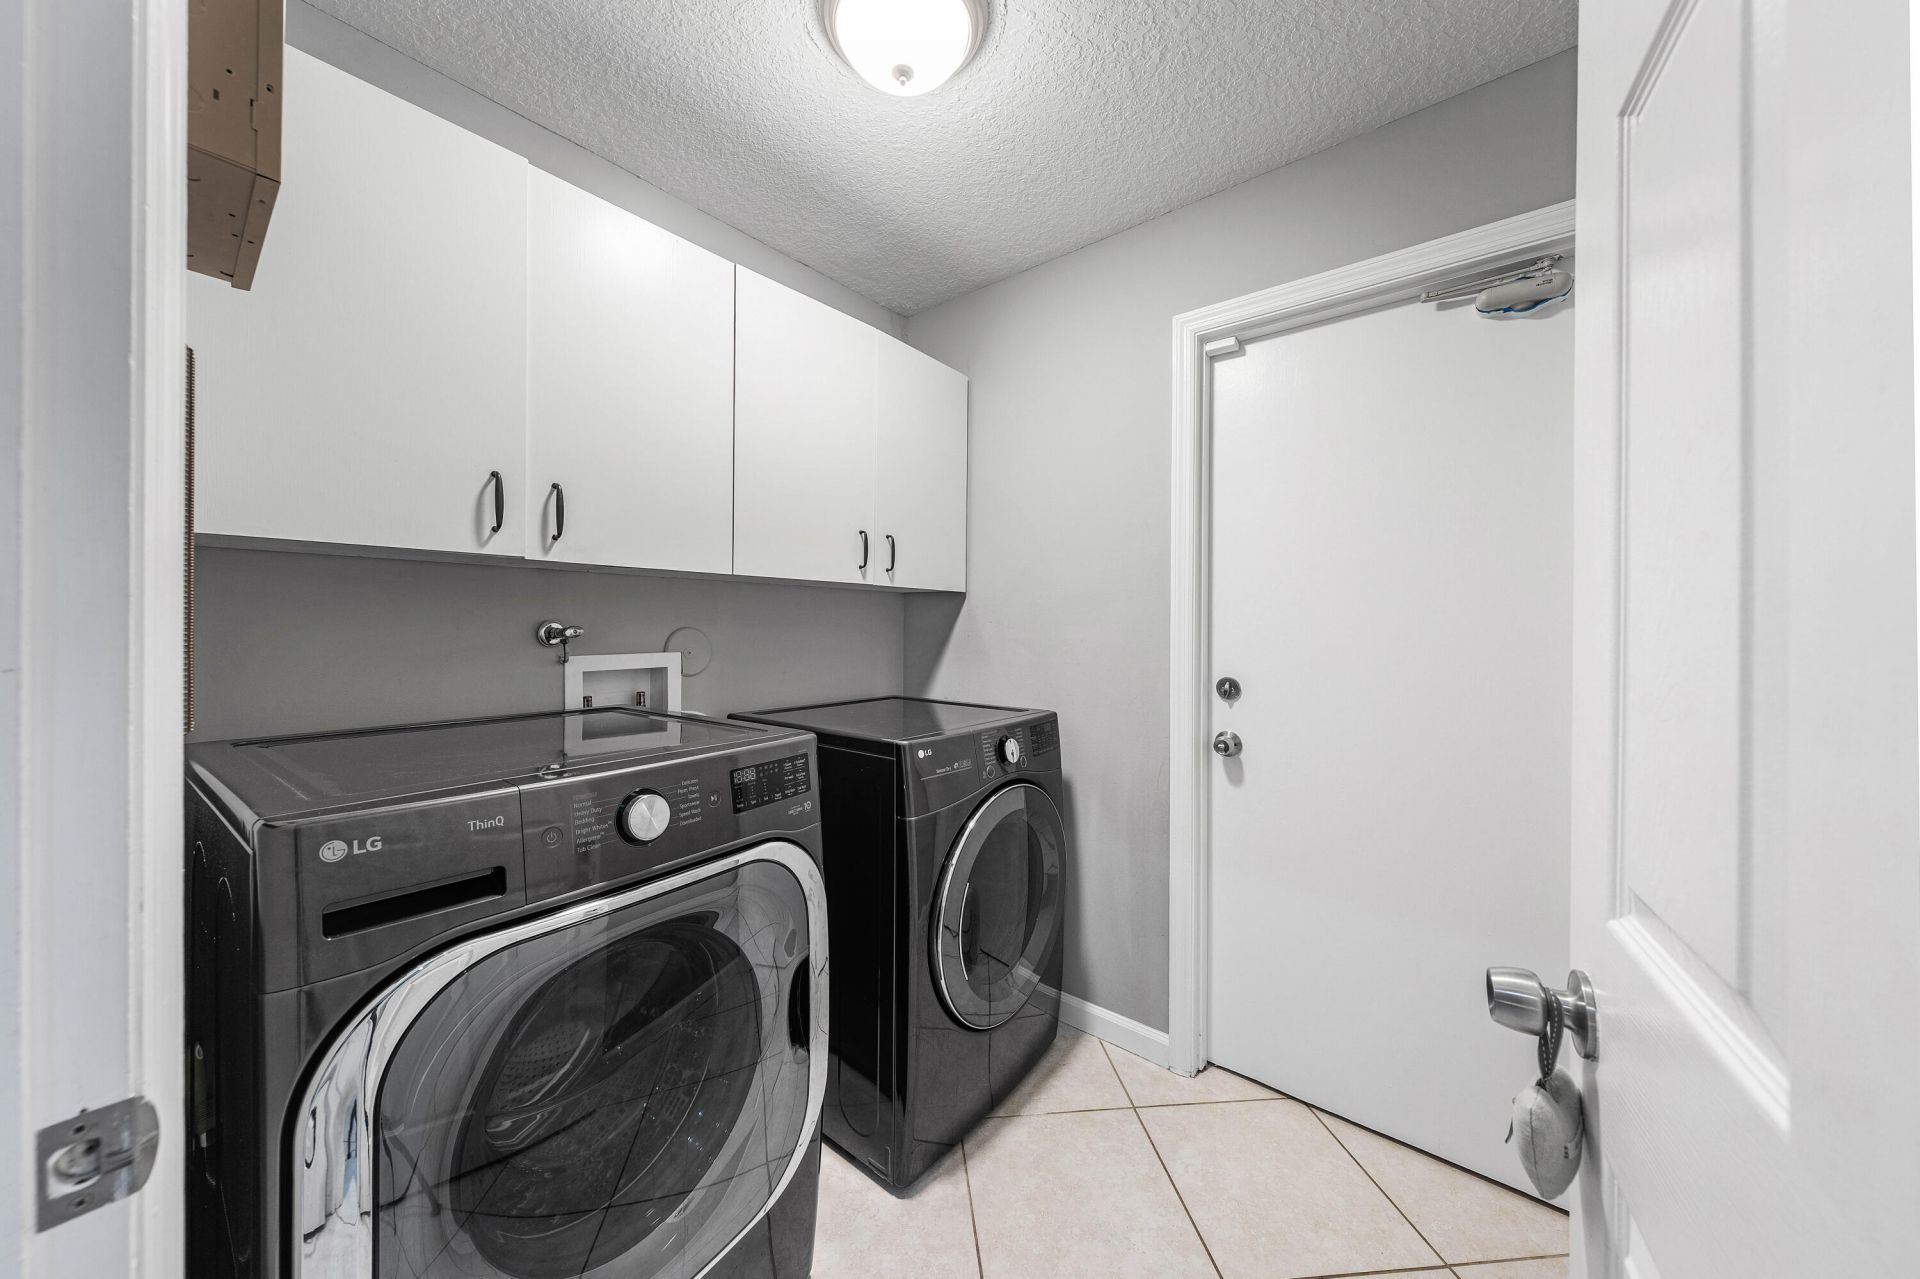
Laundry: Inside, Laundry Room
Lot Dimensions: 119.0 ft x 0.0 ft
Parcel#: 73414409020390100
Parking: Driveway, Garage Door Opener, Garage, Attached Garage
Parking Notes: Driveway, Garage Door Opener, Garage, Attached Garage
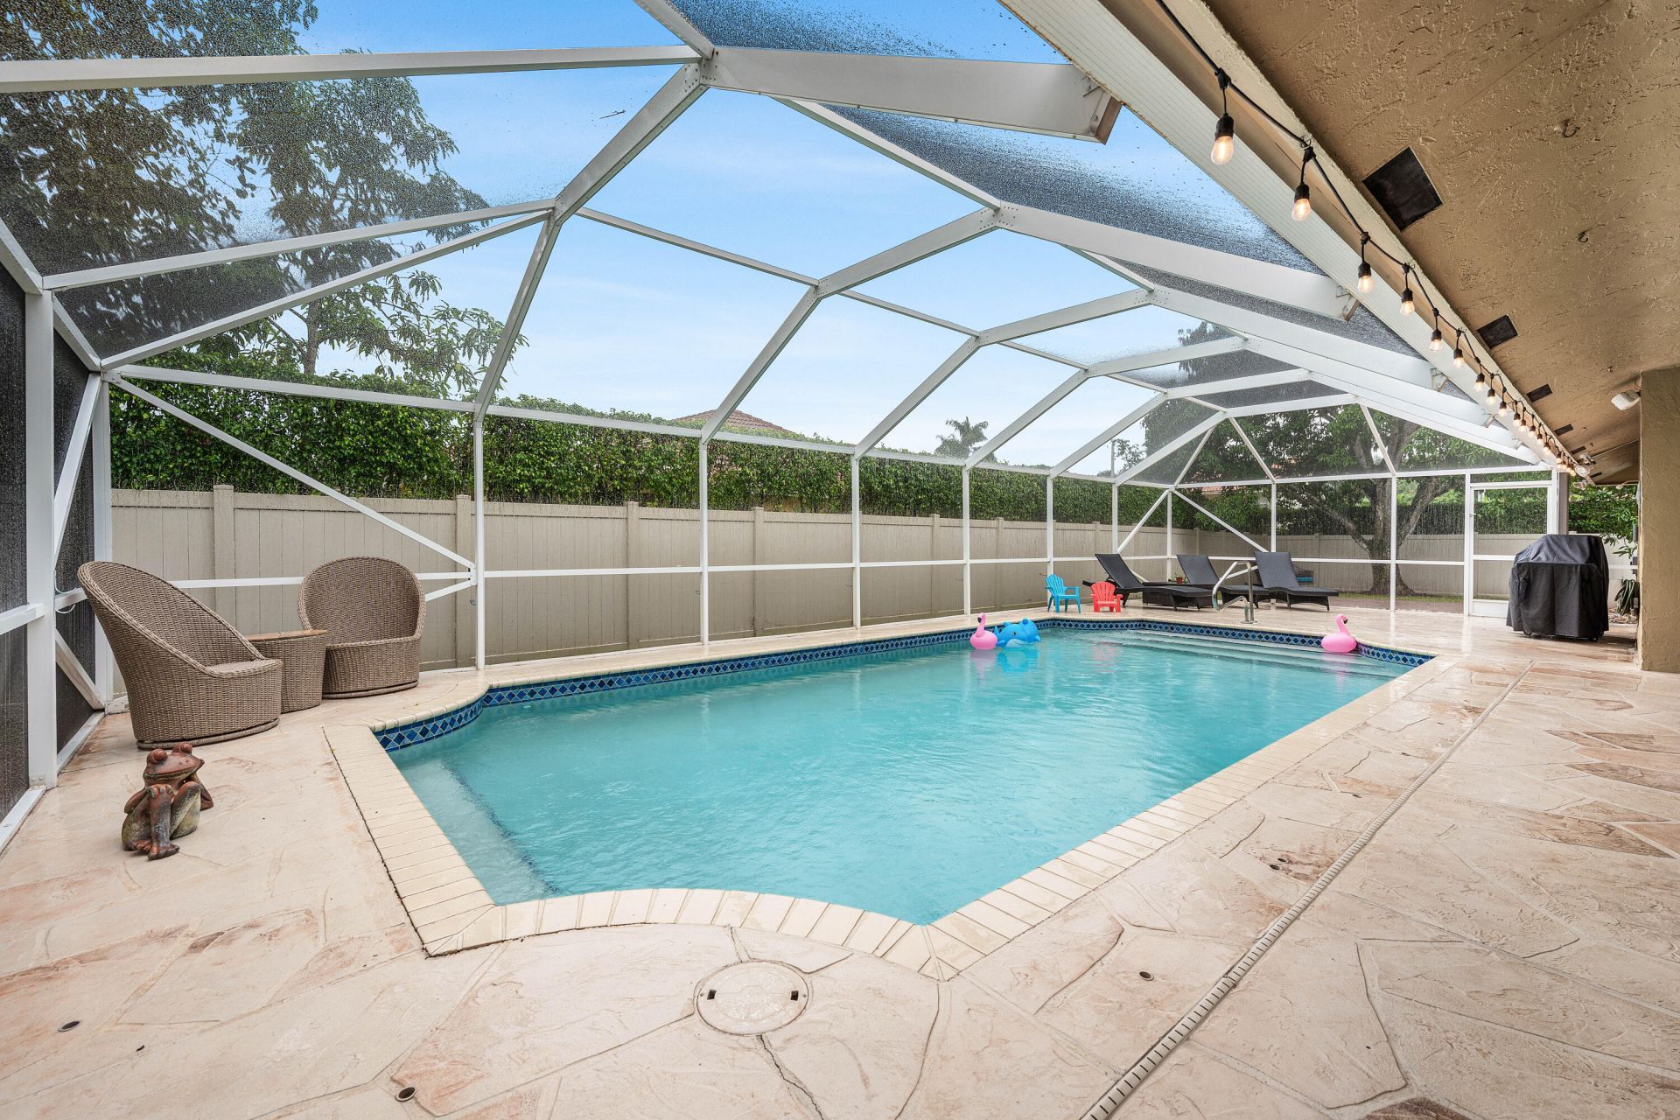
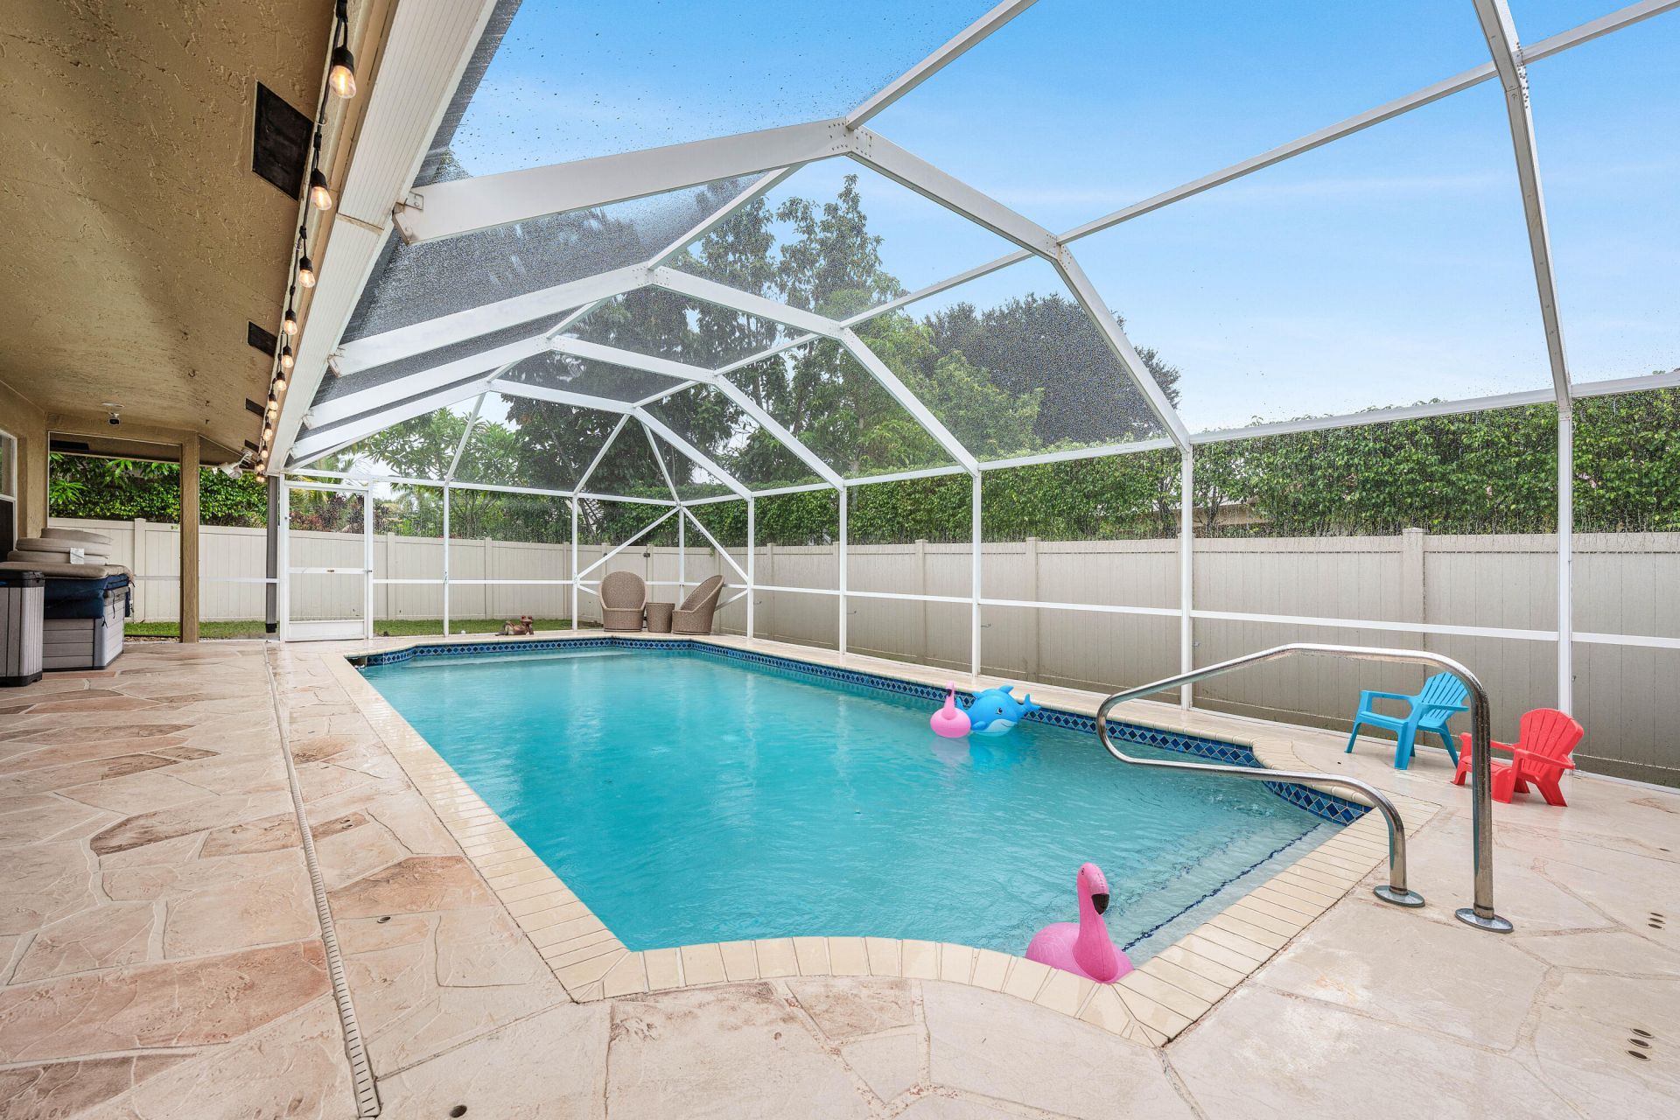
Patio/Porch: Patio - Covered, Patio - Open, Patio - Screened, Patio
Pets Allowed: Yes, No Restrictions
Pool: In Ground, Screen Enclosure, Equipment Included
Restrictions: No Restrictions
Security: yes
Security: Smoke Detector(s), Security System Owned
Sewer: Public Sewer
Sprinkler: Auto Sprinkler, Well Sprinkler, Zoned Sprinkler
SQFT Living: 2200
Structure Type: House
Swimming Pool: Yes
Total Rooms: 9
Utilities: Cable Available, Sewer Connected, Underground Utilities, Water Available
Water: Public
Waterfront Features: None
Windows: Plantation Shutters
Construction: CBS

Room Sizes

Living Room: 9 X 15 Level Main
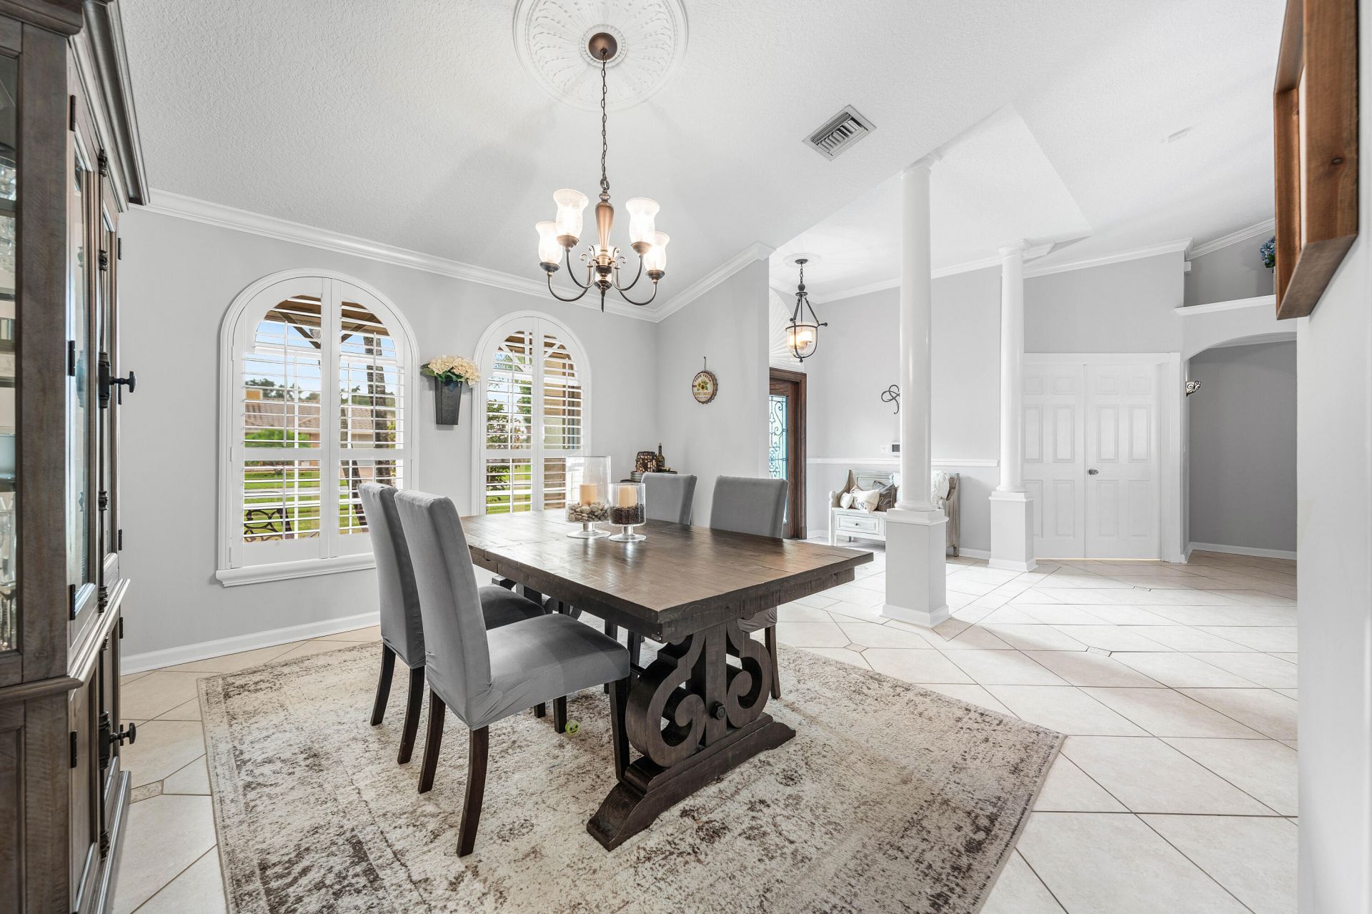
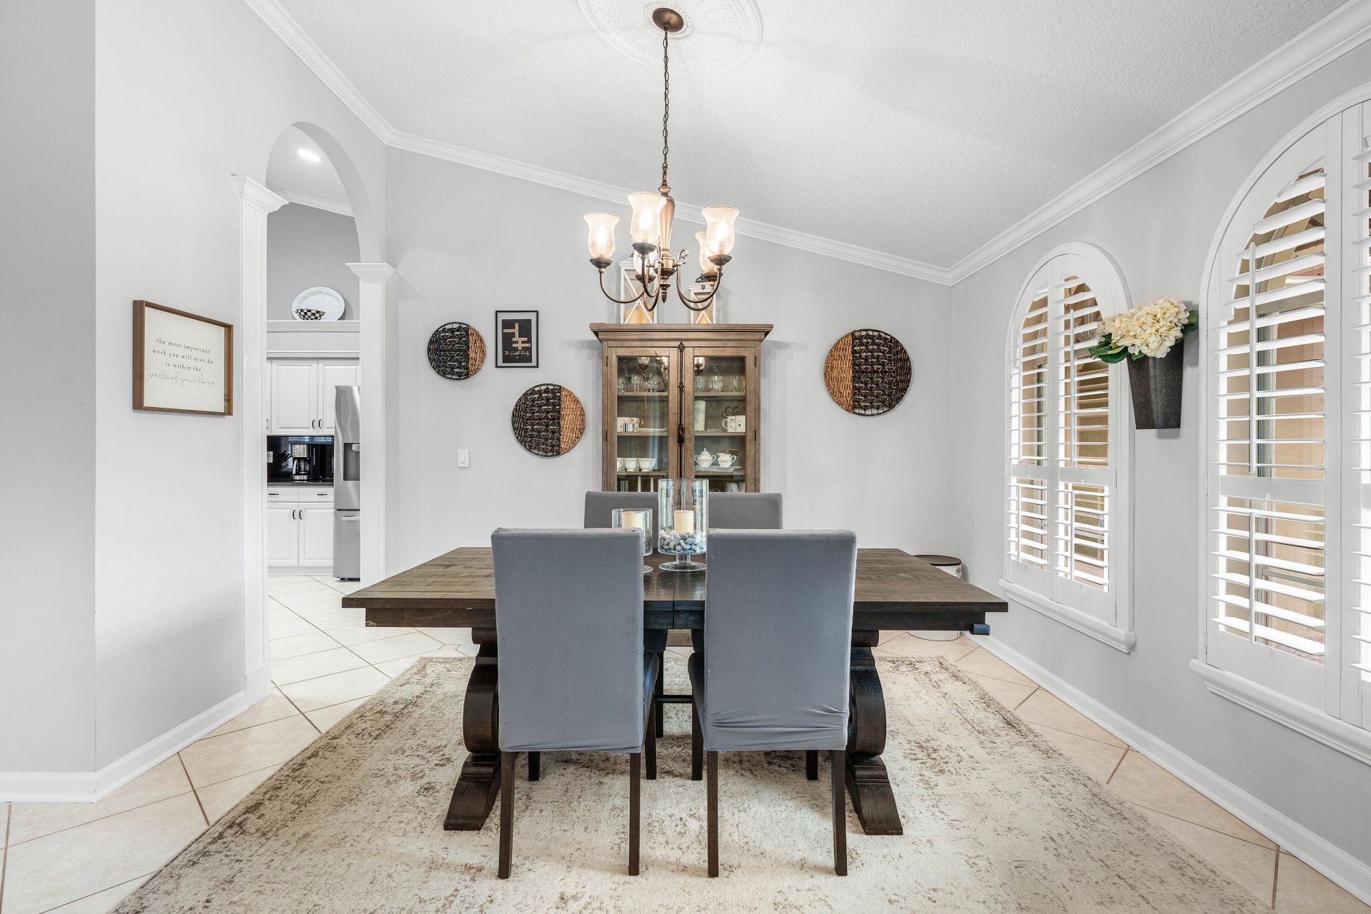
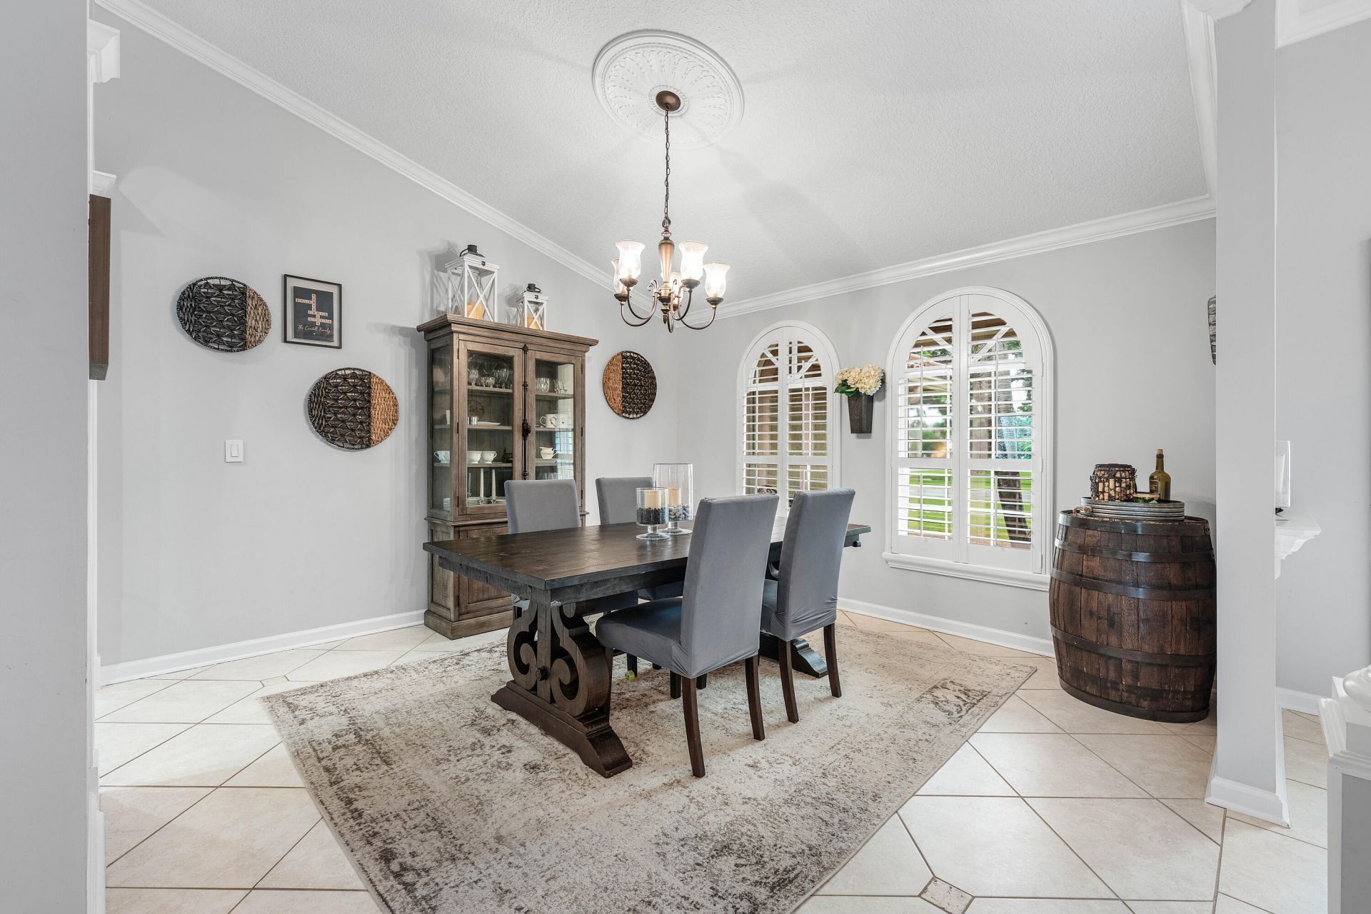
Dining Room: 12 X 13 Level Main
Kitchen: 12 X 13 Level Main
Family Room: 13 X 19 Level Main
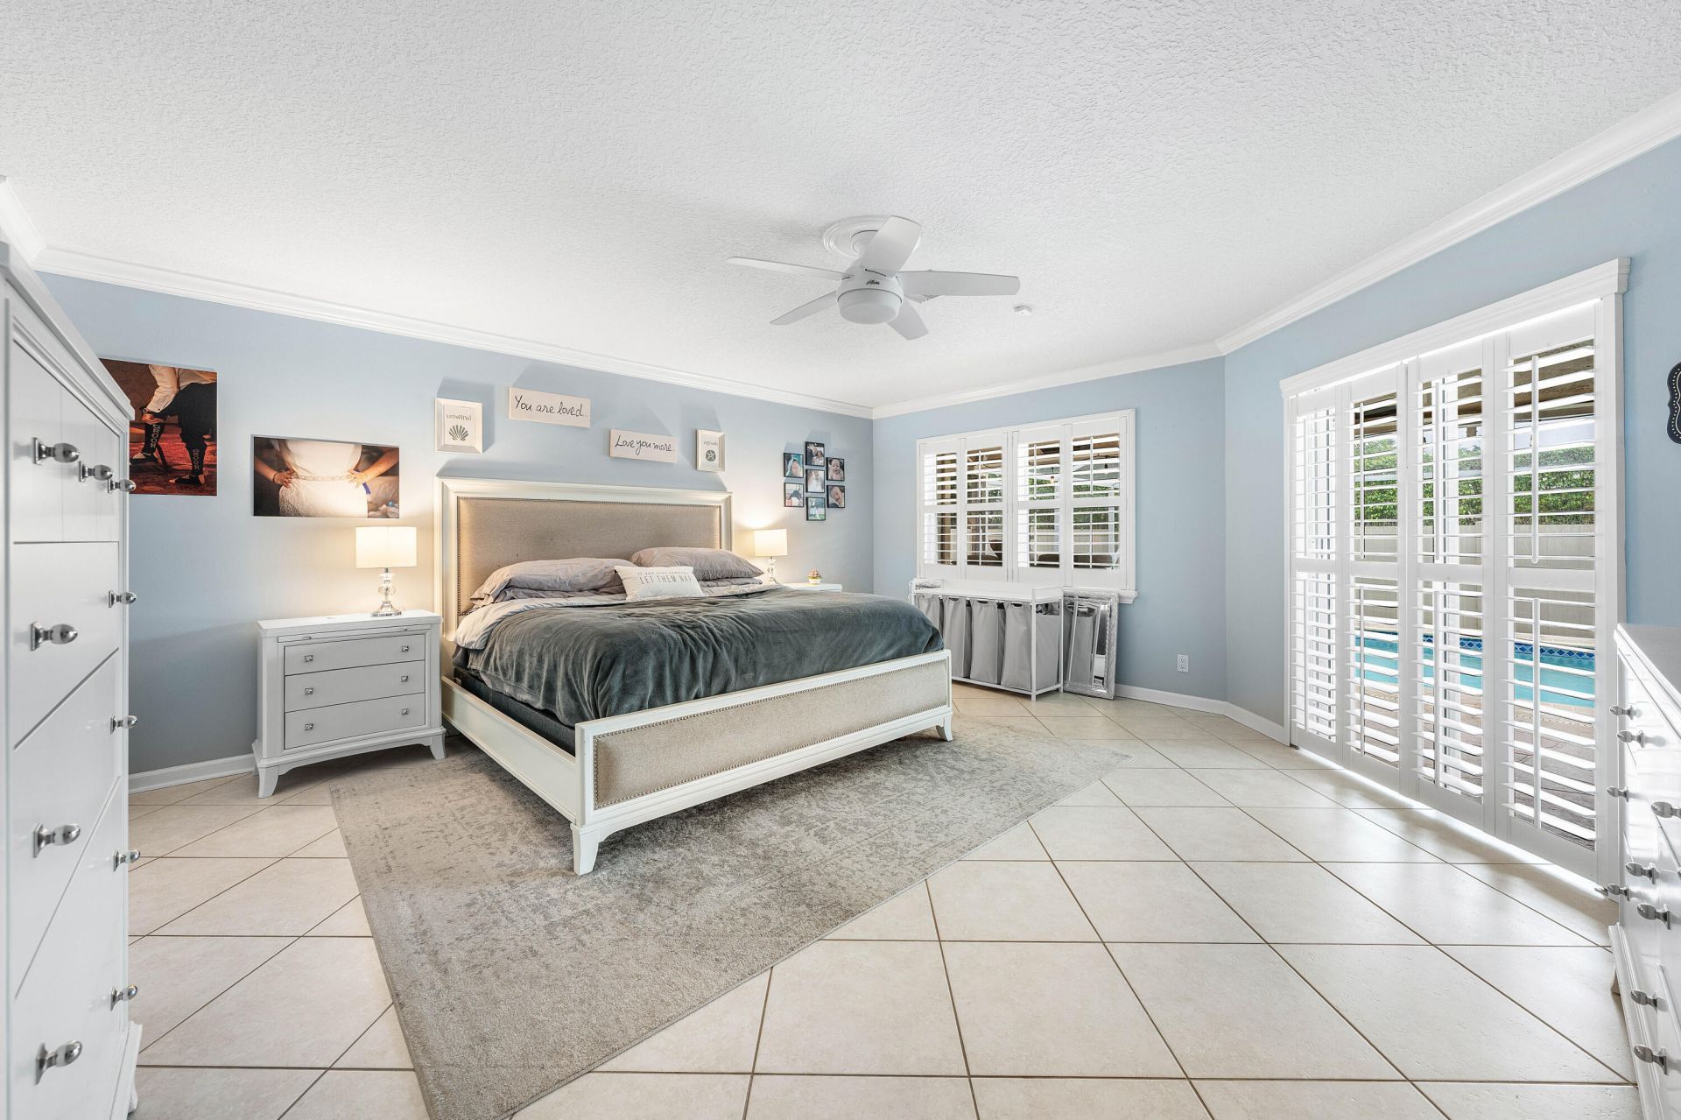
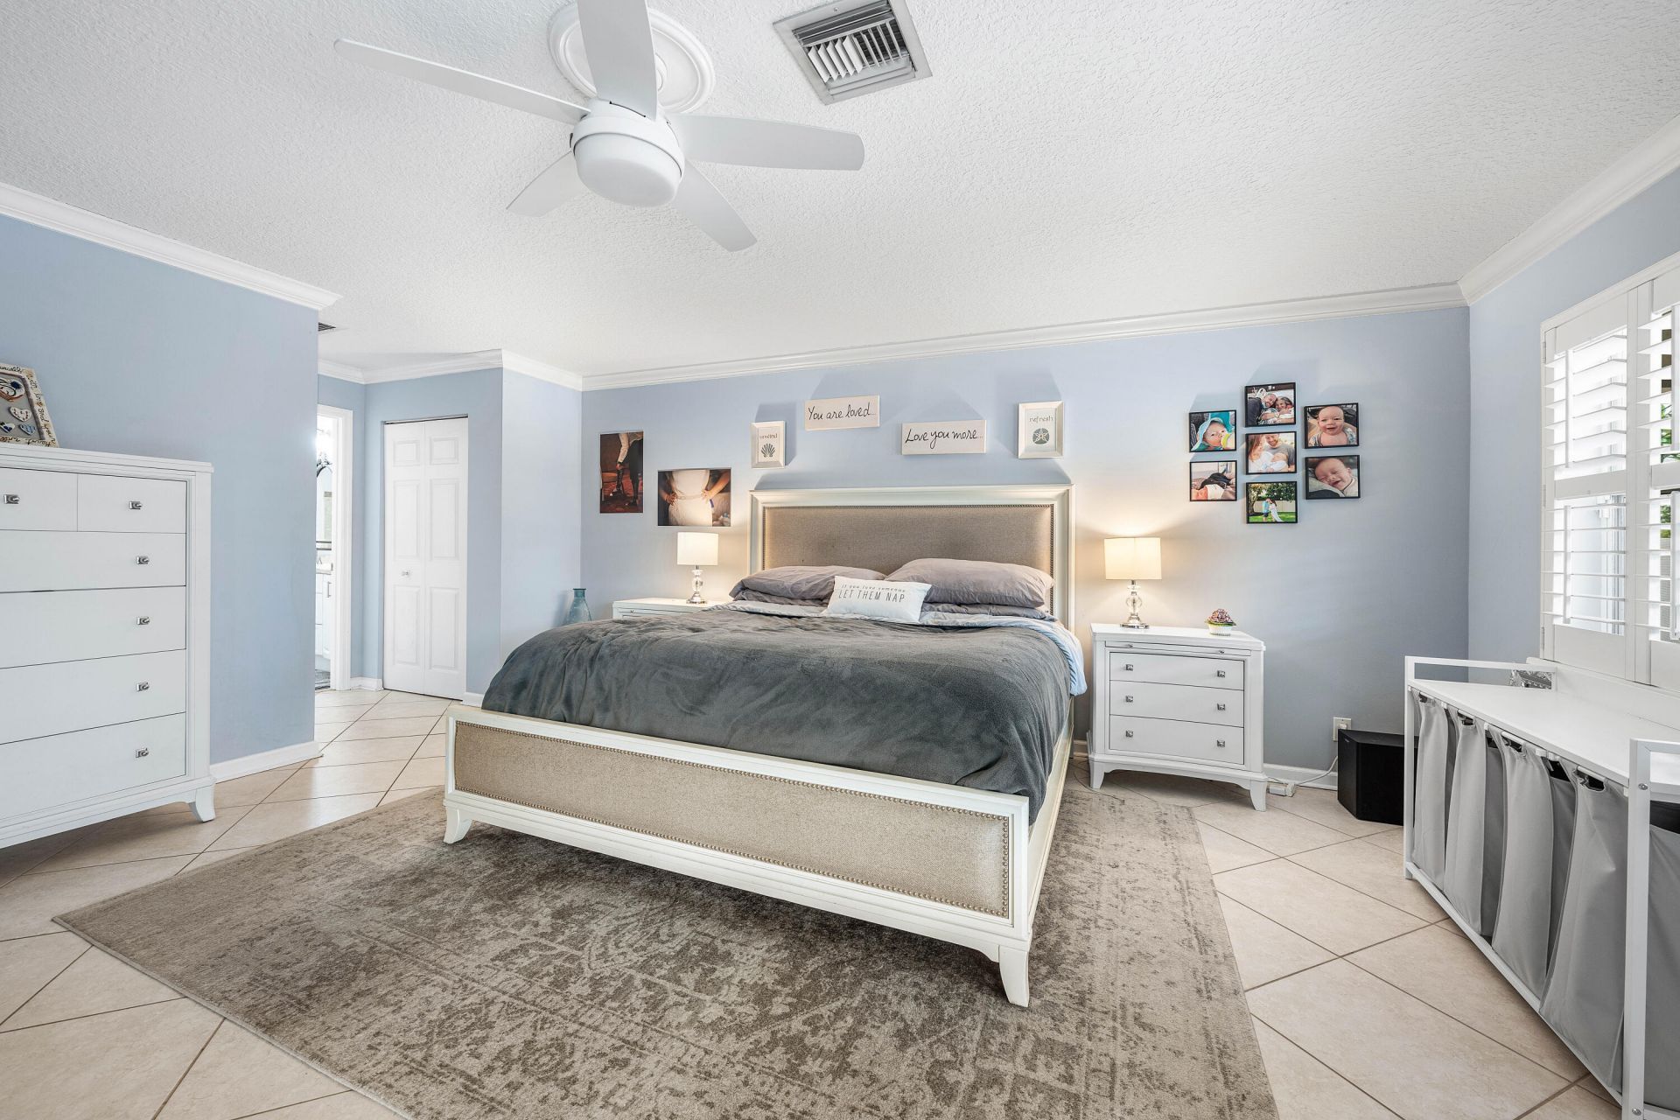
Primary Bedroom: 17 X 17 Level Main
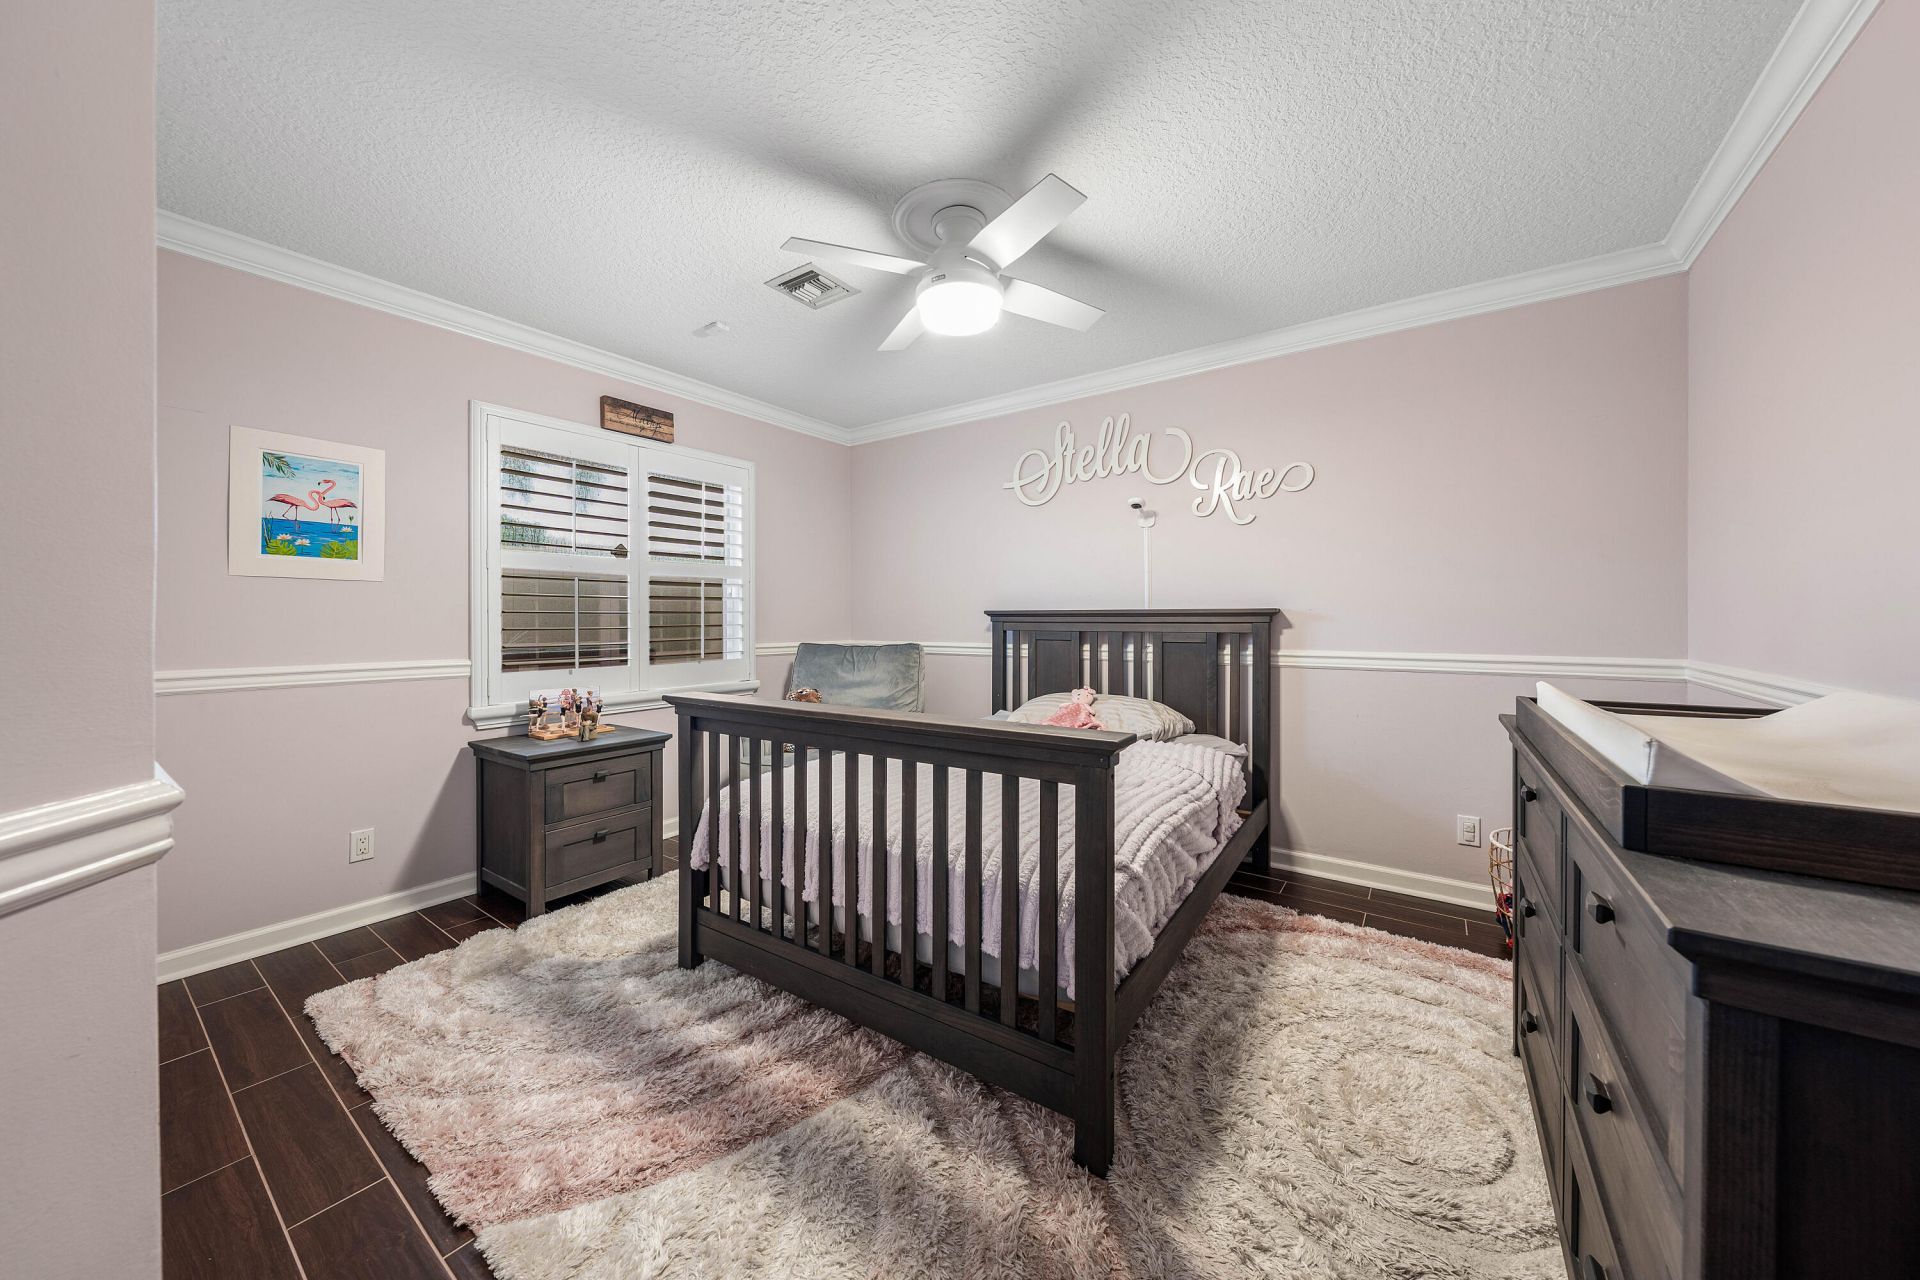
Bedroom 2: 11 X 13 Level Main
Bedroom 3: 9 X 13 Level Main
Bedroom 4: 11 X 12 Level Main
Utility Room: 6 X 7 Level Main

Local Schools

High School: Wellington
Middle School: Polo Park
Elementary School: New Horizons

Neighborhood Information

Neighborhood Map

Neighborhood Hero

Neighborhood Highlights

Neighborhood Characteristics

Neighborhood Market Trend

Neighborhood Schools

Courtesy of

Agency Name: RE/MAX Direct
Agent Name: Lindsey M Taylor
Agency Phone: 561-784-3000

agent picture

Presented by

Agent Name: Patrick Naughton
Agent Phone: 561.781.5761
Agency Title: Illustrated Properties
Request Info

IDX logo

Patrick Naughton
ipre.com
Agent Cell:
561.701.6433
Office Phone:
561.746.0008

Mortgage Calculator

%
years/fixed
yearly
yearly (est.)

Estimated Payment

$ 4,389.06 Principal & Interest $3,559.85 Property Tax $617.75 Homeowner's Insurance $211.46
Mortgage Logo

Login to My Illustrated Account


