SIGN UP Login/Register
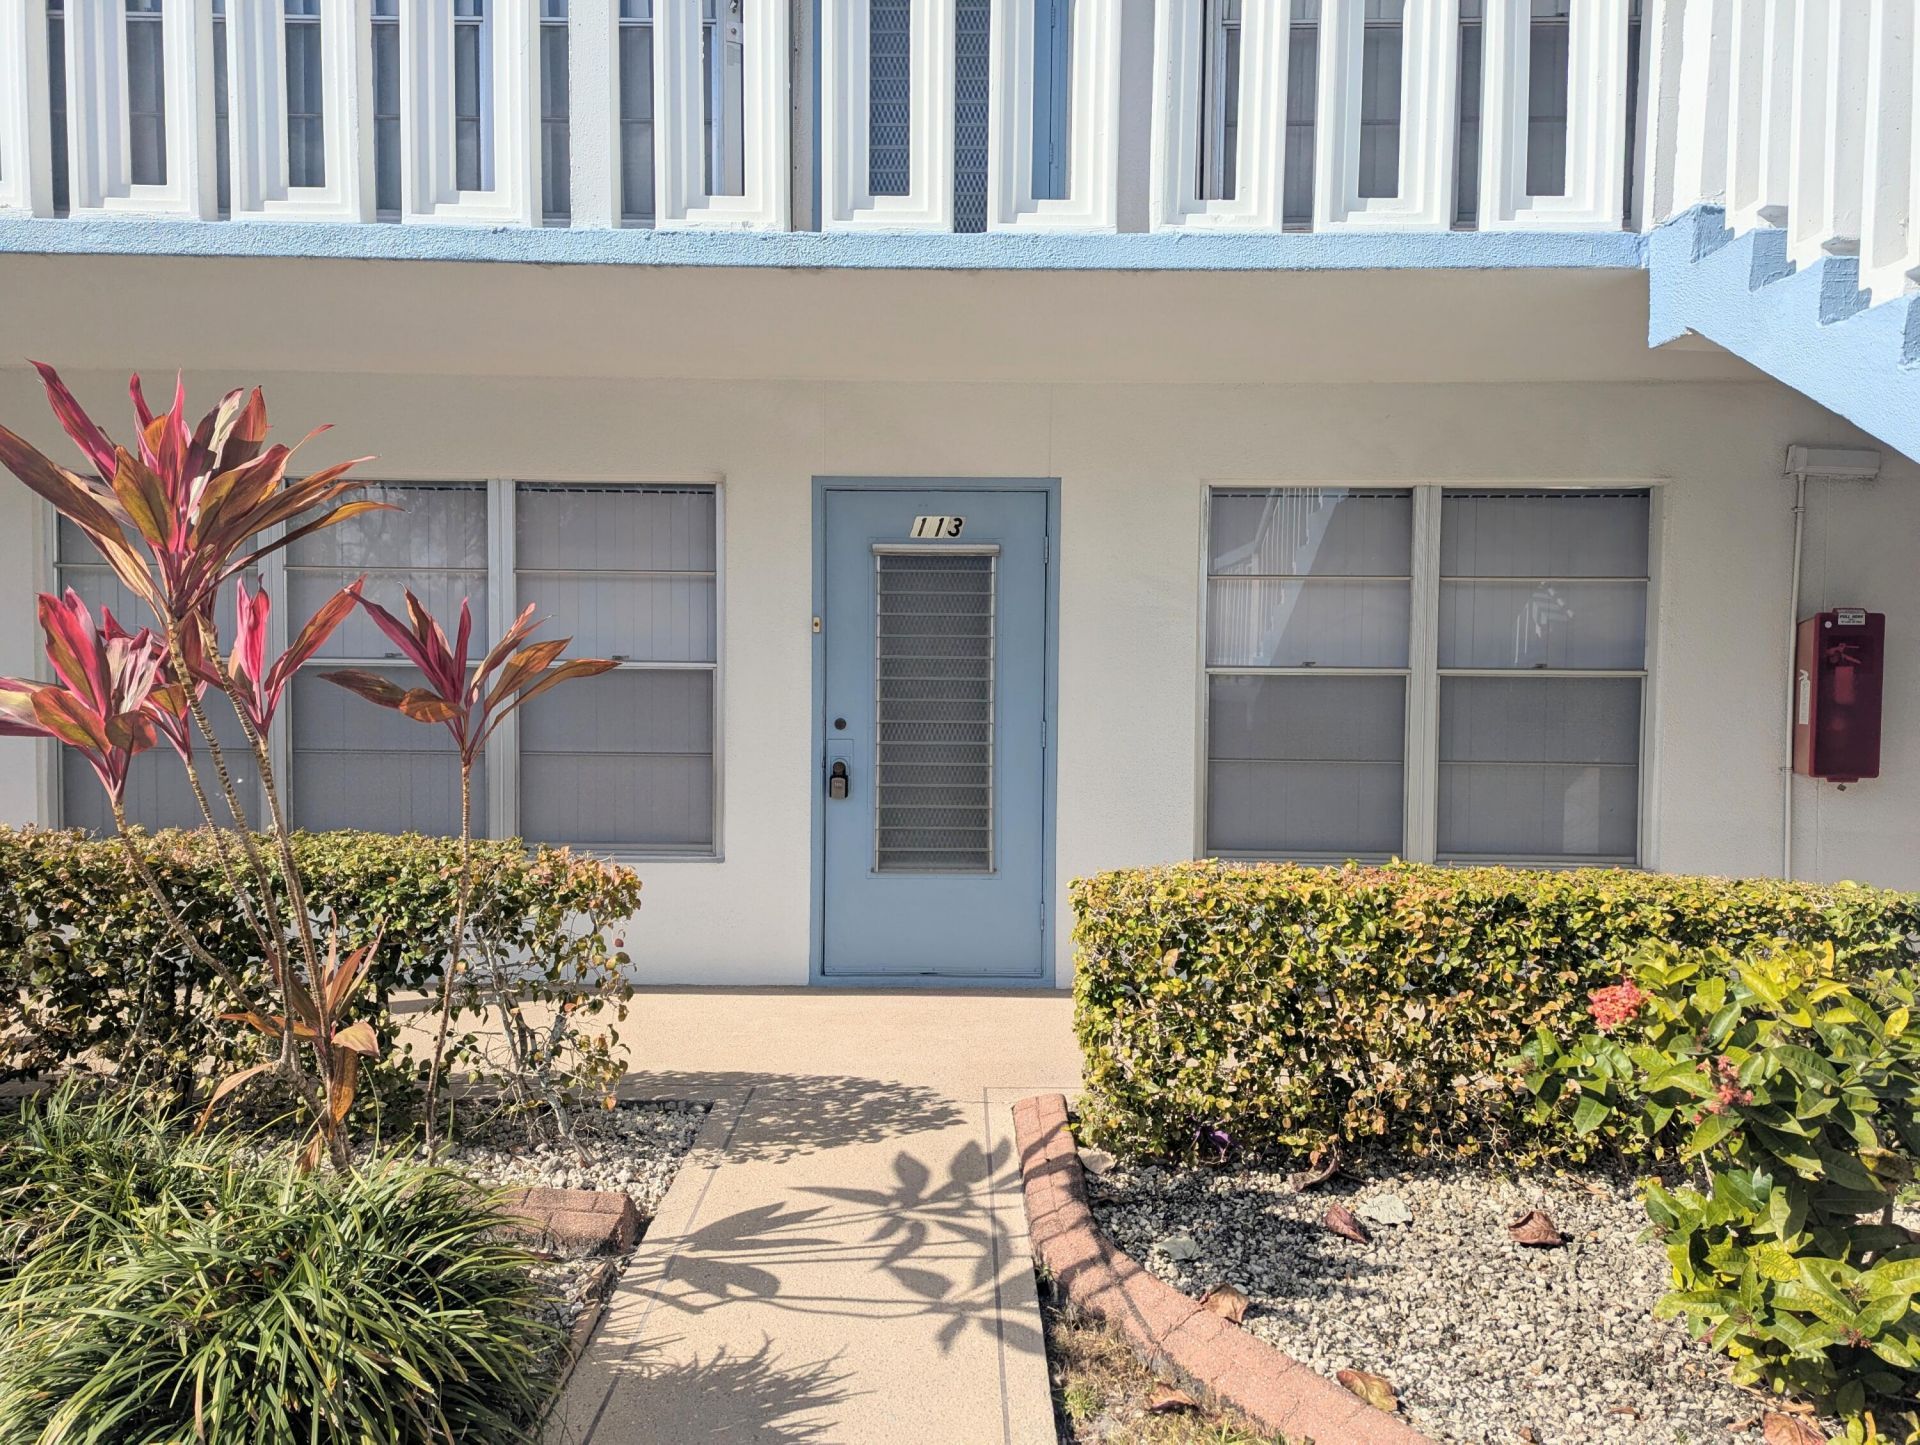
113 Wellington M, West Palm Beach, FL 33417 Photo

30 Total Photos [Click to View All]

113 Wellington M West Palm Beach, FL 33417
$139,000
  • Beds
    2
  • Baths
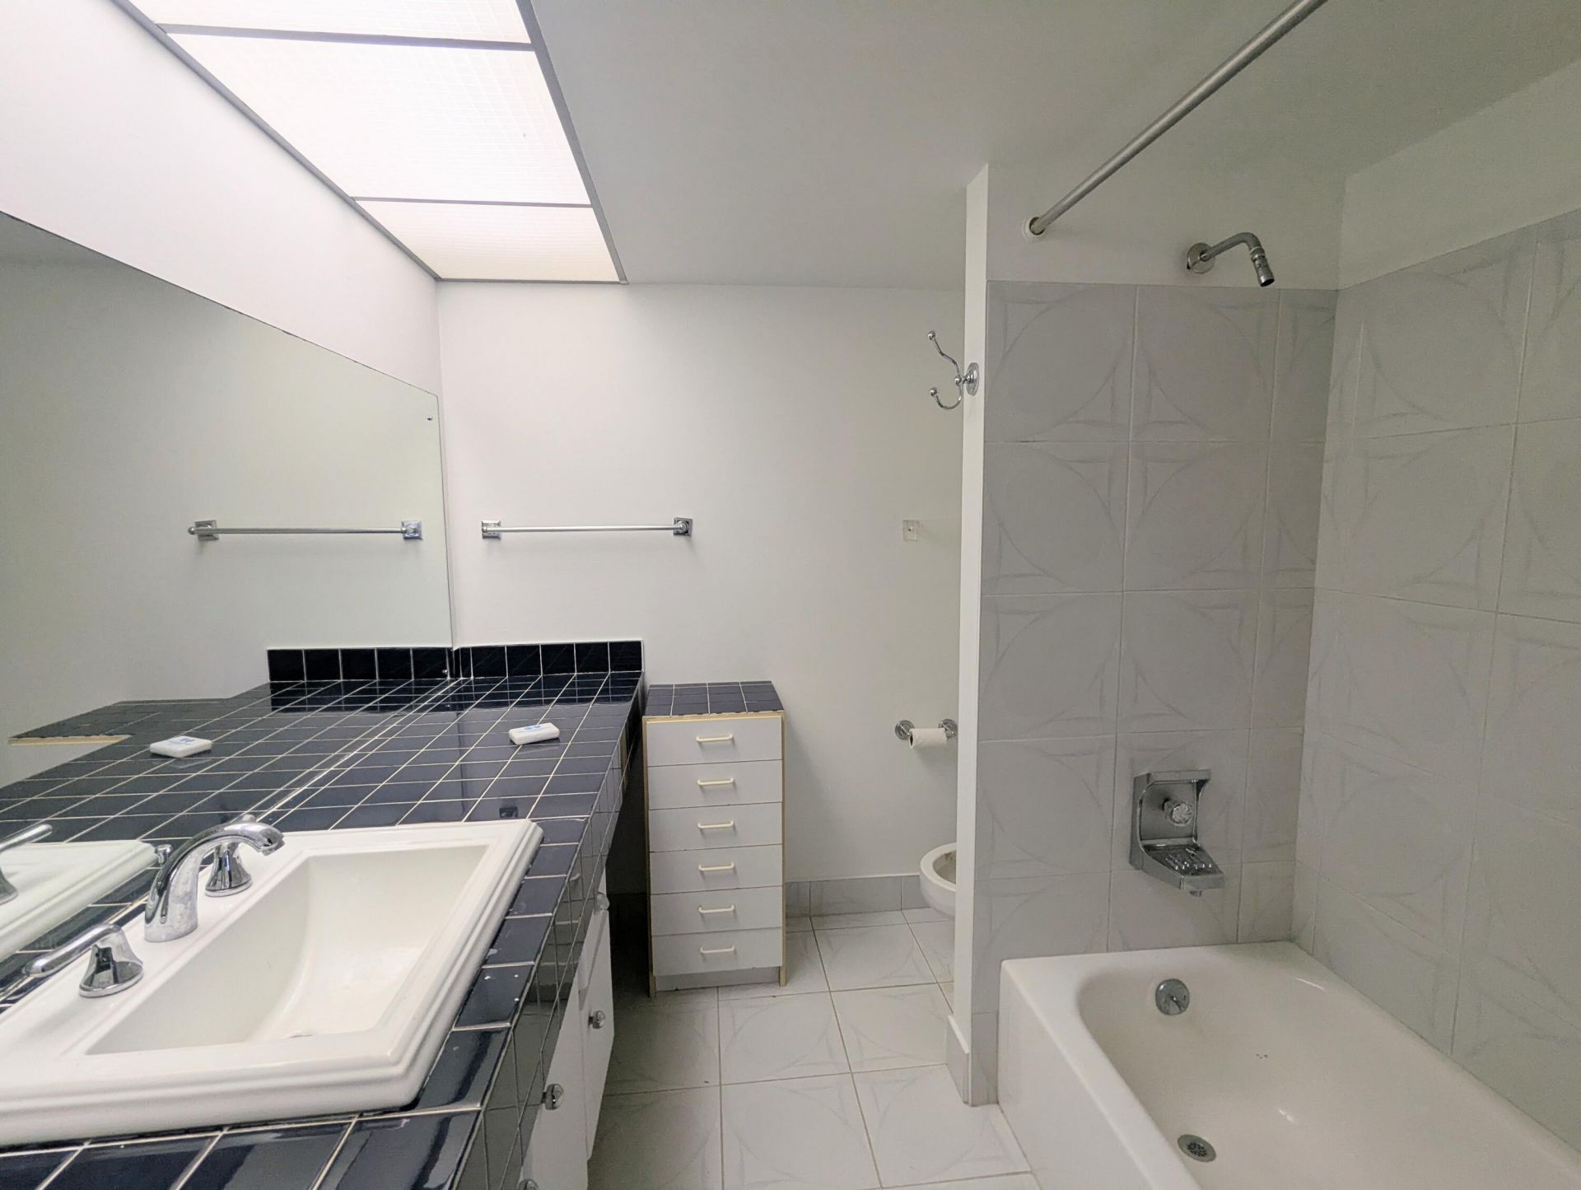
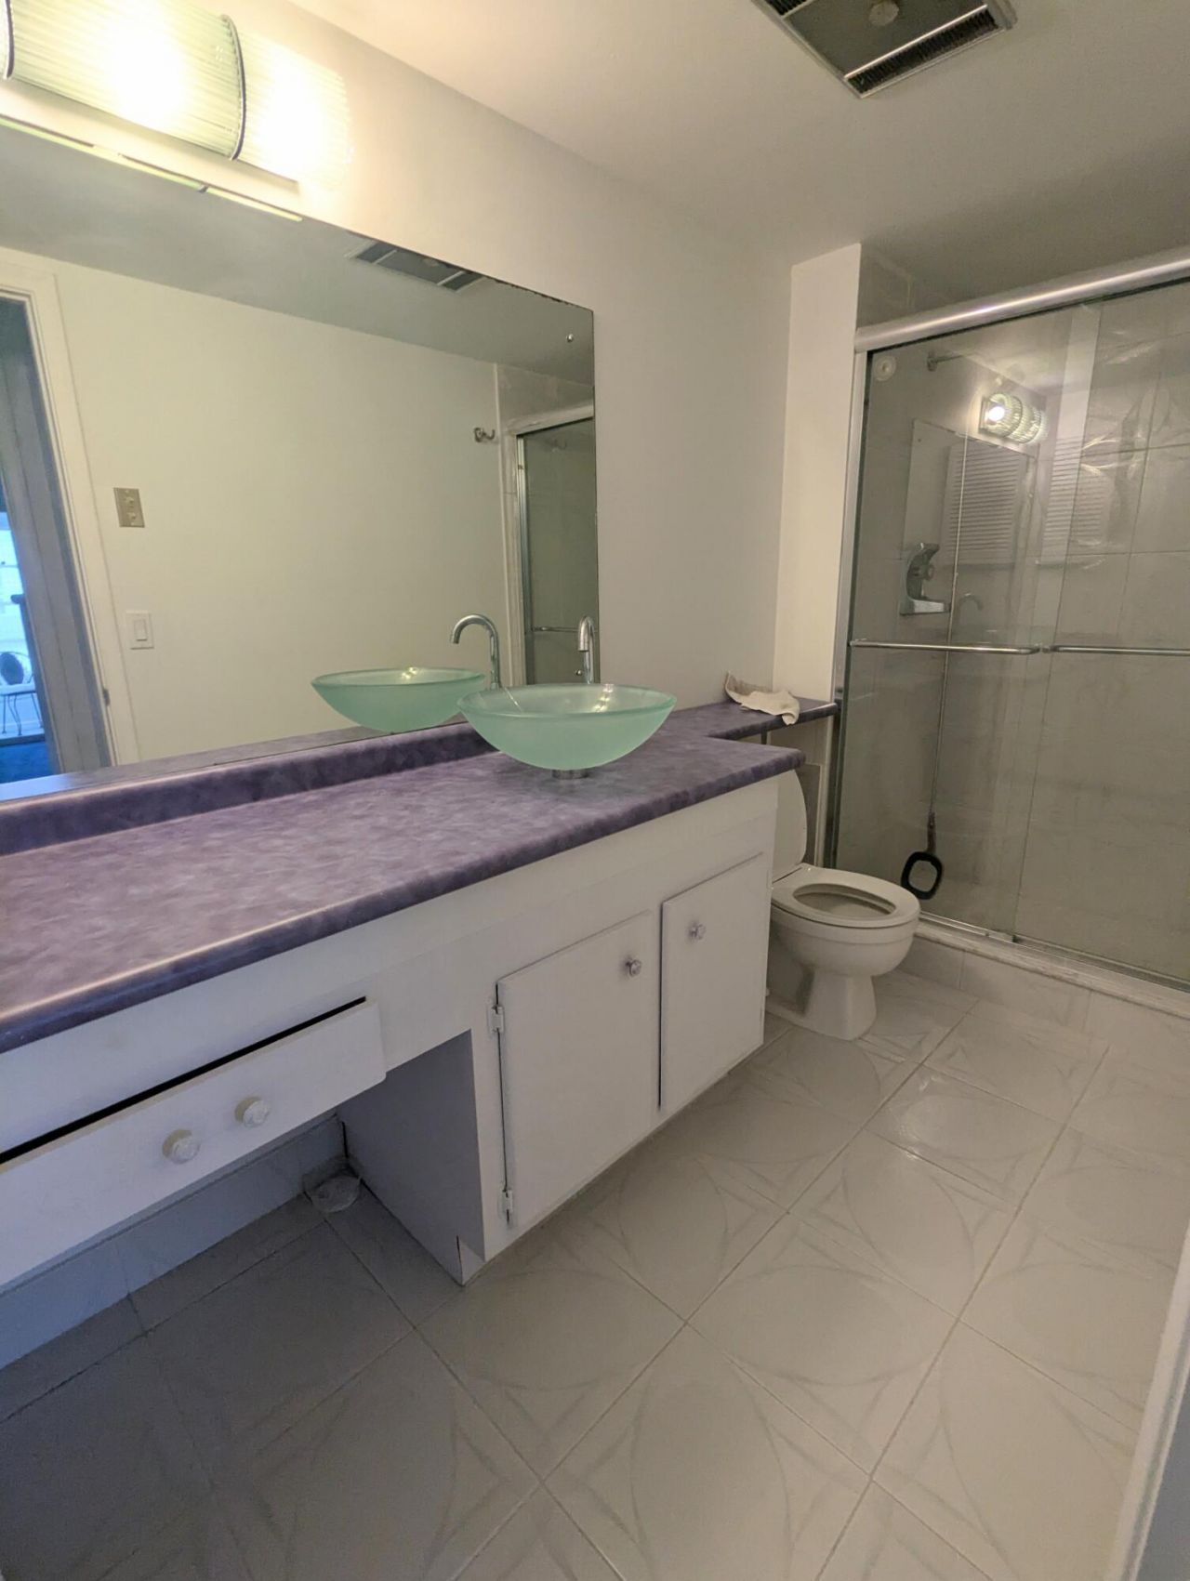
    2 full
  • Total Square Feet
    1,152

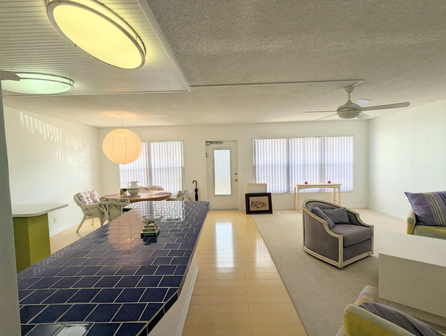
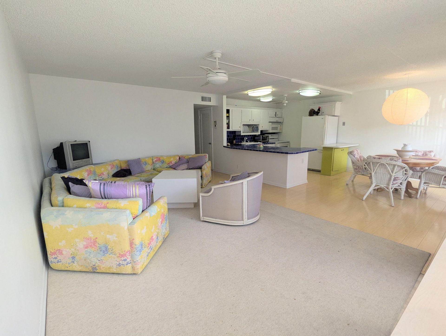
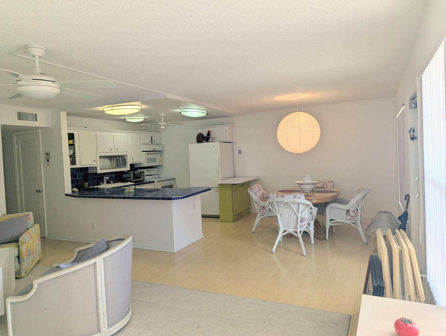
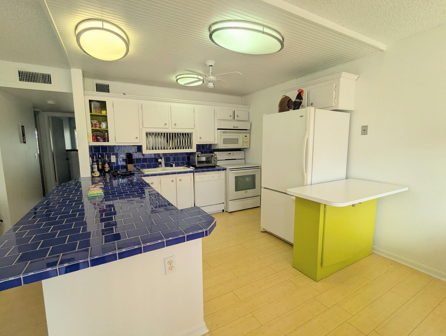
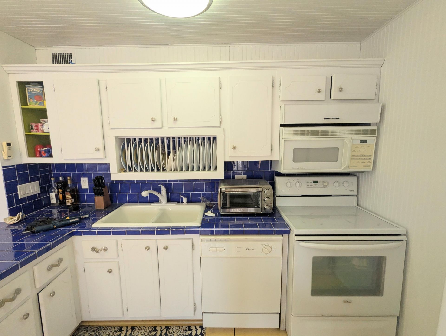
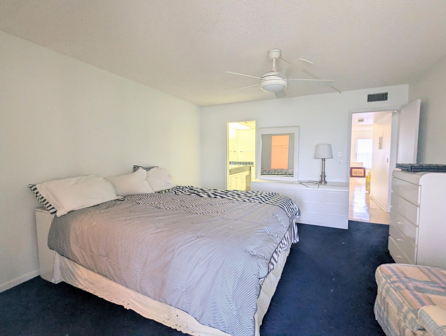
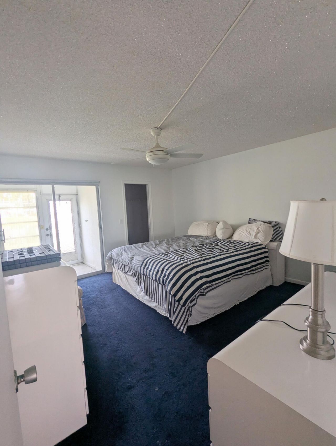
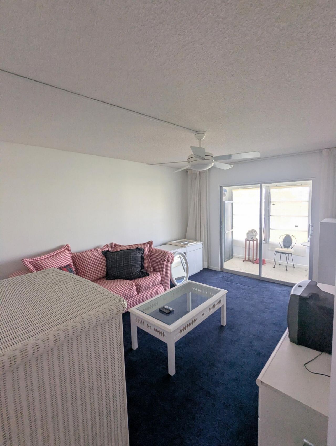
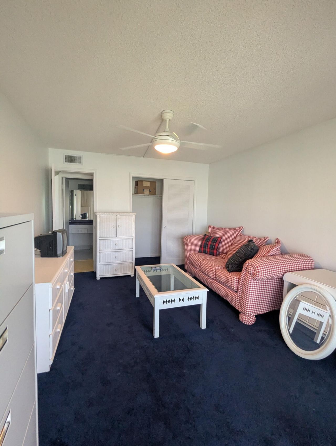
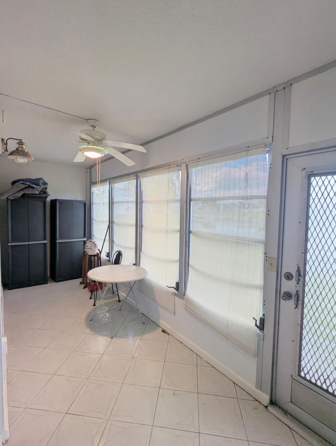
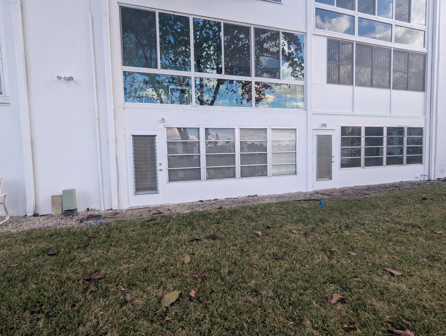
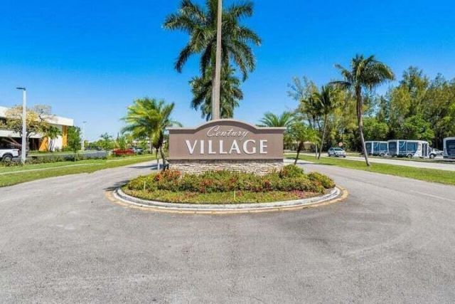
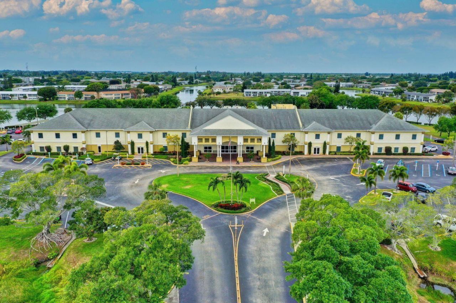
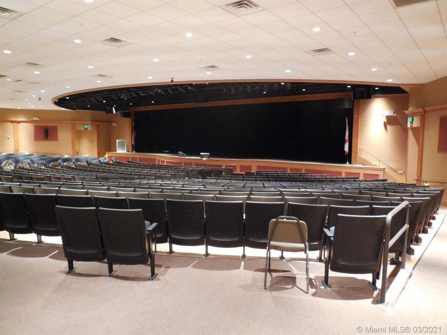
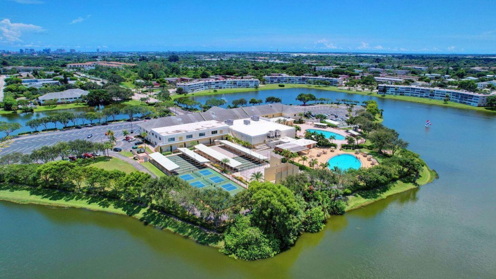
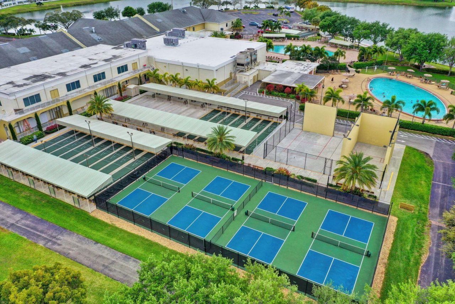
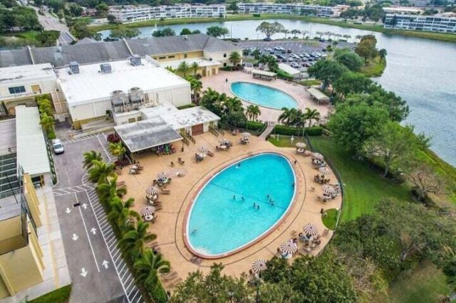
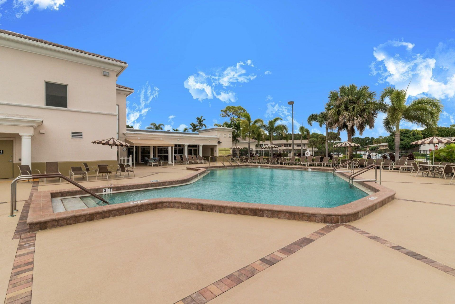
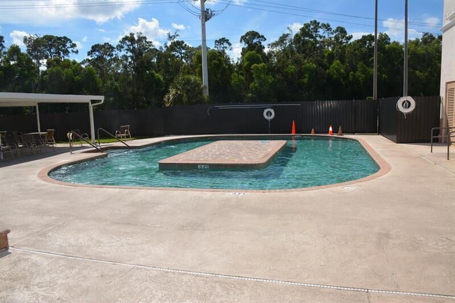
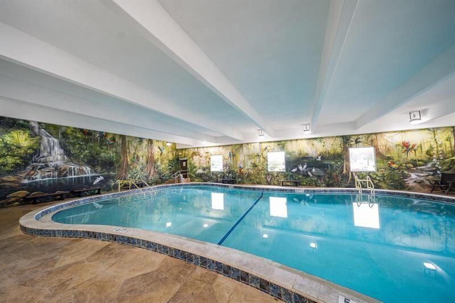
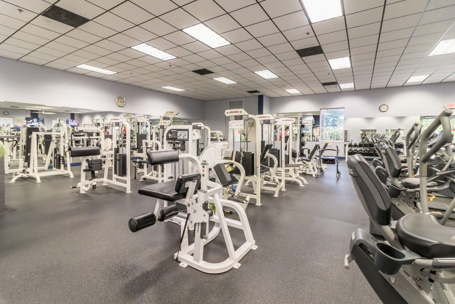
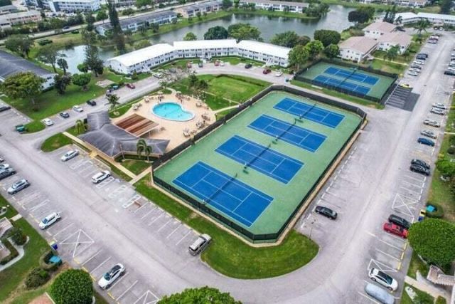
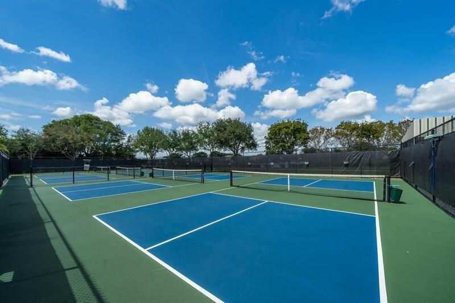
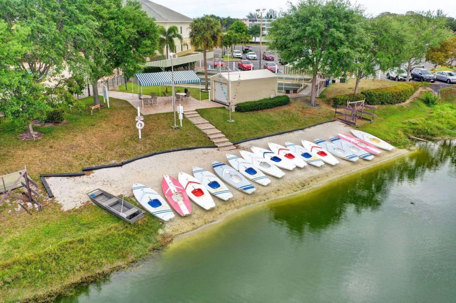
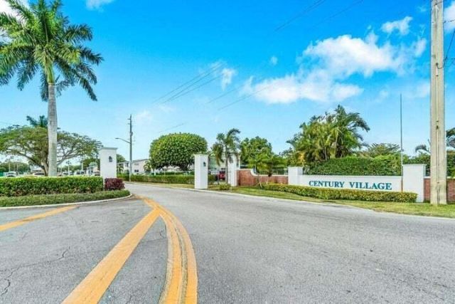
GROUND Floor- 2 Bed, 2-bath condo with Lake Views in Century Village's Desirable Wellington M Section. Open Kitchen and Large Living/Dining area. M is near the Okeechobee Entrance but at the far end of the drive, making this a quiet, peaceful and less trafficked residence. Wellington Community has 2 private pools exclusively for Wellington Residents and Guests. Located in 55+ Gated Century Village- A Resort Style Community. Amenities include Tennis, Pickleball, 10 Outdoor pools, Indoor Pool & Sa...

View More

Property Summary

MLS Number: R11164881
Status: Active
Days on Market: 150
Subdivision: WELLINGTON CONDOS
County: Palm Beach
Bedrooms: 2
Total Square Feet: 1,152
Price Per Sq. Ft.: $121
New Constuction: No
Waterfront: Yes
Property Type: Residential - Condominium
Cooling: Central Air, Central Individual
Heating: Central, Central Individual
Roof Type: Other
Stories: 1.0
Taxes: $2,975
Year Built: 1972
HOA Fee: $505/ Monthly

Featured Amenities

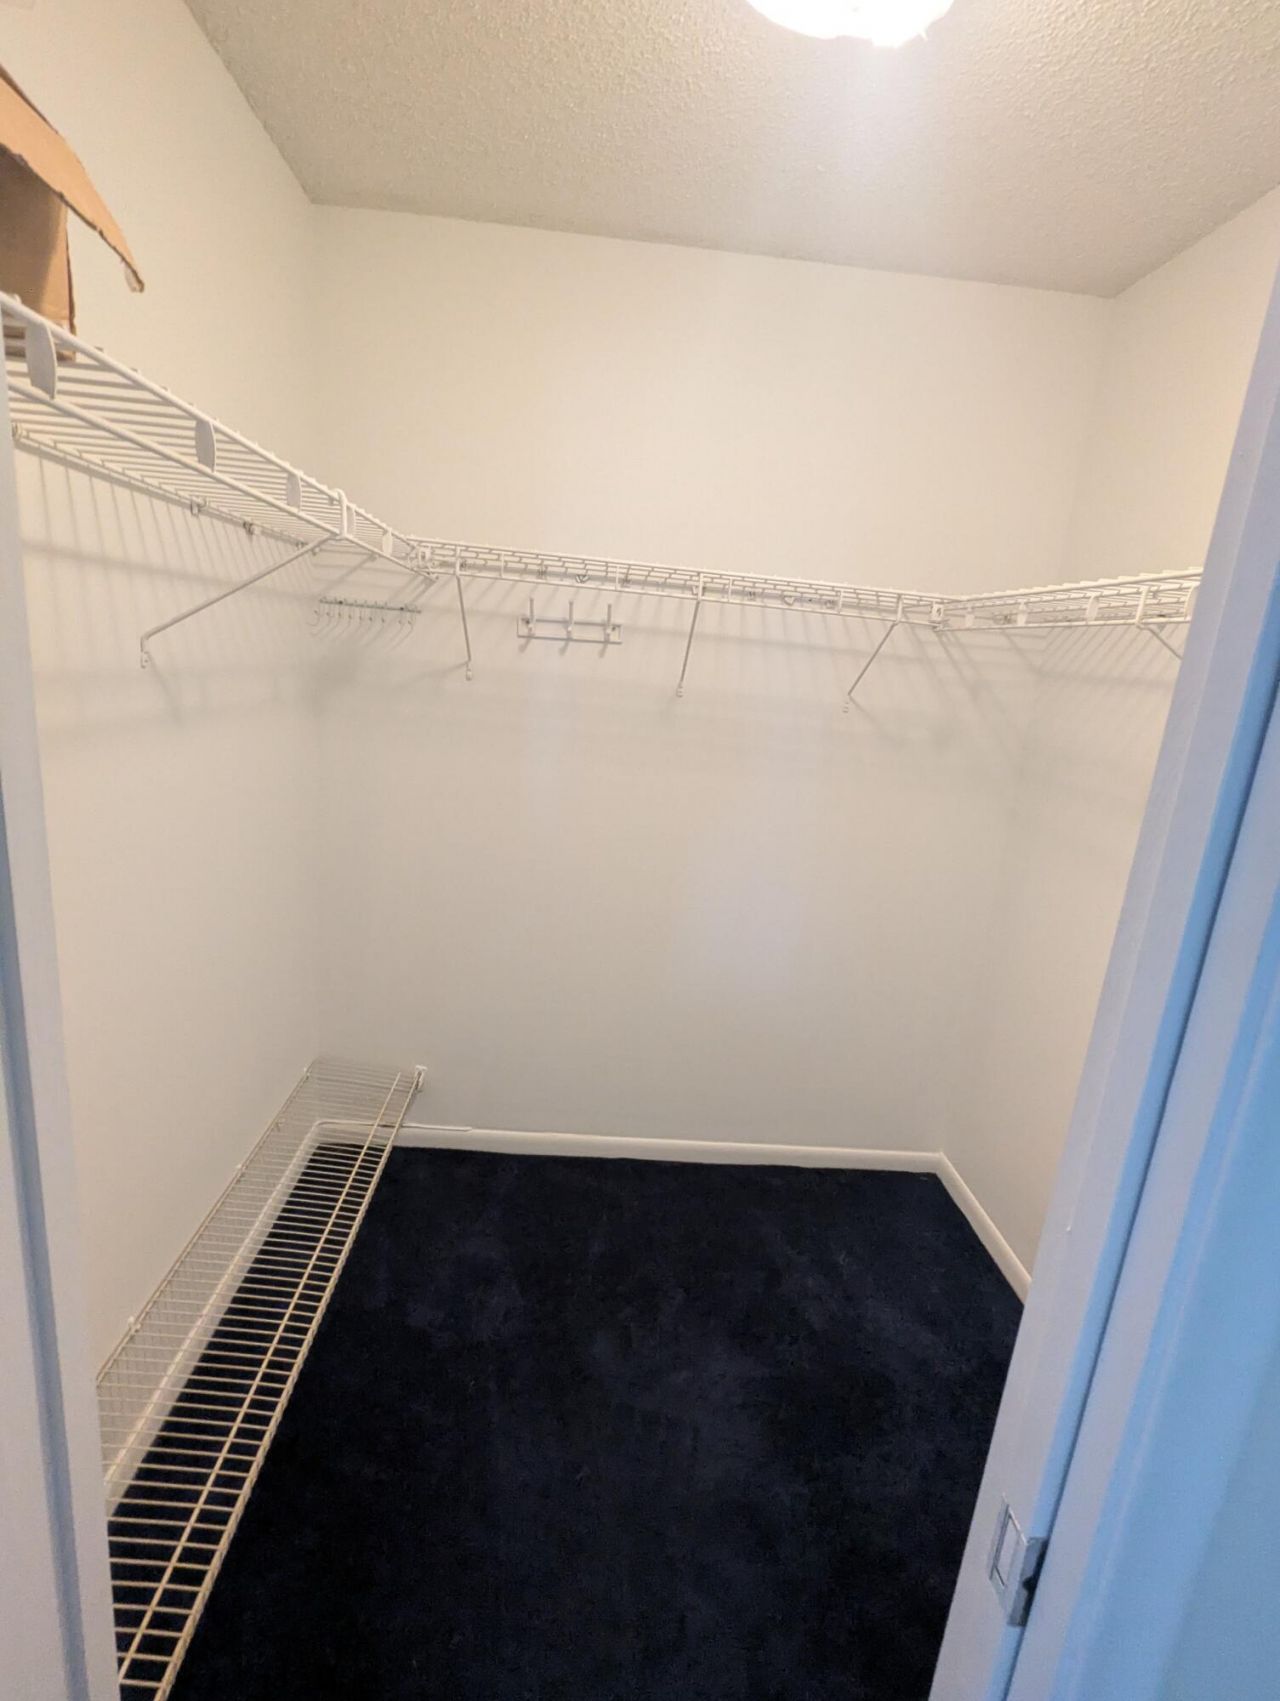
Walk-In Closet(s)
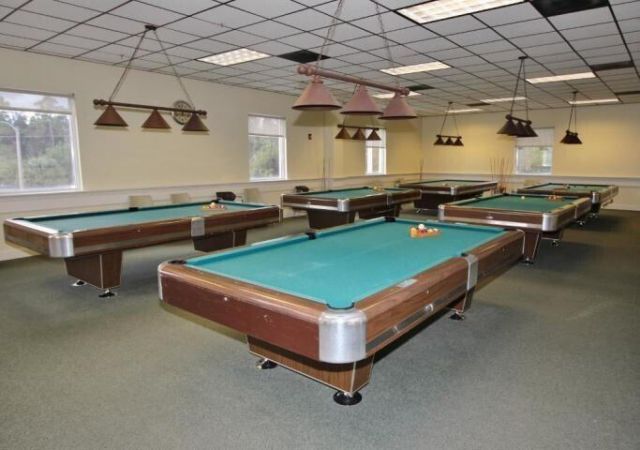
Billiard Room
Clubhouse
Fitness Center
Indoor Pool
Jogging Path
Laundry
Picnic Area
Parking
Pool
Shuffleboard Court
Tennis Court(s)
Workshop Area
Bocce Ball
Community Room
Courtesy Bus
Handball
Heated Pool
Library
Pickleball Court(s)
Street Lights

Property Details

Accessibility: Accessible Entrance
Appliances: Electric Water Heater, Disposal, Dishwasher, Electric Range, Microwave, Refrigerator, Water Heater
Association Fee Includes: Cable TV, Insurance, Maintenance Grounds, Pest Control, Sewer, Trash, Common Areas, Common Real Estate Tax,
Days on Site: 150
Exterior: CBS
Flooring: Carpet, Laminate, Tile
Furnished: Furnished
Laundry: Common Area
Parcel#: 00424323220131130
Parking: Assigned, Open
Parking Notes: Assigned, Open
Patio/Porch: Patio - Screened, Patio
Pets Allowed: No
Restrictions: Buyer Approval Required, No Corporate Buyer, No Smoking, Parking - No RV
Security: Gated with Guard, Security Patrol, Security Gate
Sewer: Public Sewer
Special View Info: Water, Lake
SQFT Living: 1062
Structure Type: Multi Family
Total Rooms: 5
Utilities: Cable Connected, Electricity Available, Sewer Connected, Water Available
Water: Public
Waterfront Features: Lake Front
Windows: Blinds, Single Hung Metal
Construction: CBS

Room Sizes

Living Room: 18 X 21 Level Main
Kitchen: 8 X 10 Level Main
Primary Bedroom: 13 X 15 Level Main
Bedroom 2: 11 X 13 Level Main
Dining Room: 10 X 10 Level Main

Local Schools

High School: Palm Beach Lakes
Middle School: Bear Lakes
Elementary School: Grassy Waters

Neighborhood Information

Neighborhood Map

Neighborhood Hero

Neighborhood Highlights

Neighborhood Characteristics

Neighborhood Market Trend

Neighborhood Schools

Courtesy of

Agency Name: RE/MAX Select Group
Agent Name: Sandra Verbeck
Agency Phone: 561-627-9330

agent picture

Presented by

Agent Name: Patrick Naughton
Agent Phone: 561.781.5761
Agency Title: Illustrated Properties
Request Info

IDX logo

Patrick Naughton
ipre.com
Agent Cell:
561.701.6433
Office Phone:
561.746.0008

Mortgage Calculator

%
years/fixed
yearly
yearly (est.)

Estimated Payment

$ 970.97 Principal & Interest $682.51 Property Tax $247.92 Homeowner's Insurance $40.54
Mortgage Logo

Login to My Illustrated Account

Pixel


